Property photo 1
Property photo 2
Property photo 3
Property photo 4
Property photo 5
4 Beds
4 Baths
4,133 sqft

$1,500,000

5320 Central Avenue, Indianapolis IN, 46220

Price per sqft$362.93
Built in1927
Property size4,133 sqft
Property typeResidential
Courtesy of F.C. Tucker Company, Kyle Peckinpaugh Listing Contact:

Overview

Sold

Listed Feb 18, 2026

Updated Jun 10

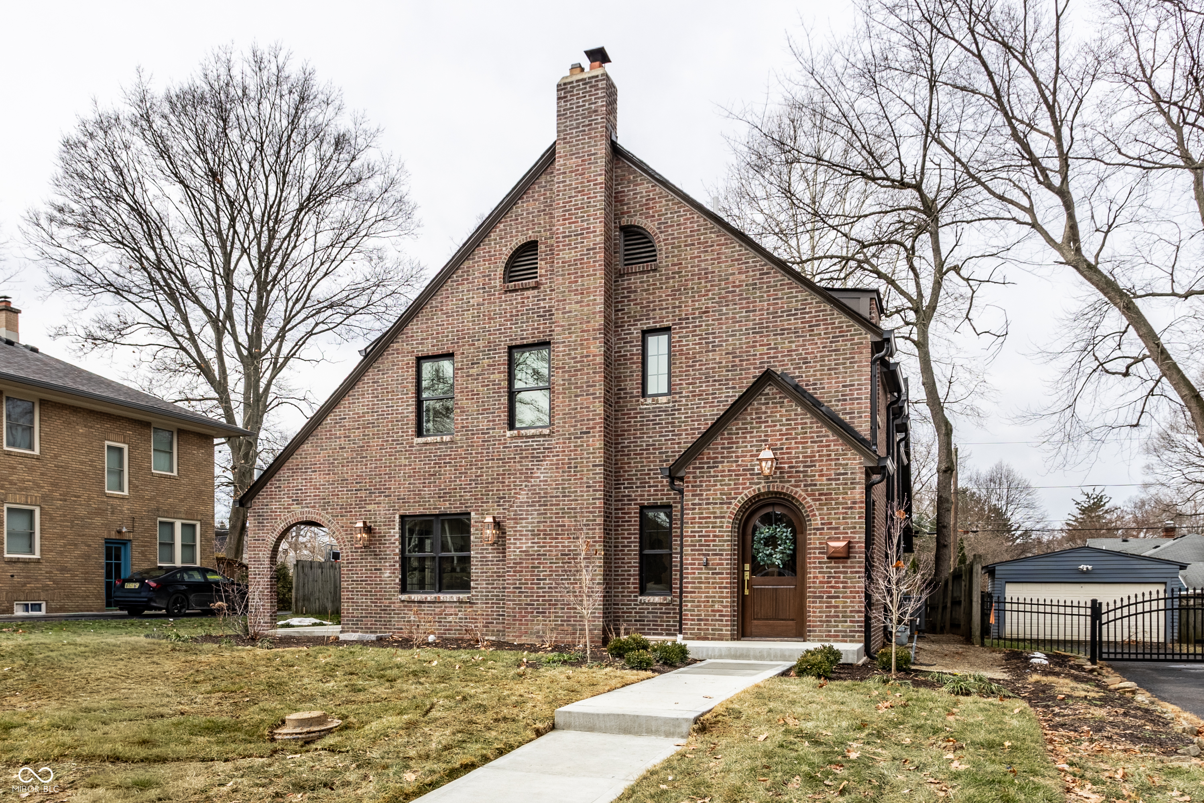
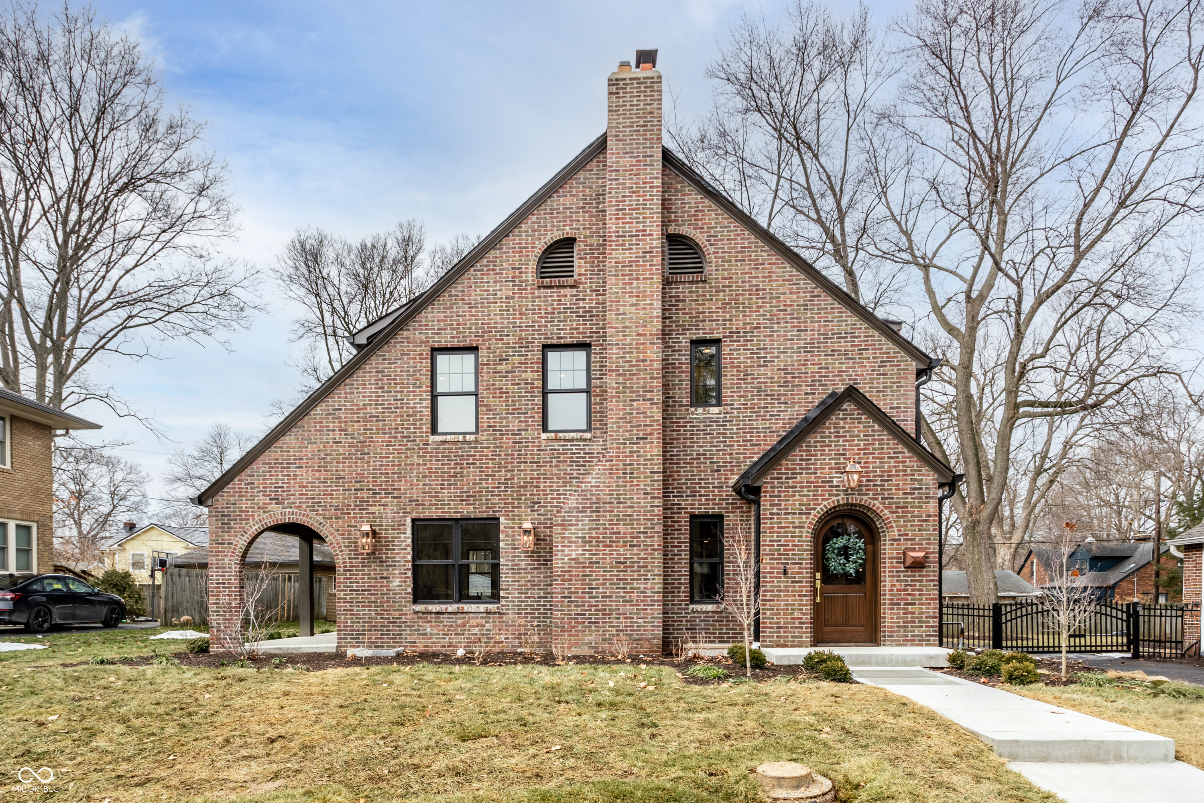
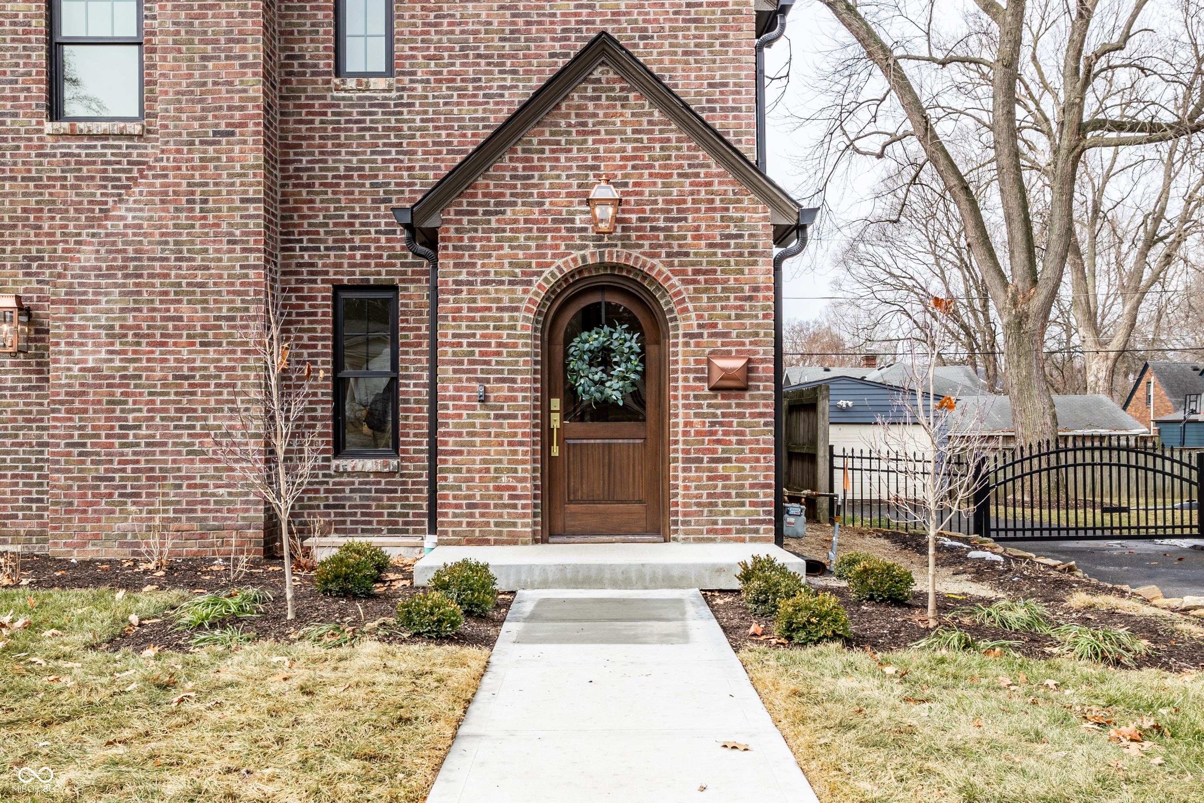
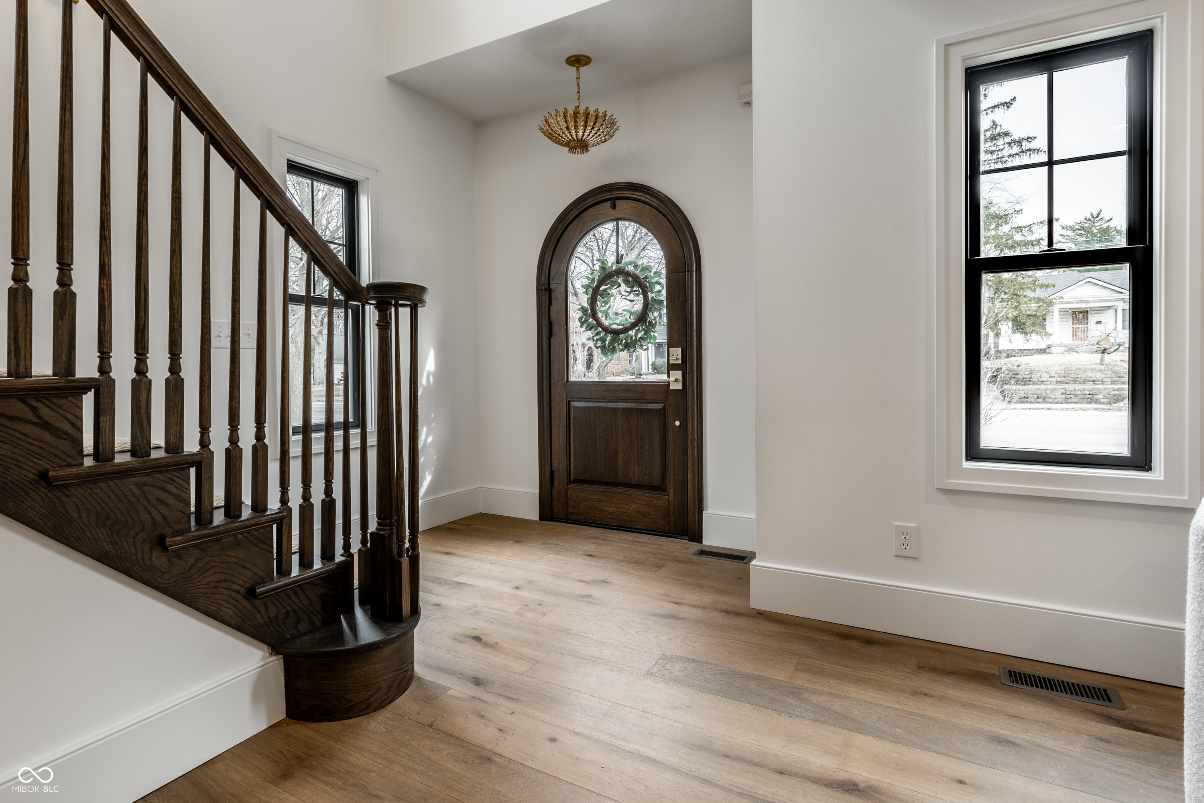
Step into one of Meridian Kessler's most exceptional properties - a truly one-of-a-kind, custom-built home reimagined from the ground up by the architectural visionary at Trade Design Studio and custom home builder JB Partners. Blending historic Tudor charm with high-end modern living, this home has been meticulously renovated down to the studs, complete with a generous new addition and a rare attached 2.5-car garage - a luxury in this beloved neighborhood. From the moment you enter, the grandeur of this home is clear. A cathedral-ceiling foyer welcomes you into an expansive main level featuring rich architectural details, custom archways, and finely crafted trim work throughout. At its heart is a chef's dream kitchen - a showstopper with a massive 10-foot island, quartz countertops, top-tier appliances including a built-in refrigerator/freezer columns, 6-burner range, dual dishwashers, and a large walk-in pantry all wrapped in custom cabinetry and luxe designer finishes. Flowing seamlessly from the kitchen is the inviting family room with dual French doors opening to a private, fully fenced backyard and an entertainer's dream patio. A massive mudroom with built-ins, cubbies, and an oversized storage closet connects directly to the garage for everyday ease. Upstairs, a bright loft area offers flexible space for work or play, alongside four spacious bedrooms and a dedicated home office. The luxury primary suite is a true retreat with vaulted ceilings, a dramatic arched bed niche, spa-like en suite bath with a soaking tub and oversized walk-in shower, and a jaw-dropping 20-foot custom closet. Two additional bedrooms share a stylish Jack-and-Jill bath, while a fourth has its own en suite and walk-in closet - perfect for guests or a private suite. Located just steps from local shops, dining, and top-rated schools, and minutes from Butler University and Indy's top cultural districts - A true legacy property - don't miss the opportunity to make it yours.

Additional information

MLS® ID
22076677

Interior Features

Bedrooms
4
Bathrooms
4
Fireplace
Yes
Cooling
Yes
Heating
Yes
Basement
Yes

Exterior Features

Lot Size
0.19 Acres

Other Property Details

Garage
Yes
New Construction
Yes

Listings courtesy of MIBOR Broker Listing Cooperative® as distributed by MLS GRID

All information deemed reliable but not guaranteed and should be independently verified. All properties are subject to prior sale, change or withdrawal. Neither listing broker(s) nor Johnny Wright shall be responsible for any typographical errors, misinformation, misprints and shall be held totally harmless. Properties displayed may be listed or sold by various participants in the MLS.

Based on information submitted to the MLS GRID as of 4:36 PM UTC on 6/10/2026. All data is obtained from various sources and may not have been verified by broker or MLS GRID. Supplied Open House Information is subject to change without notice. All information should be independently reviewed and verified for accuracy. Properties may or may not be listed by the office/agent presenting the information.

©2026 MIBOR Broker Listing Cooperative®. All rights reserved.

DMCA Notice

Powered by Luxury Presence