
Call Johnny, Talk to Tucker Realtors
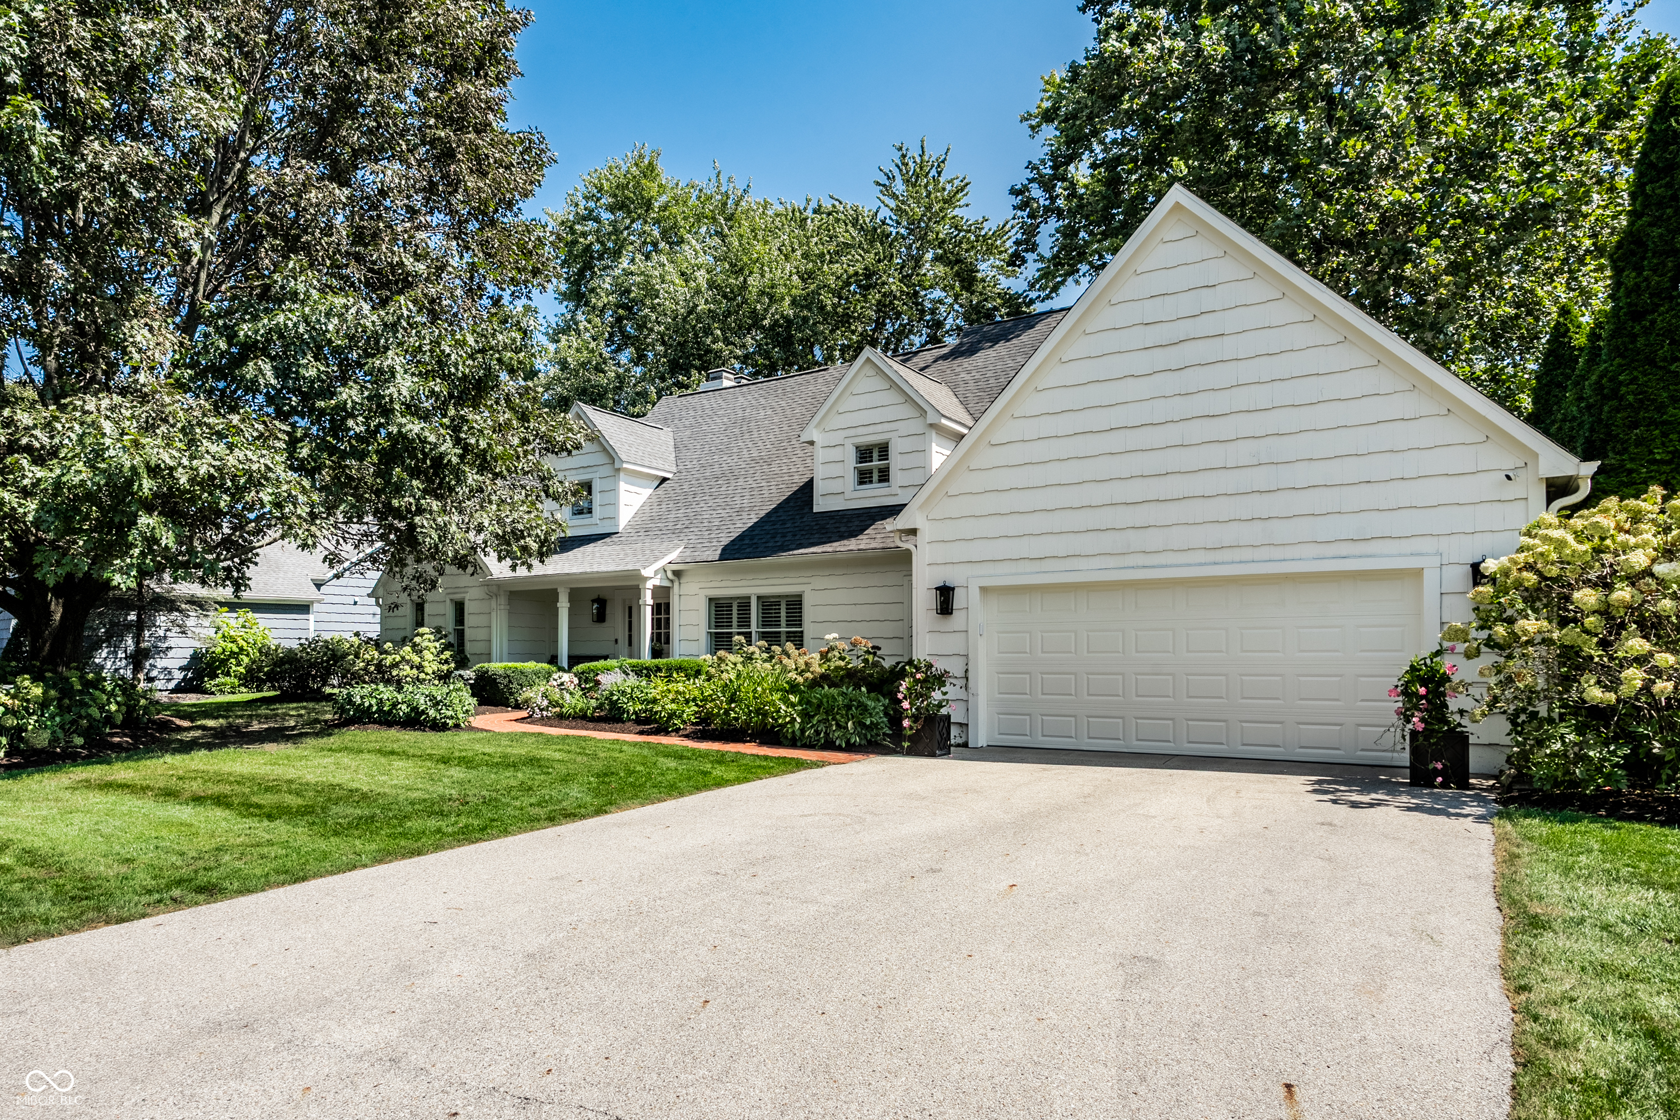
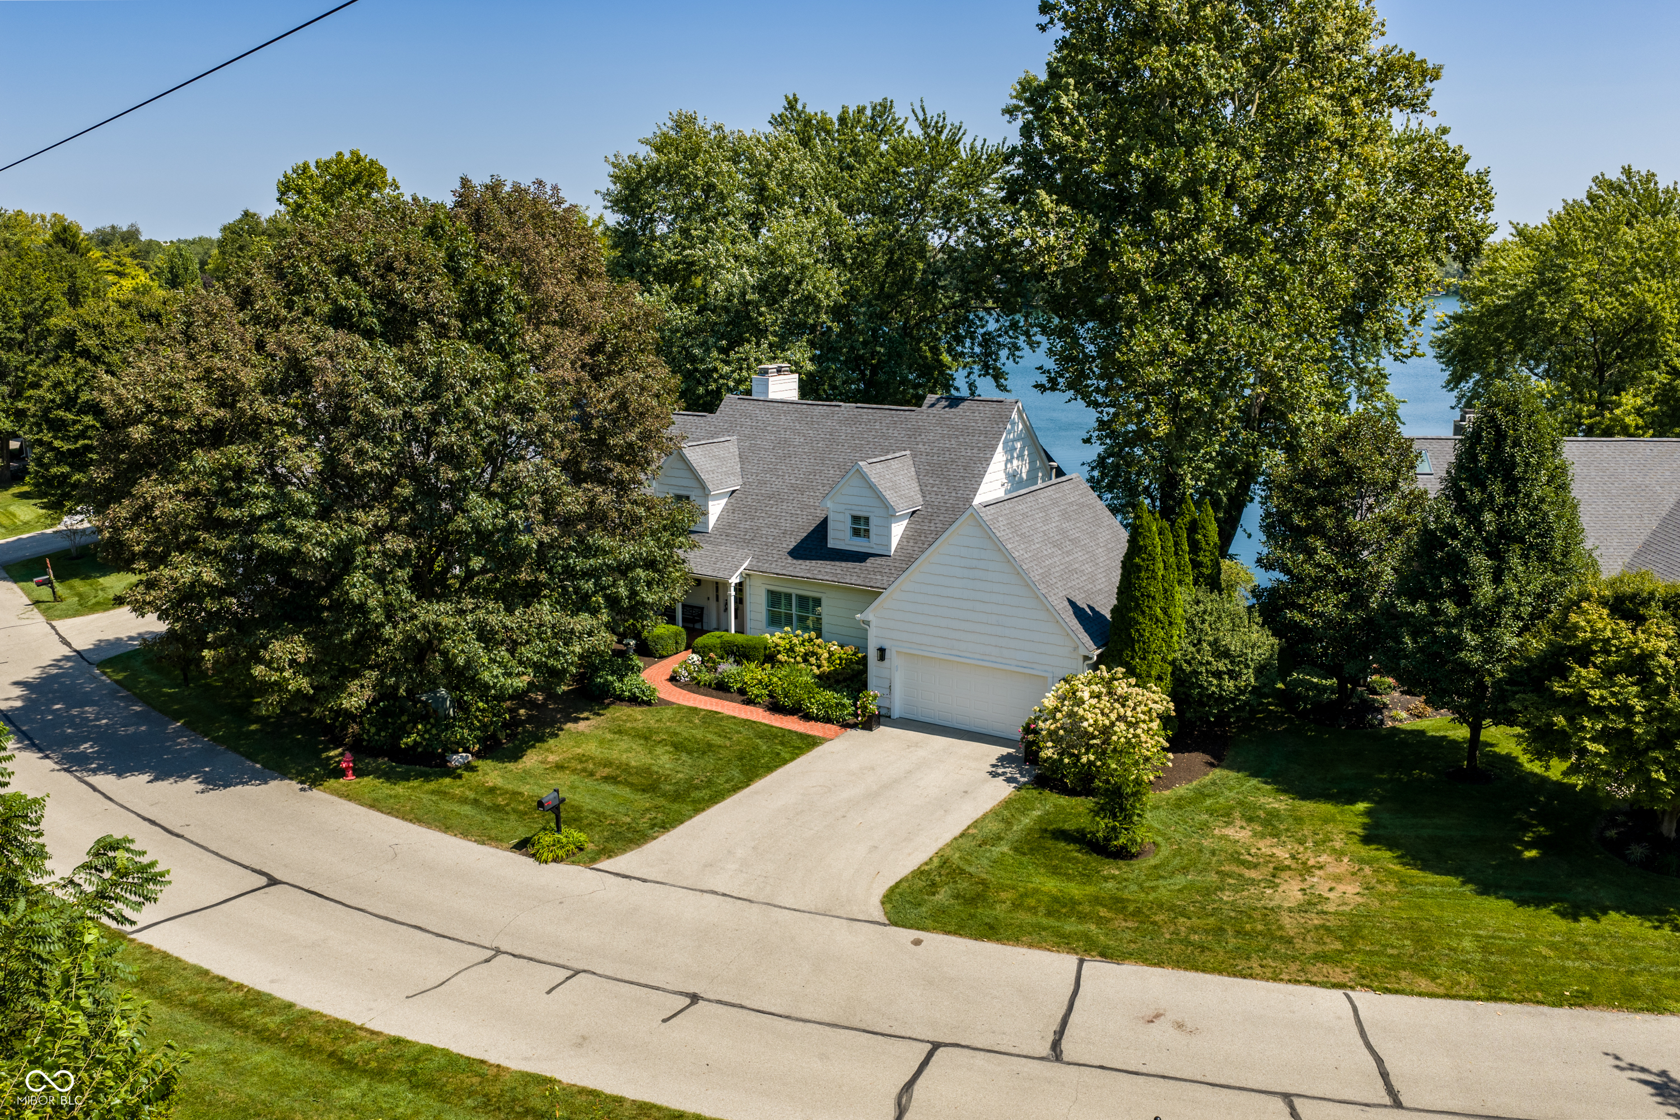
White gabled house with an attached garage, broad driveway, landscaped flower beds, and mature trees.
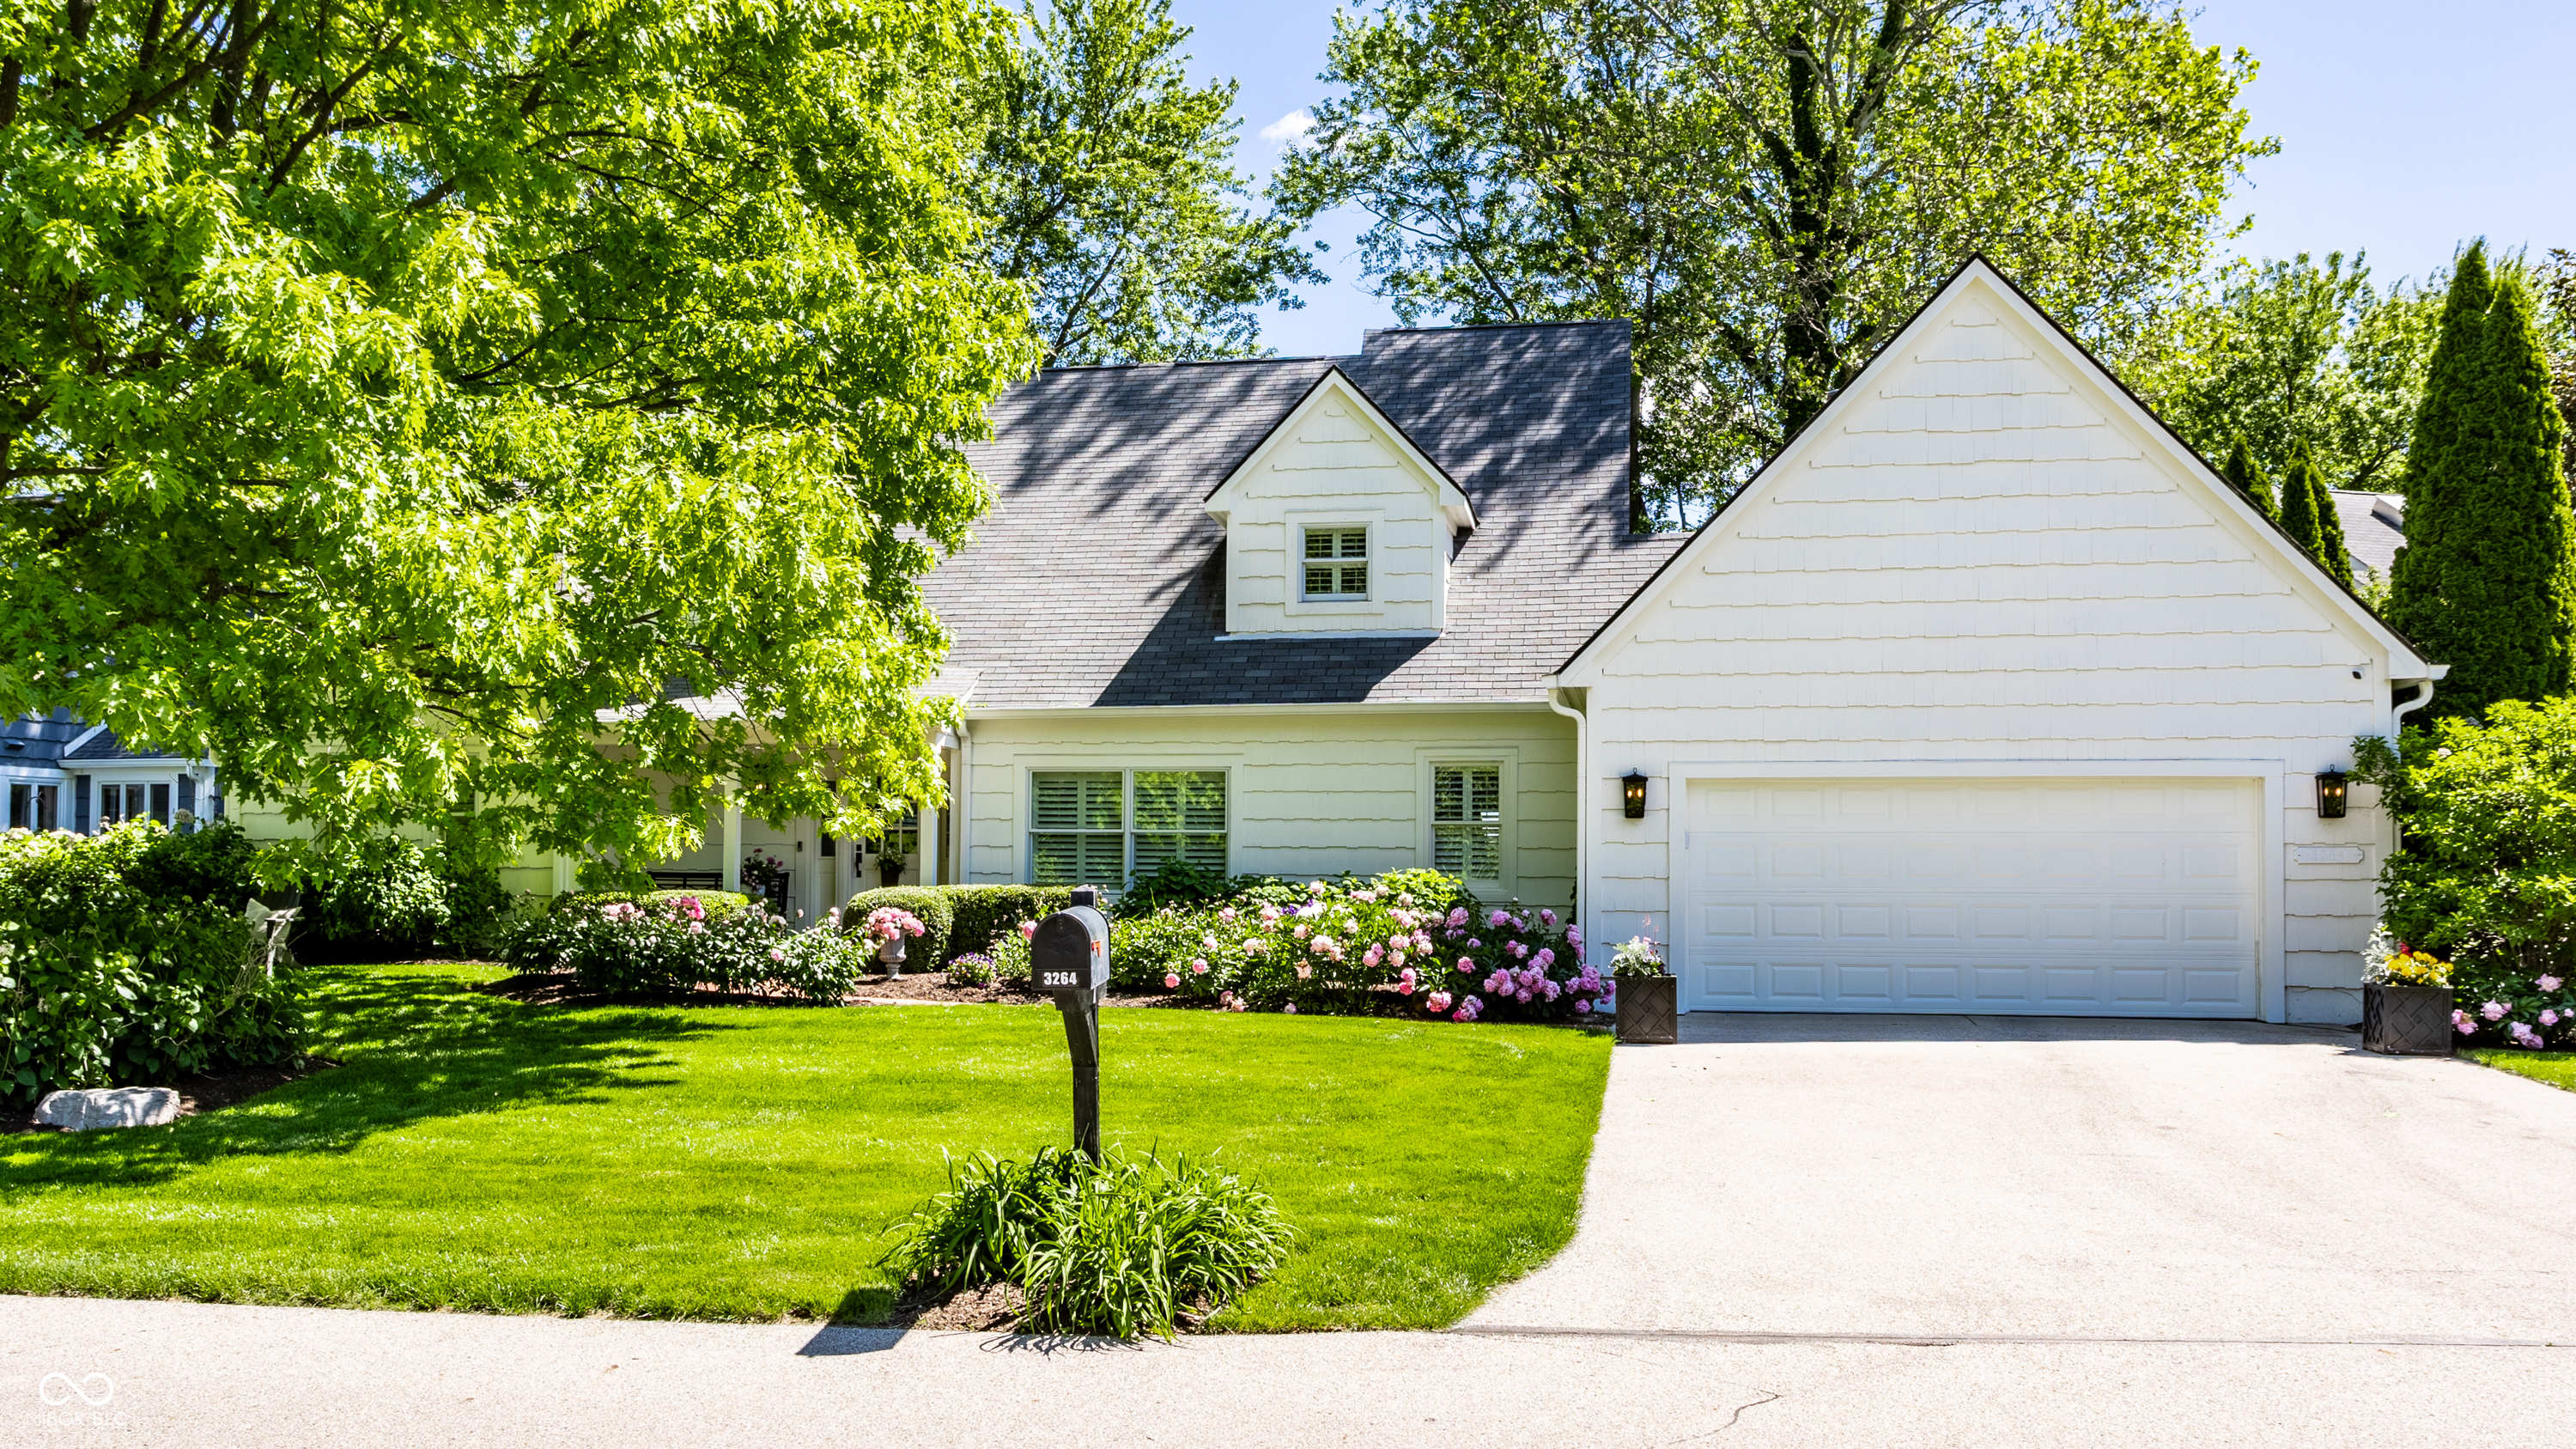
White gabled home with two-car garage, landscaped lawn, flowering shrubs, and mature trees.
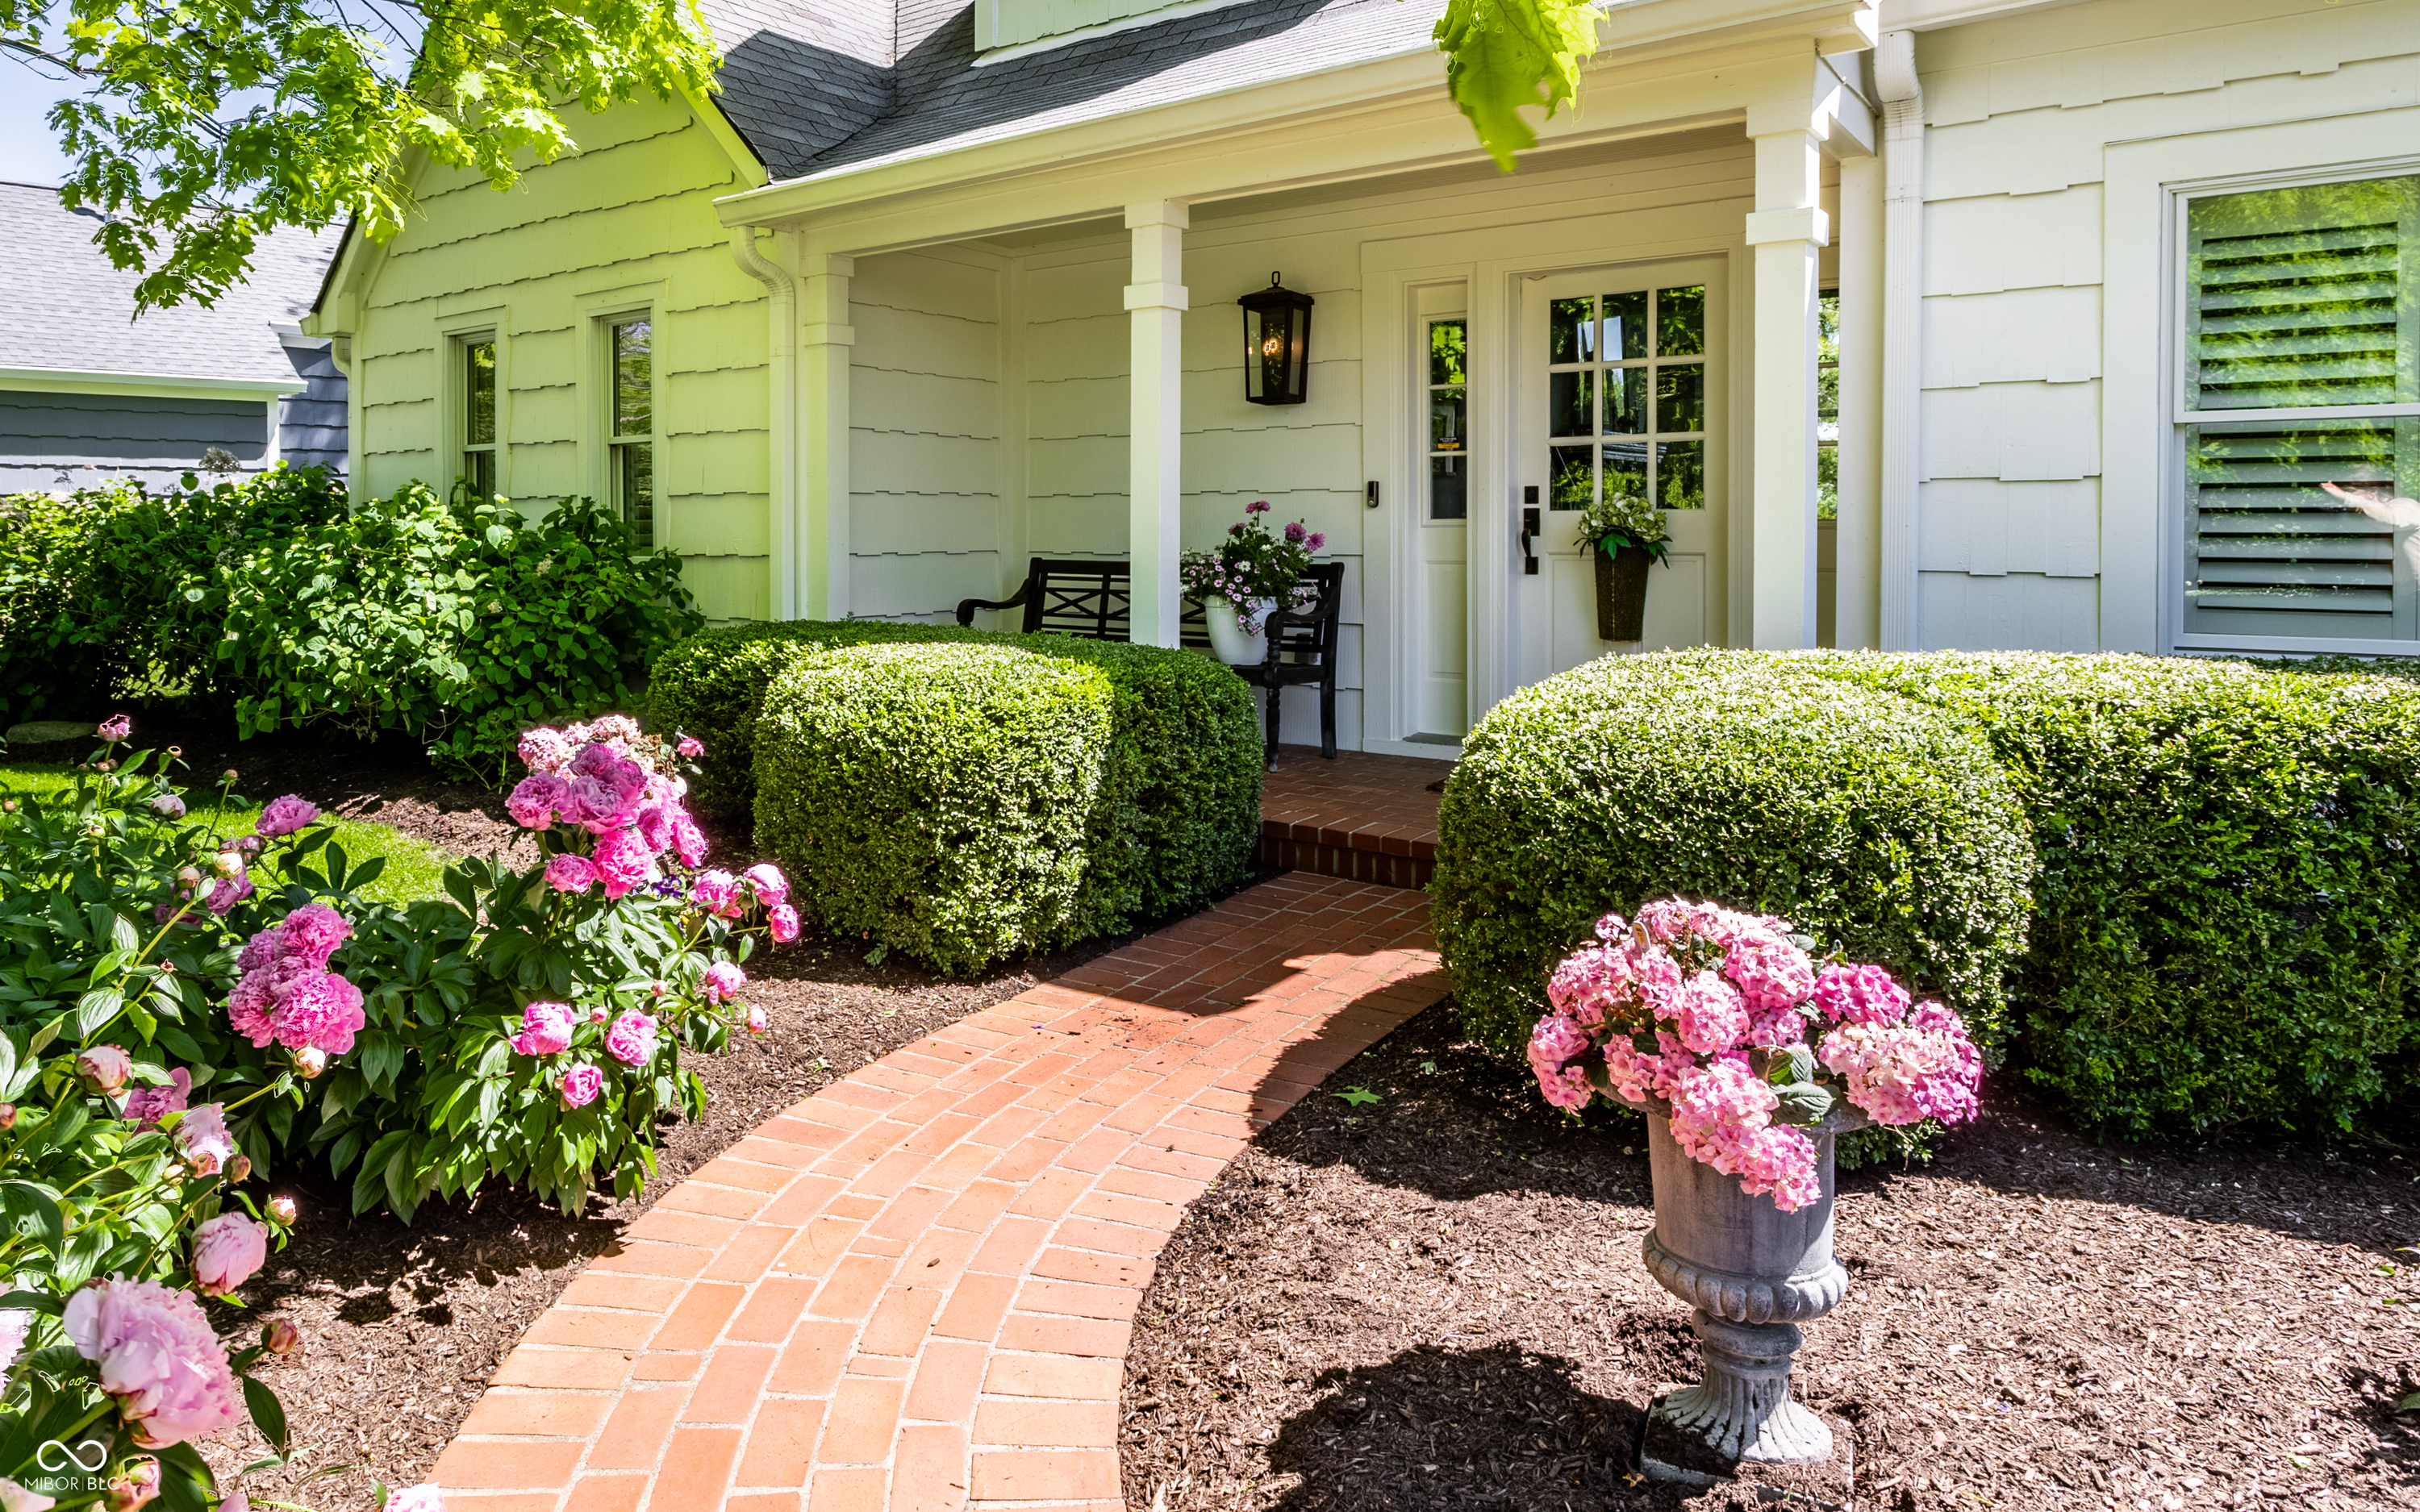
Home entrance with a covered porch, curved brick walkway, clipped hedges, and pink flowers.
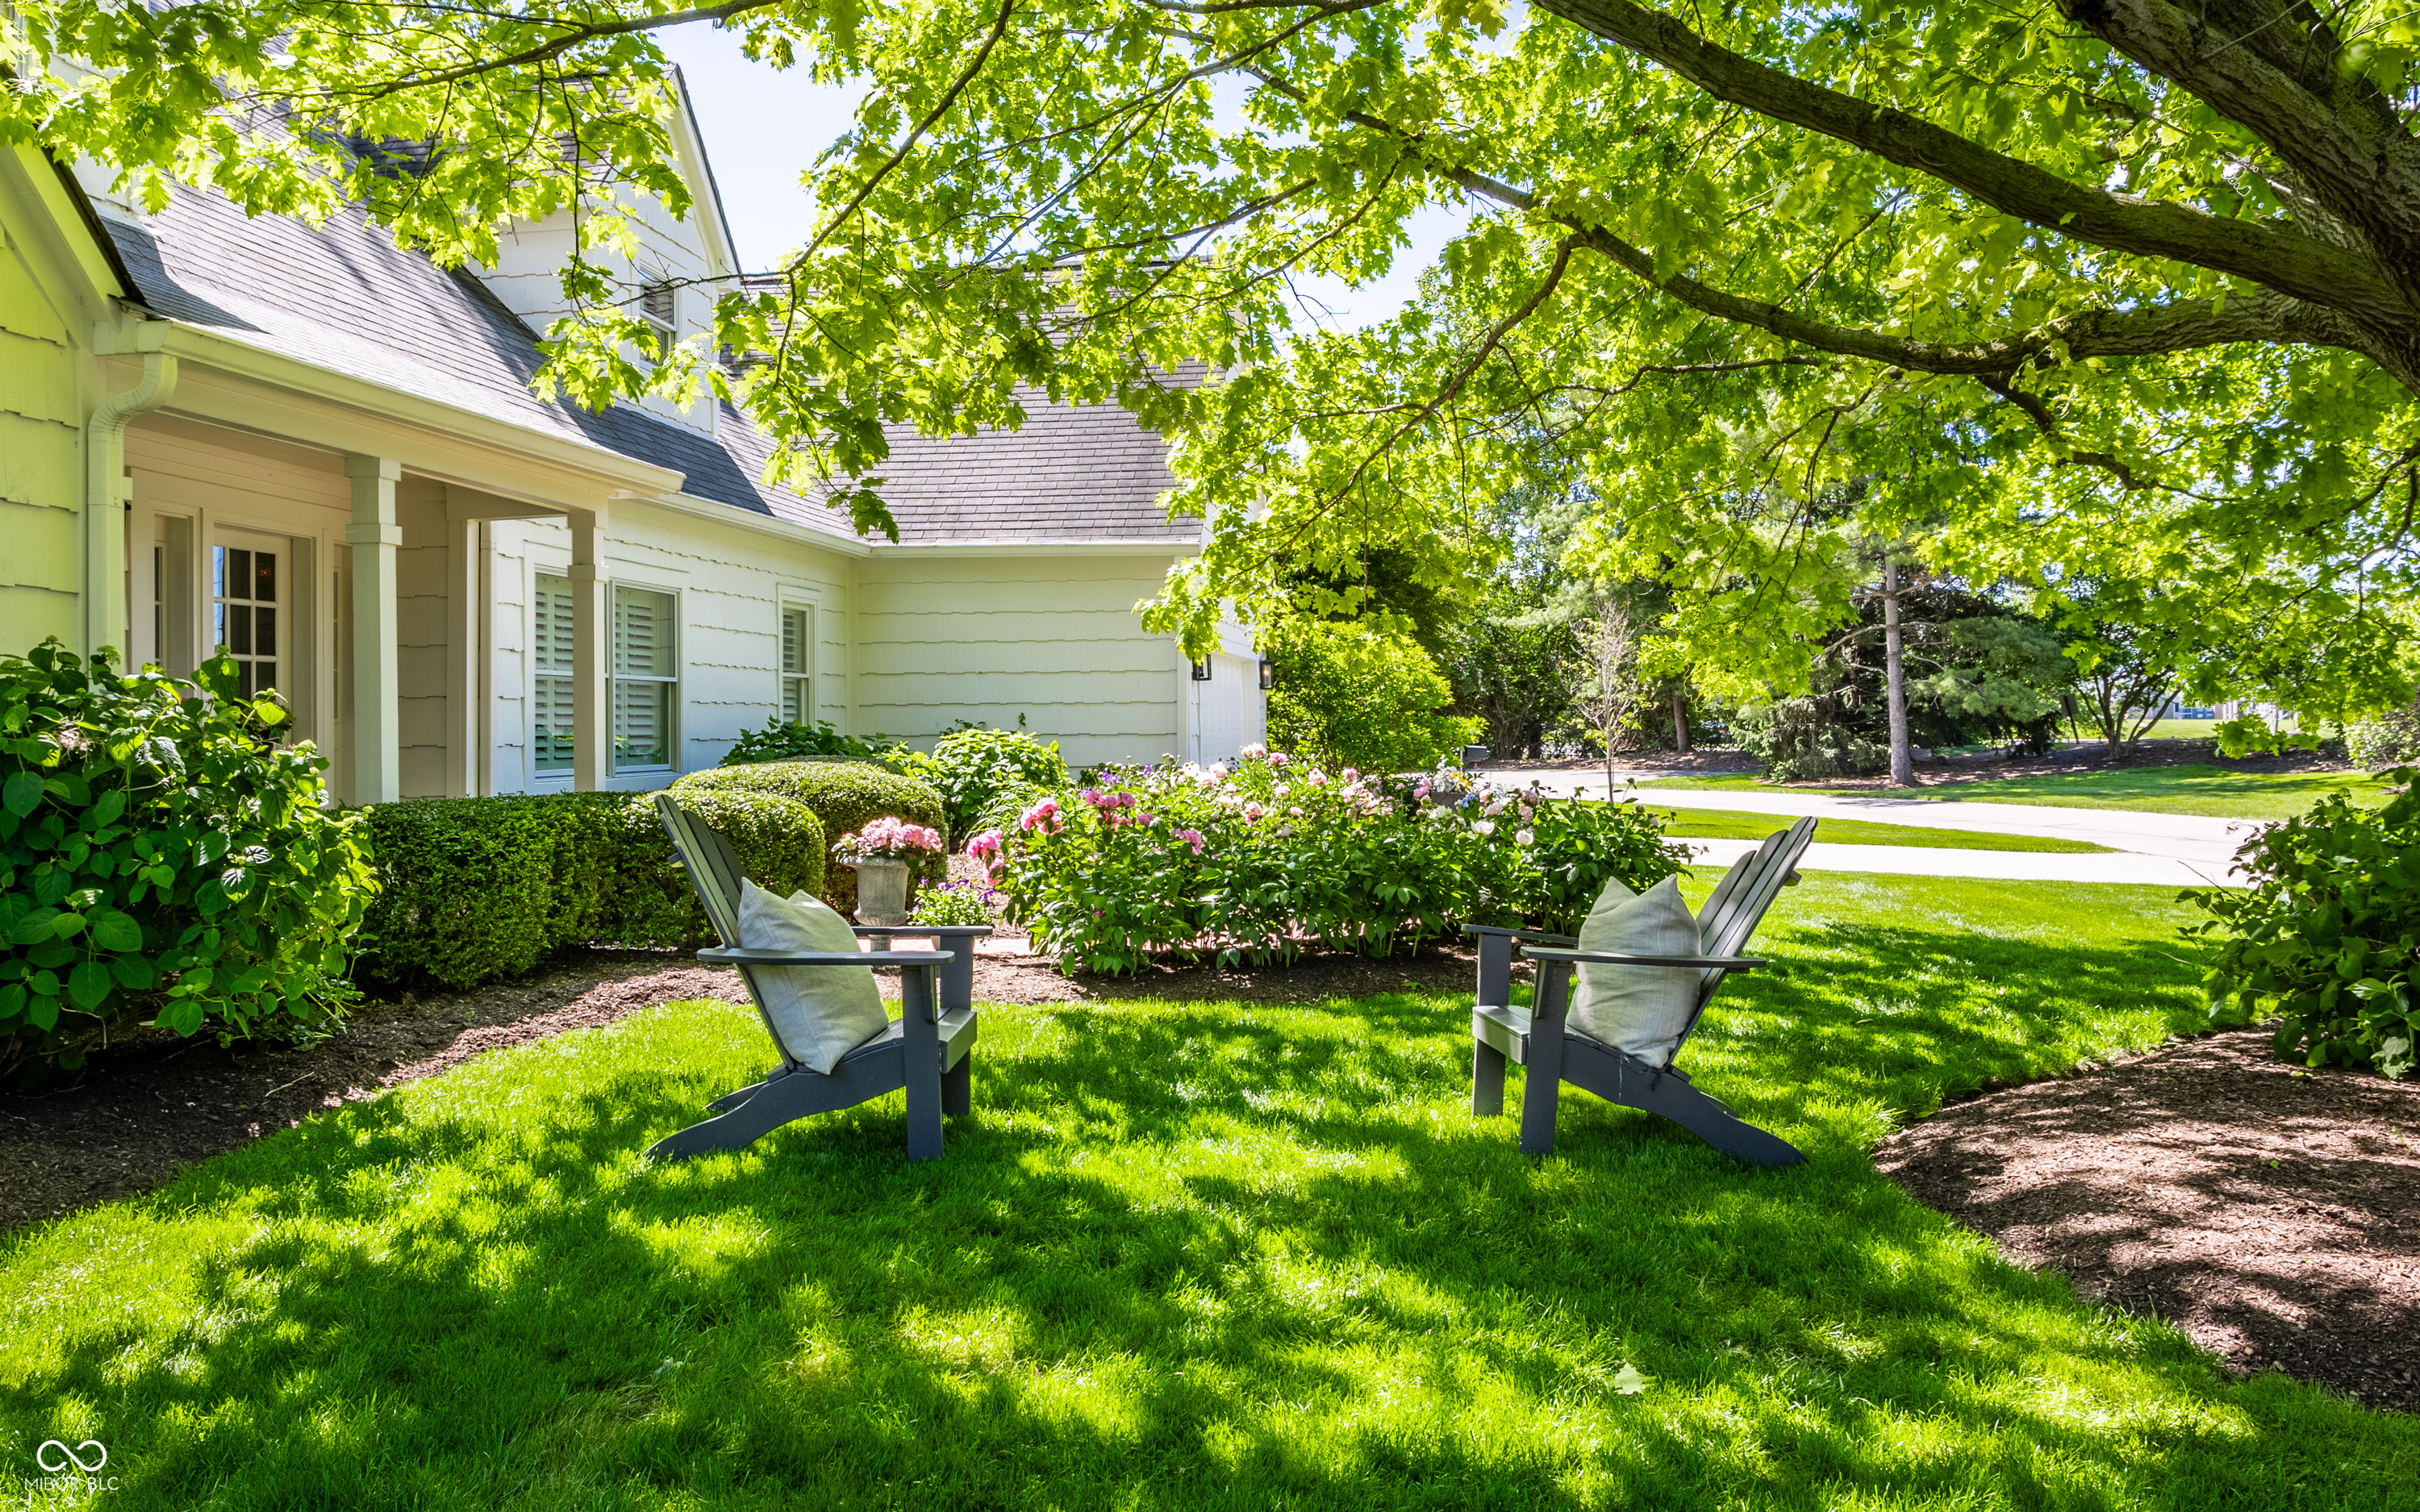
Landscaped backyard with two chairs beneath a large tree beside a white-sided home.
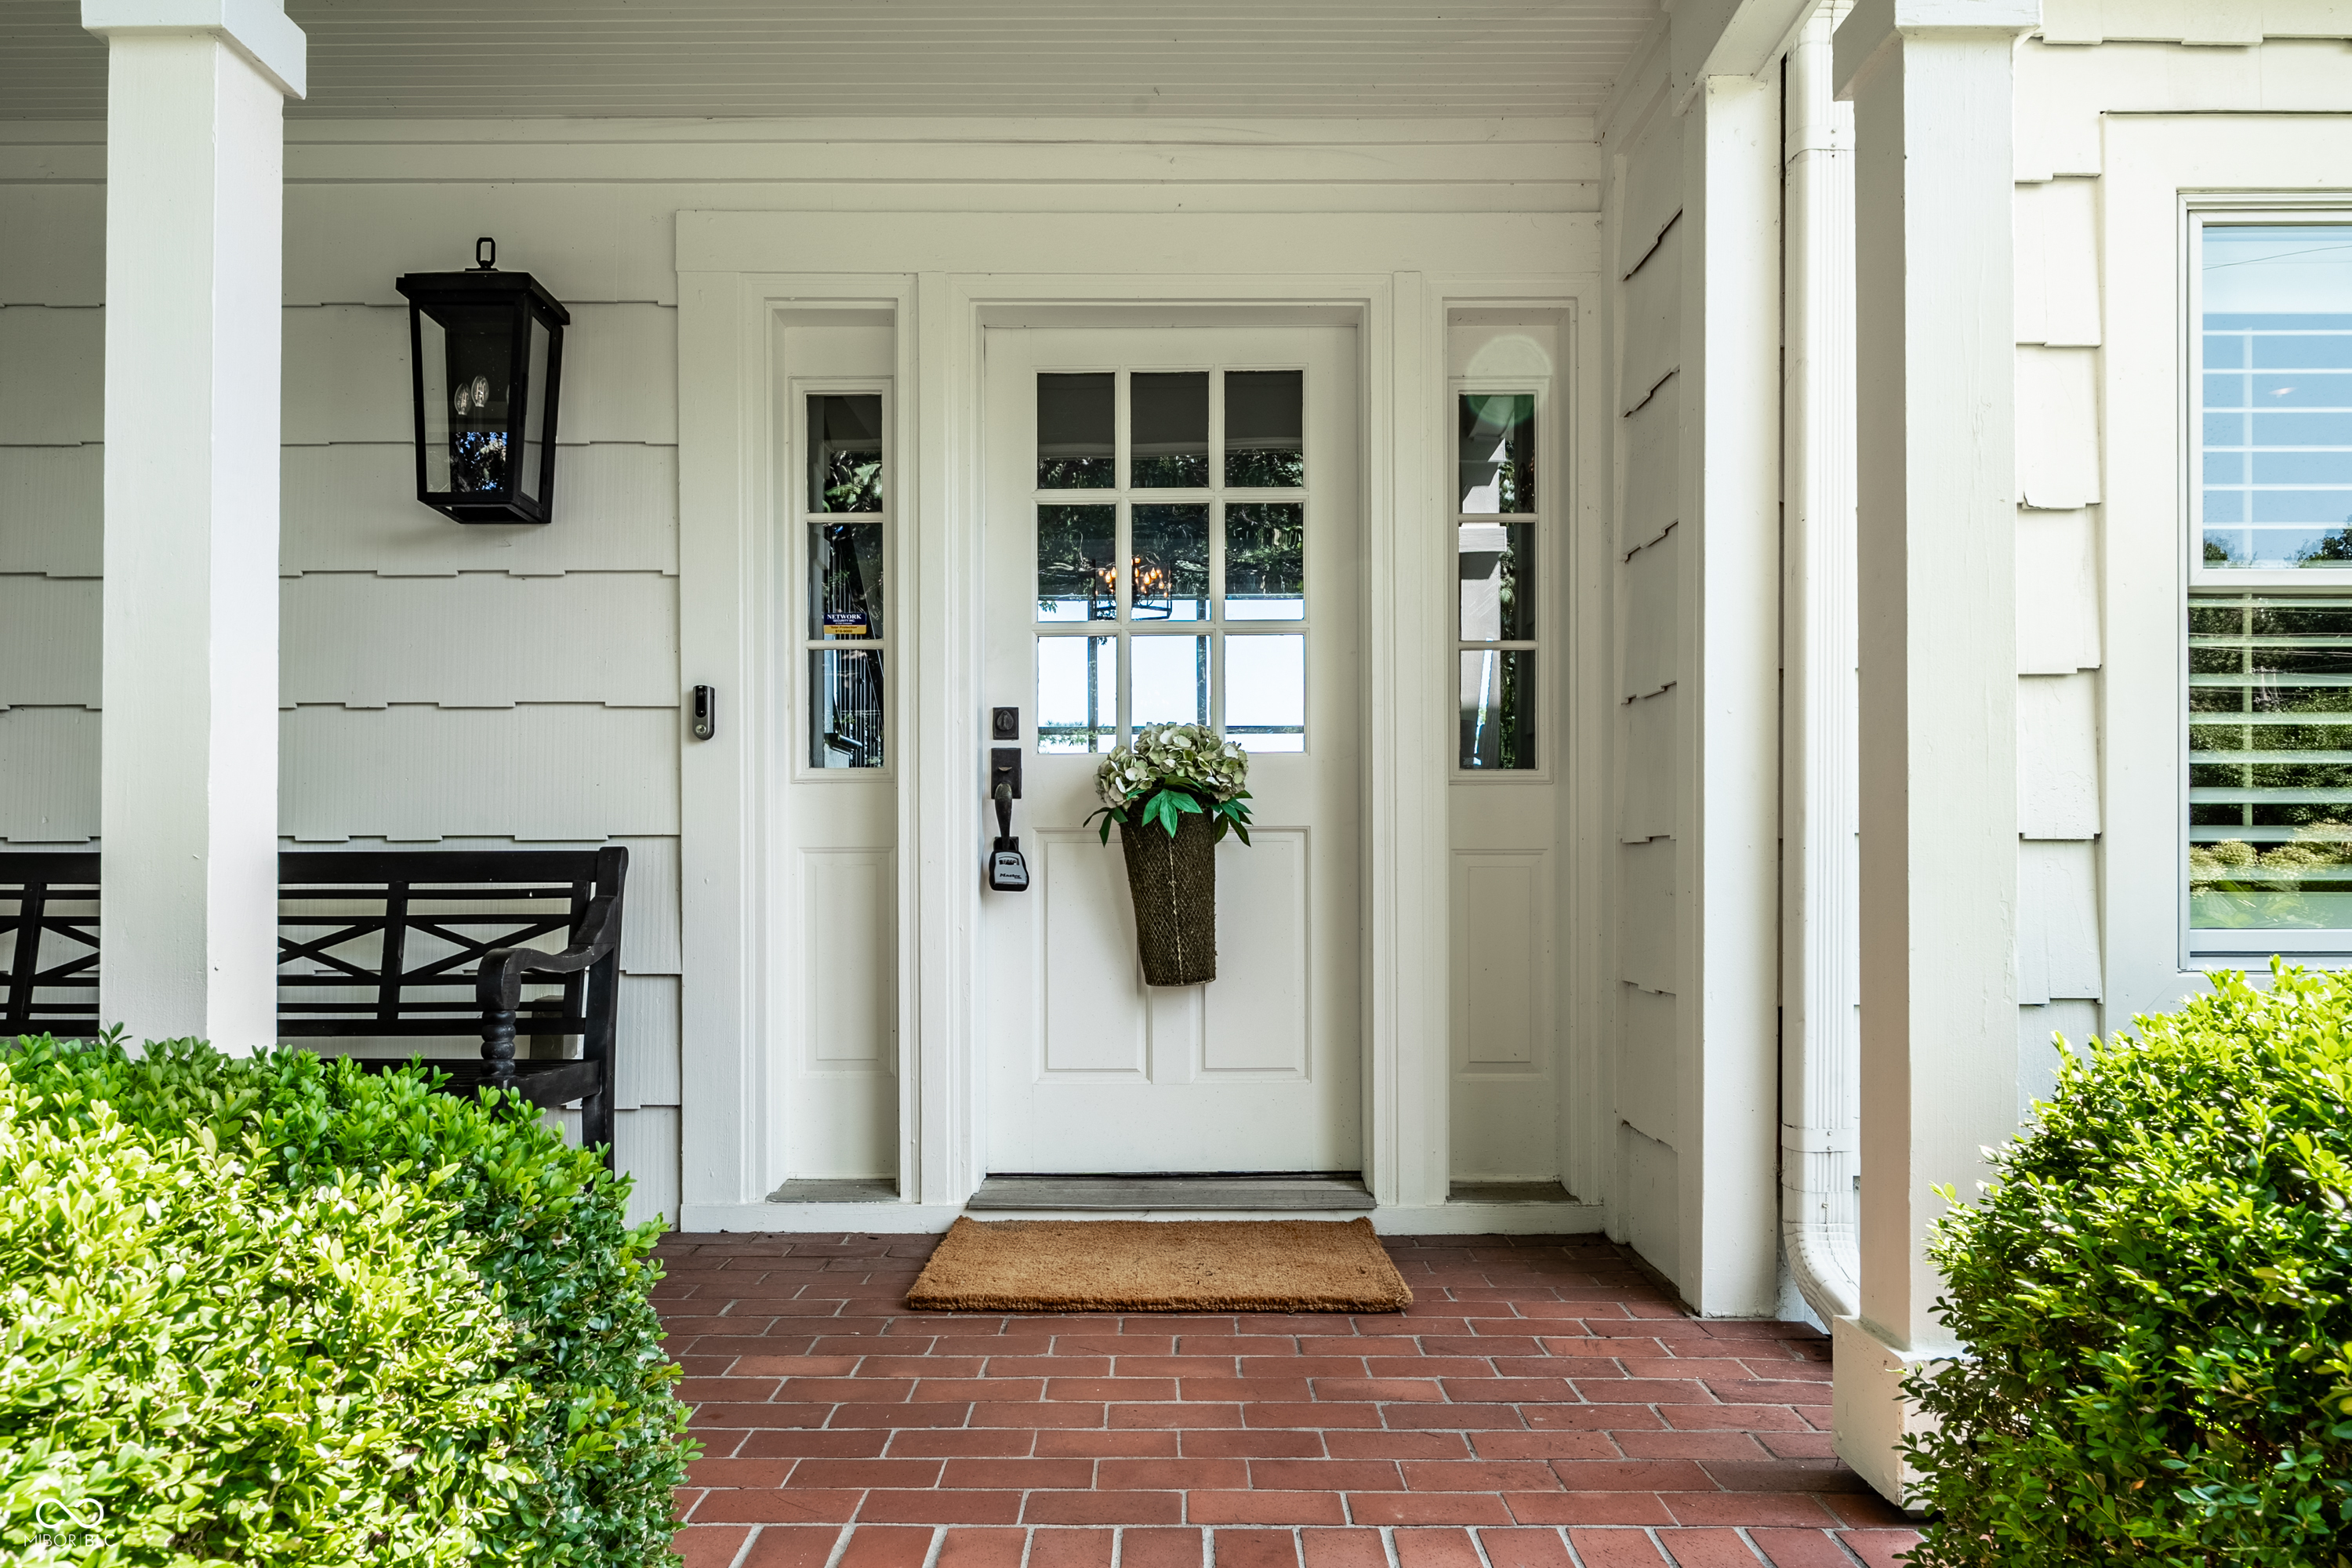
Covered front porch with a white glass-paneled door, flower basket, black bench, and brick paving.
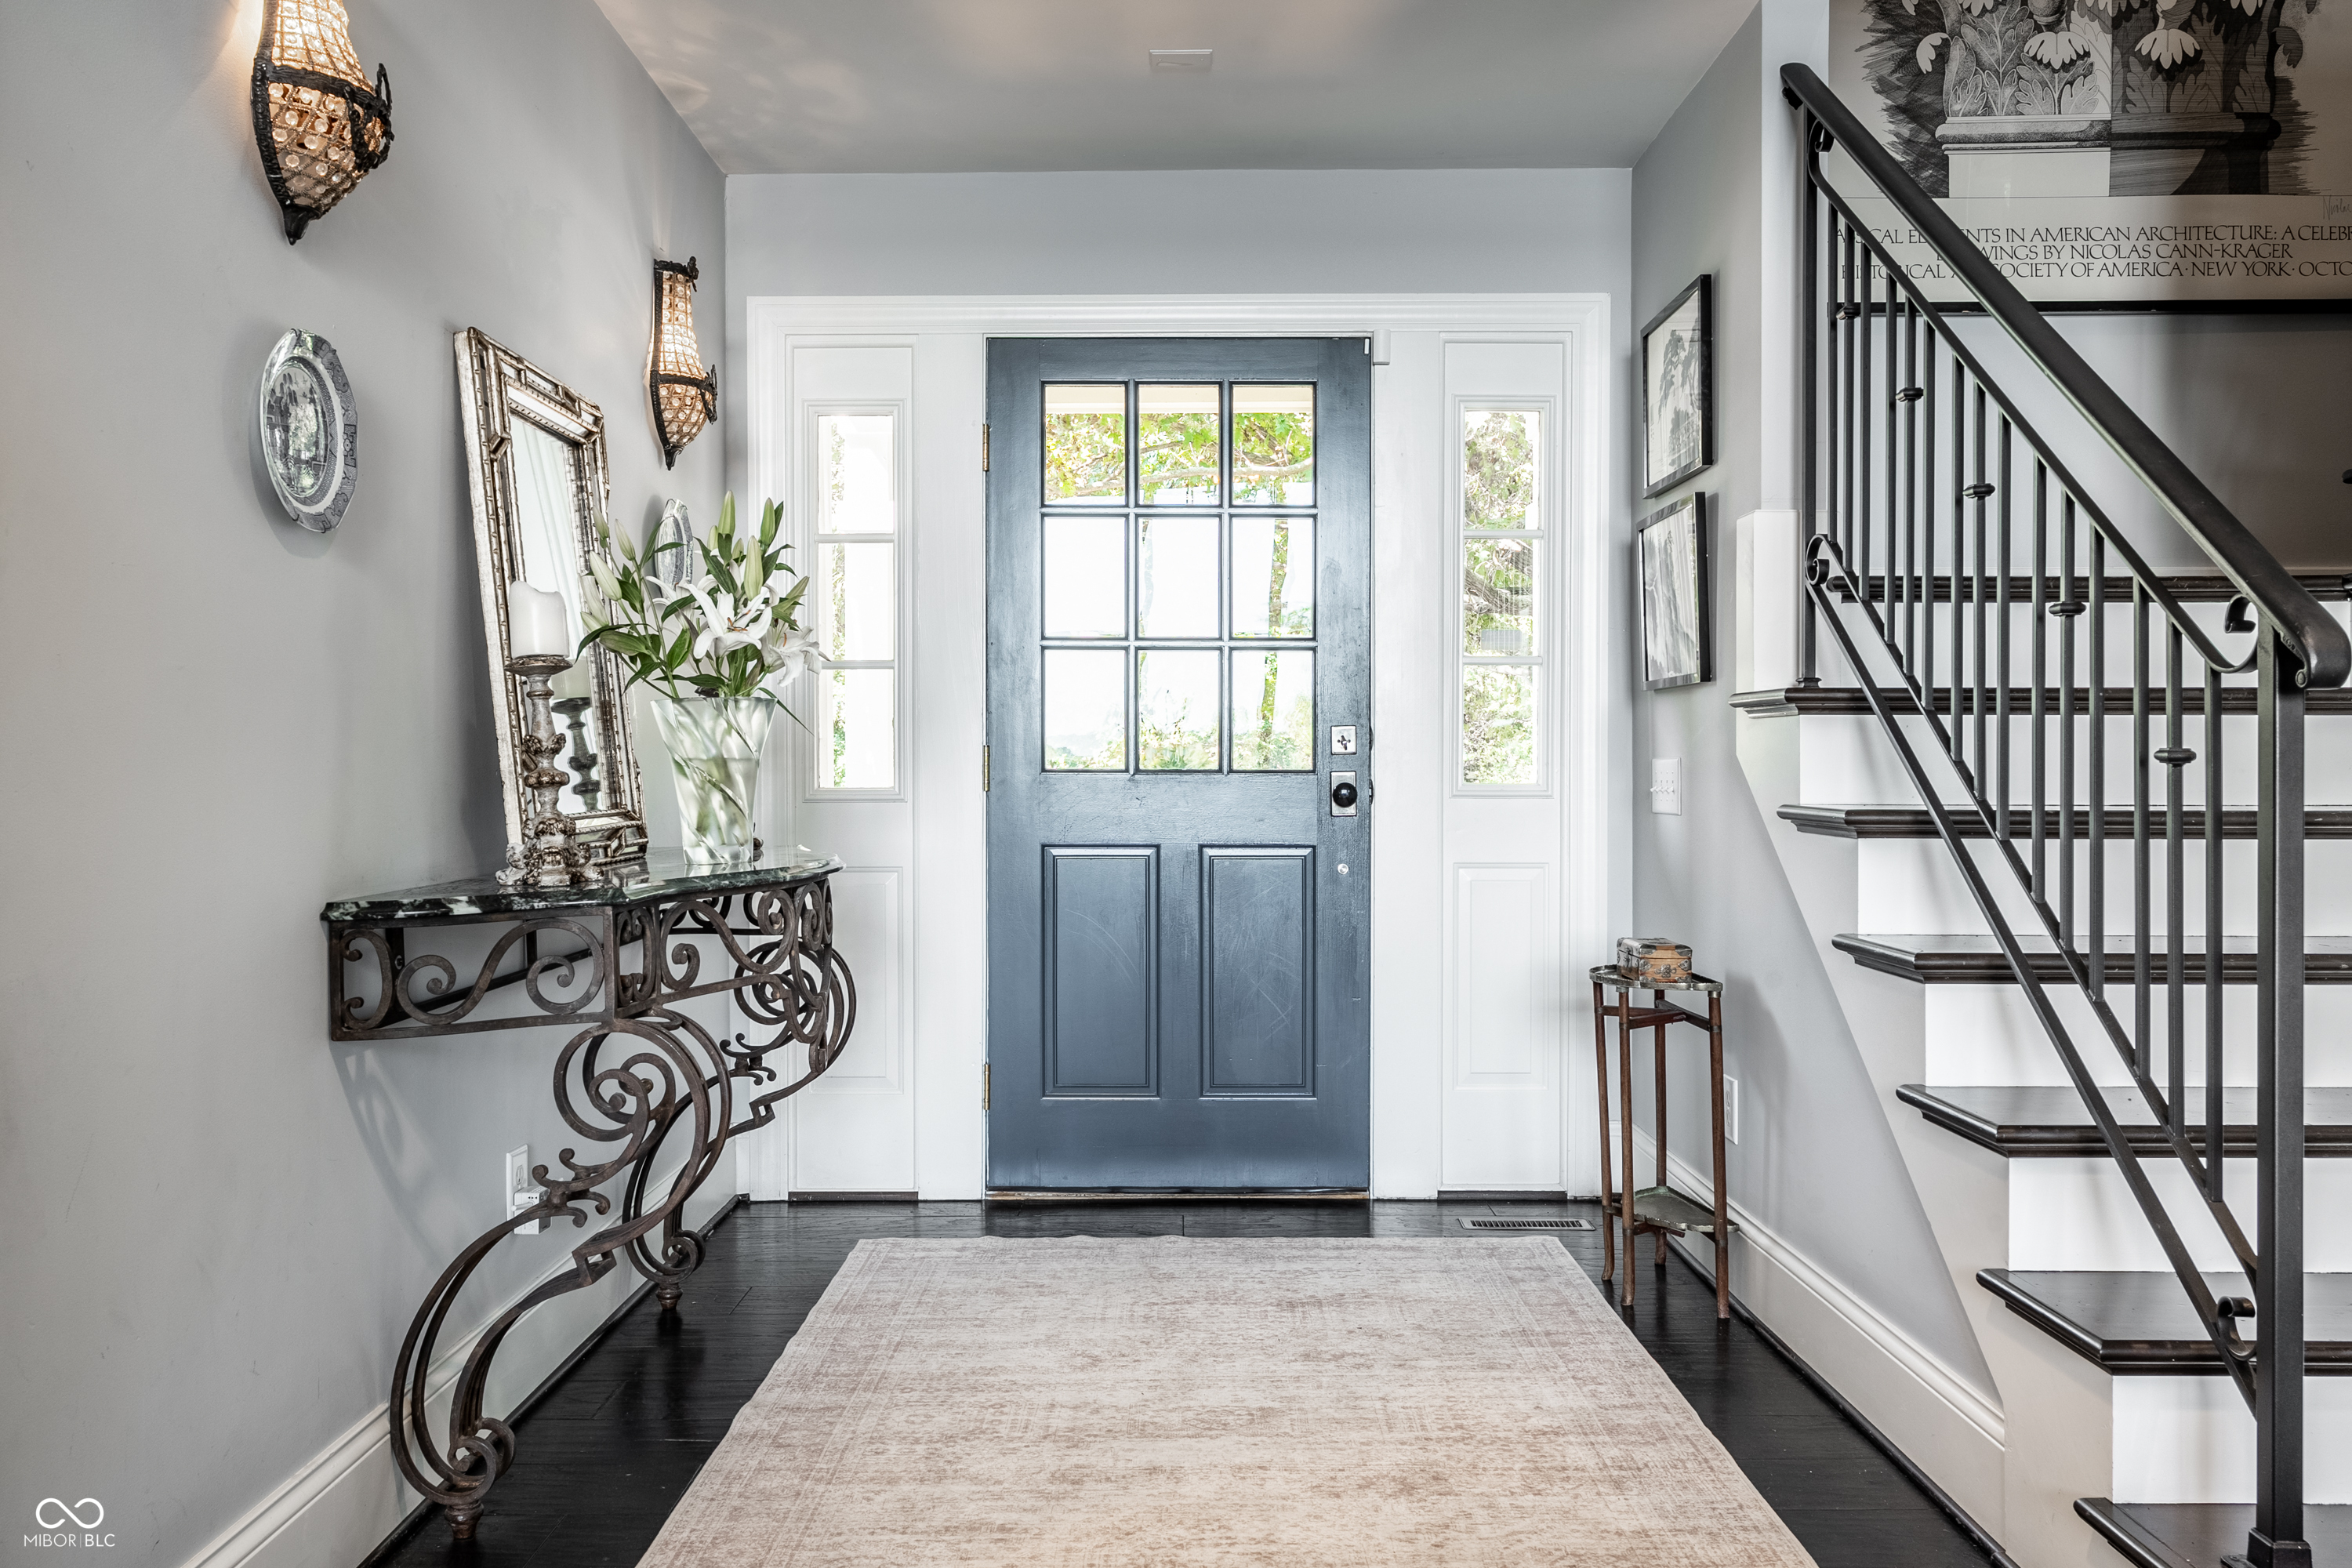
Entry foyer with a blue multipane front door, light rug, ornate console, and dark-railed staircase.
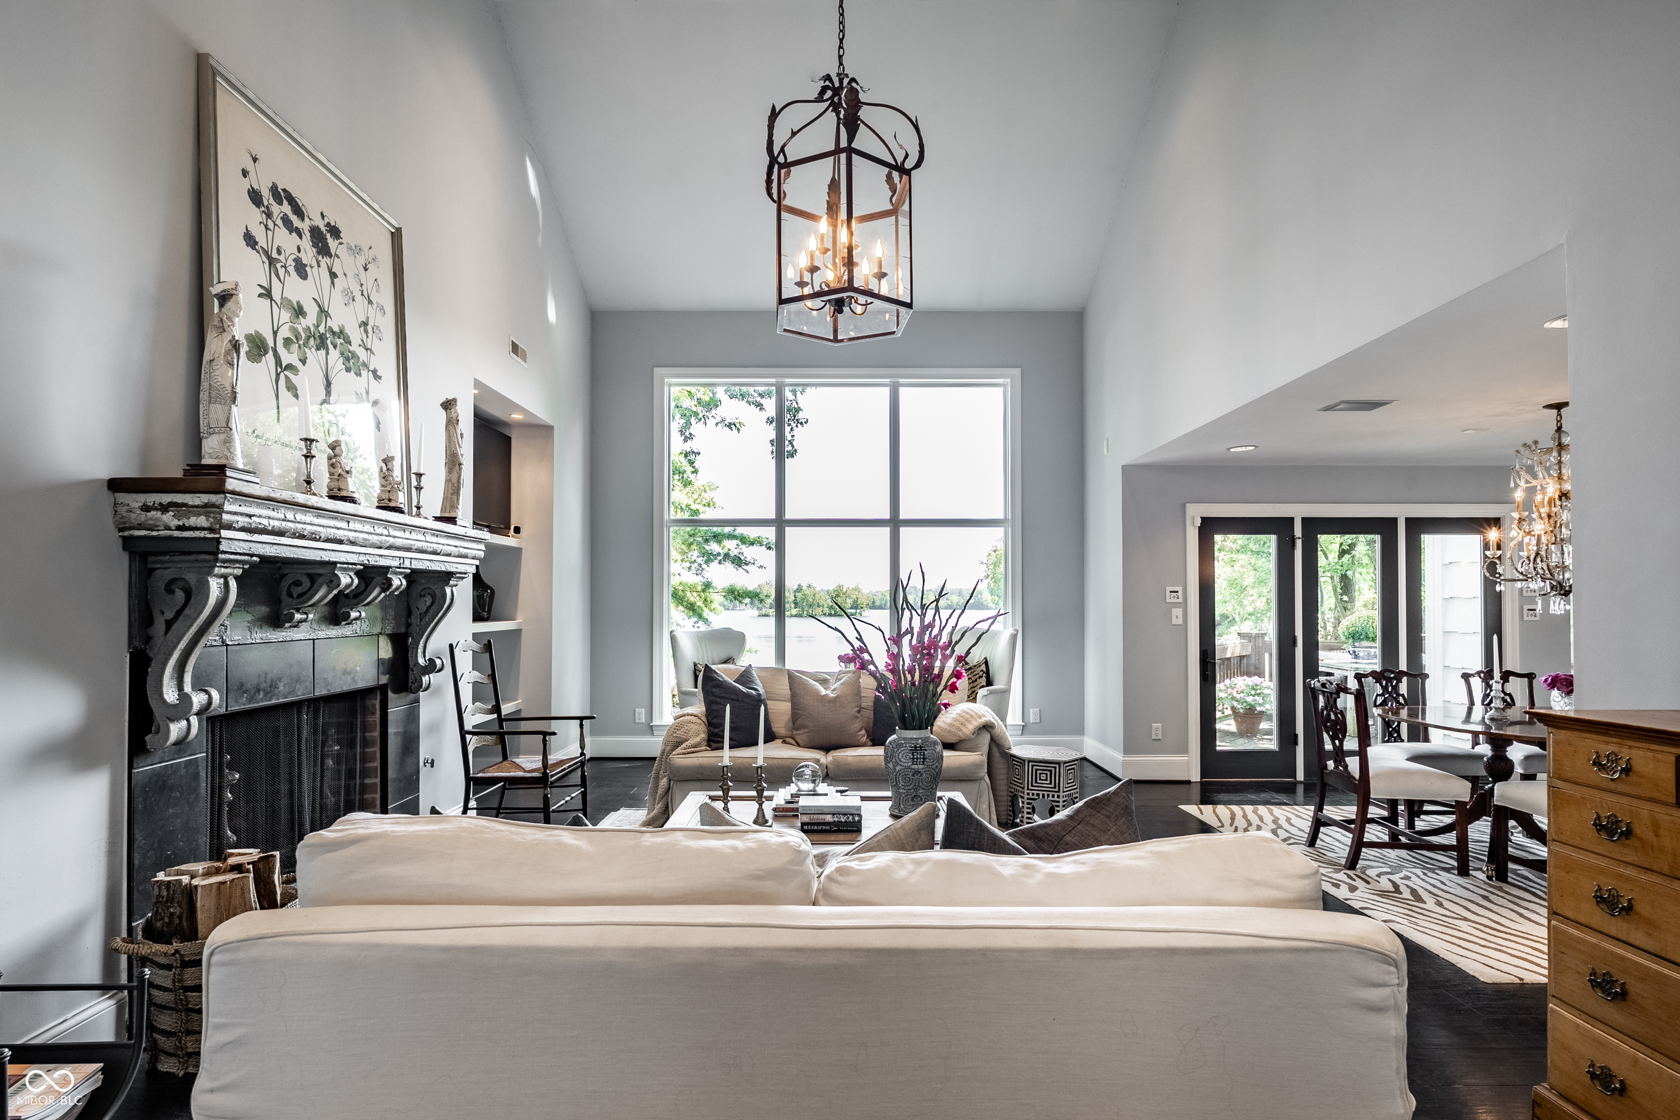
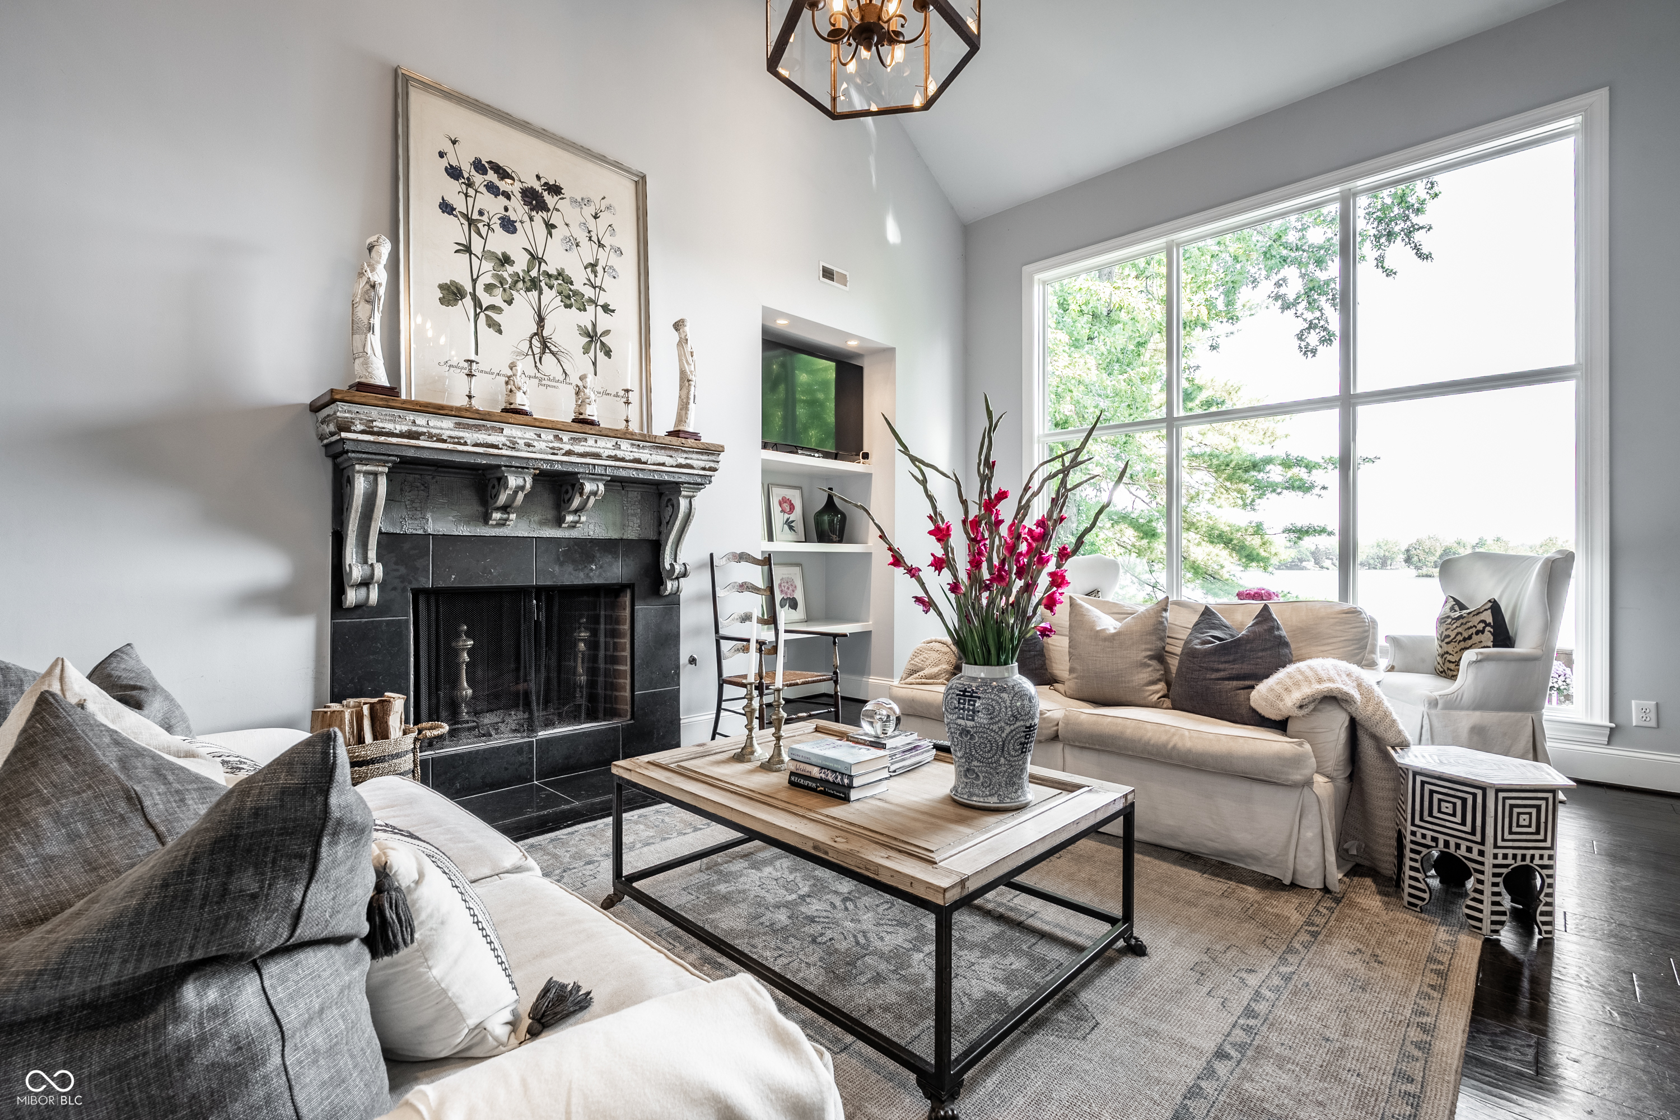
Living room with an ornate fireplace, tall water-view window, and open dining area.
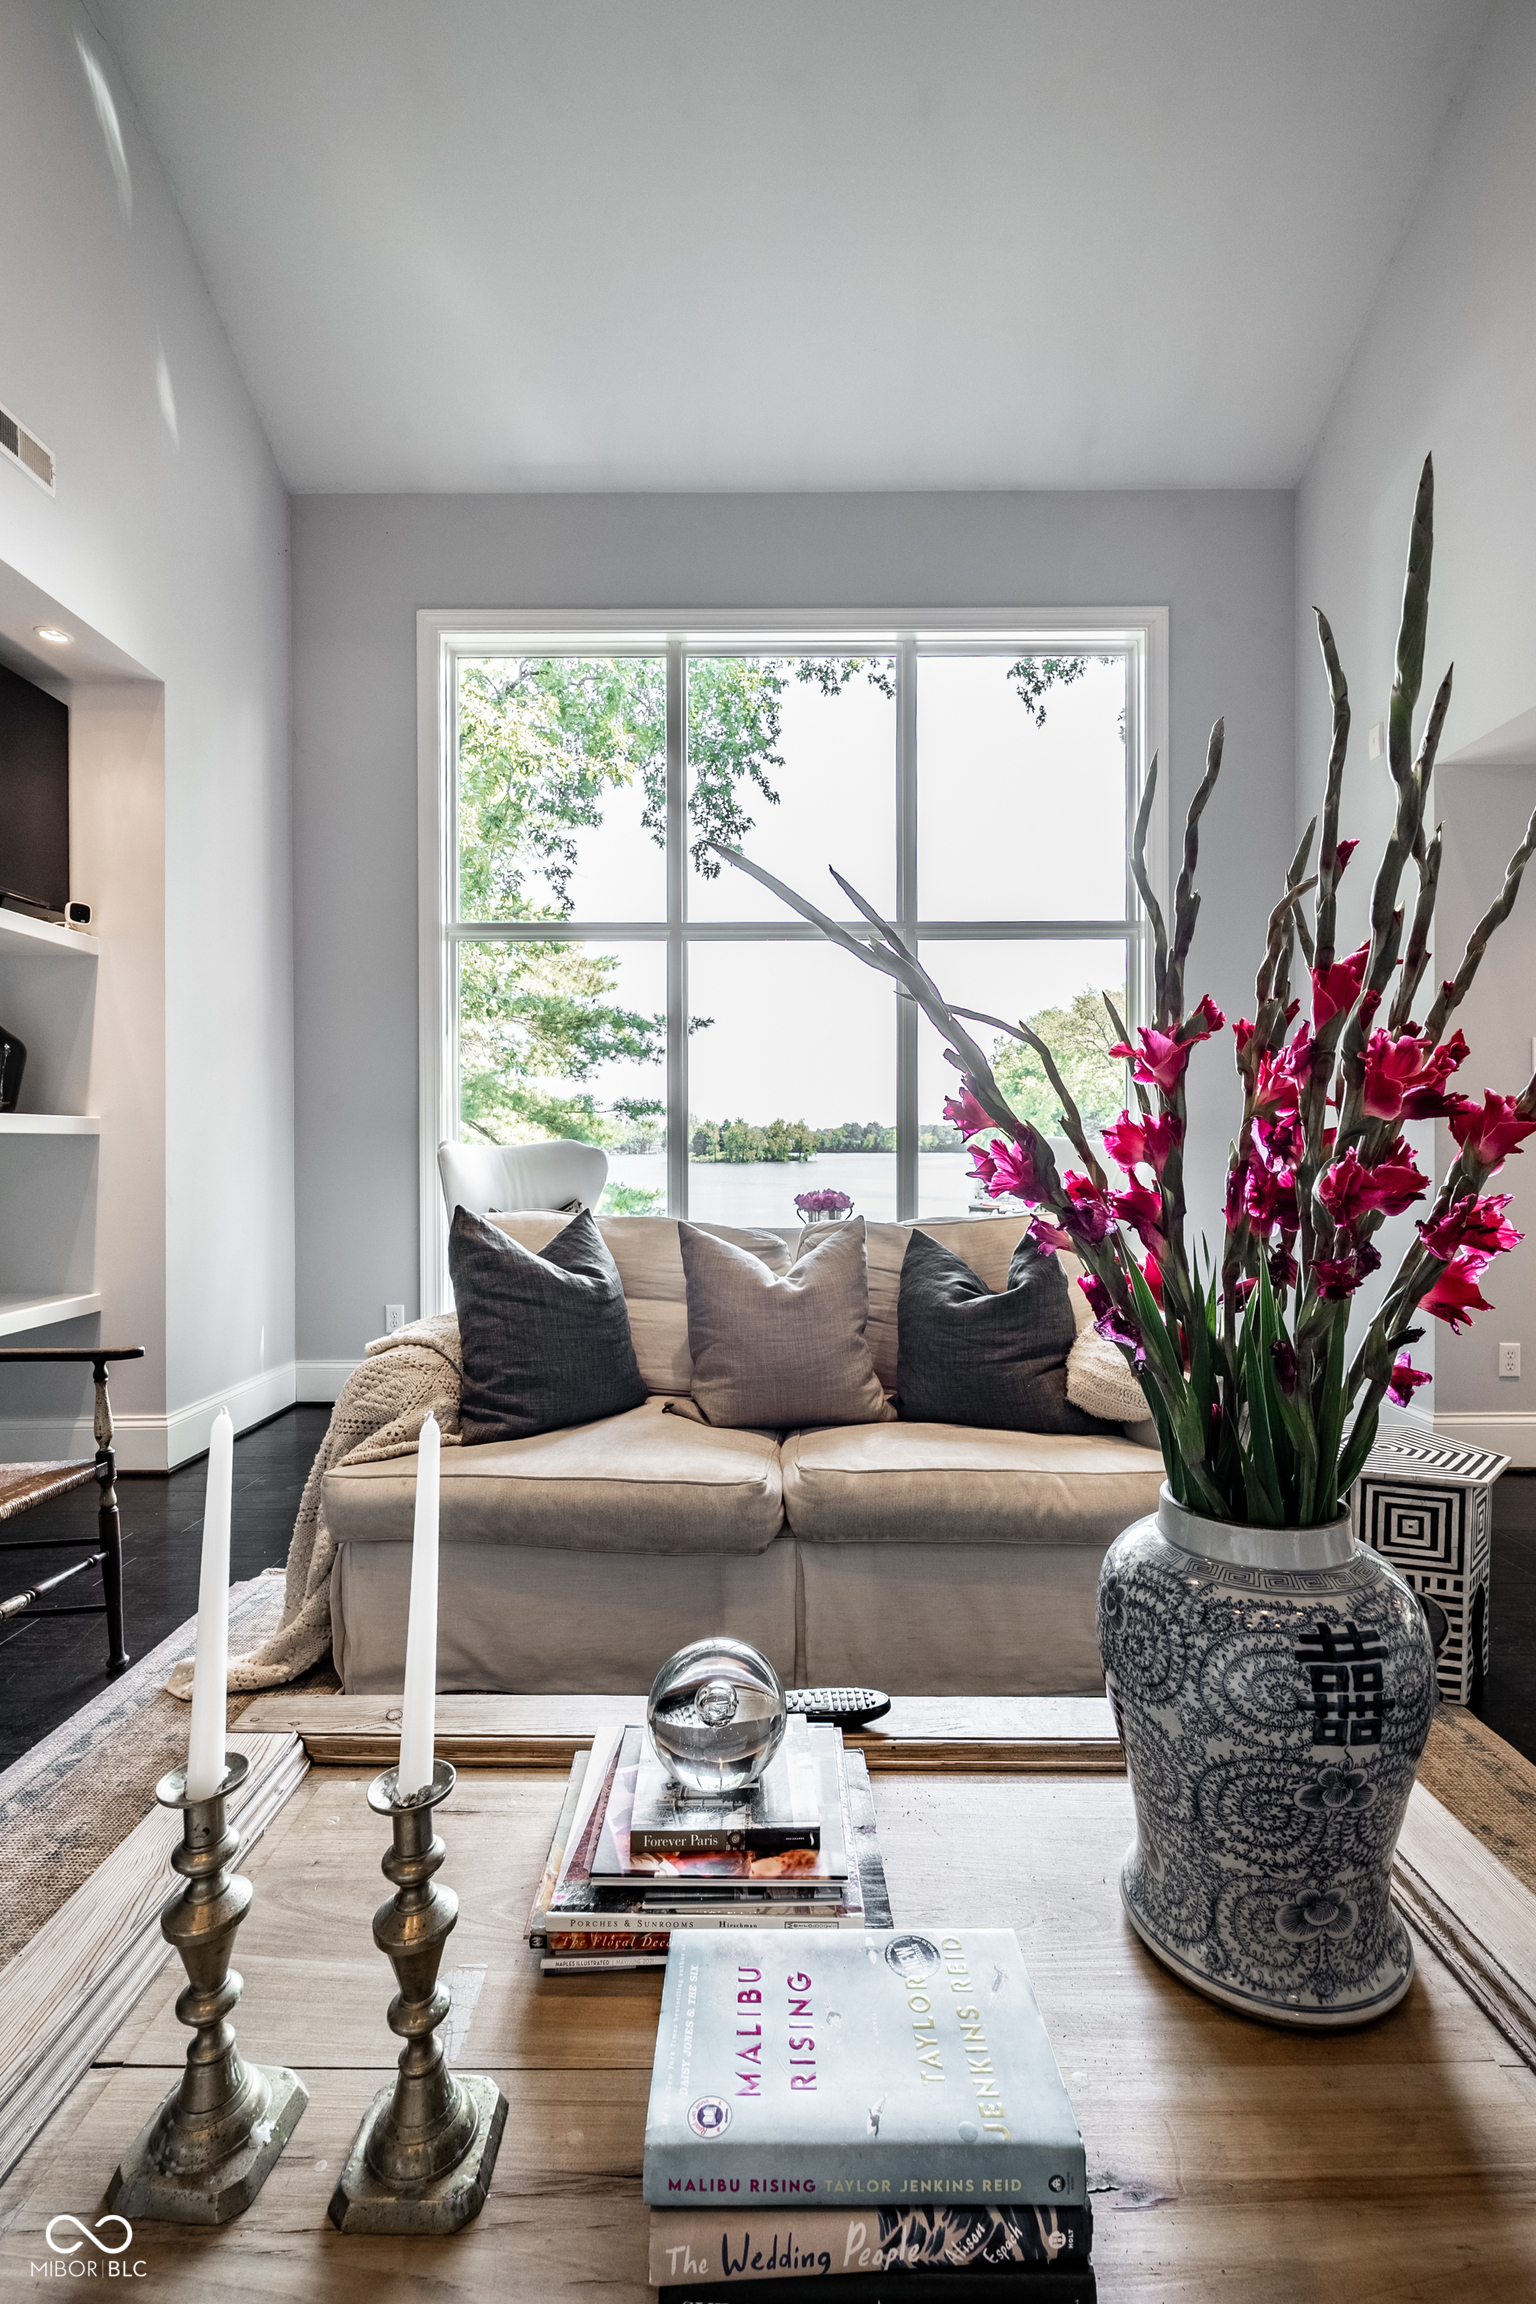
Staged living room with a beige sofa, magenta flowers, and a large window overlooking a lake.
Living room with a tall fireplace, neutral seating, and large windows overlooking water and trees.
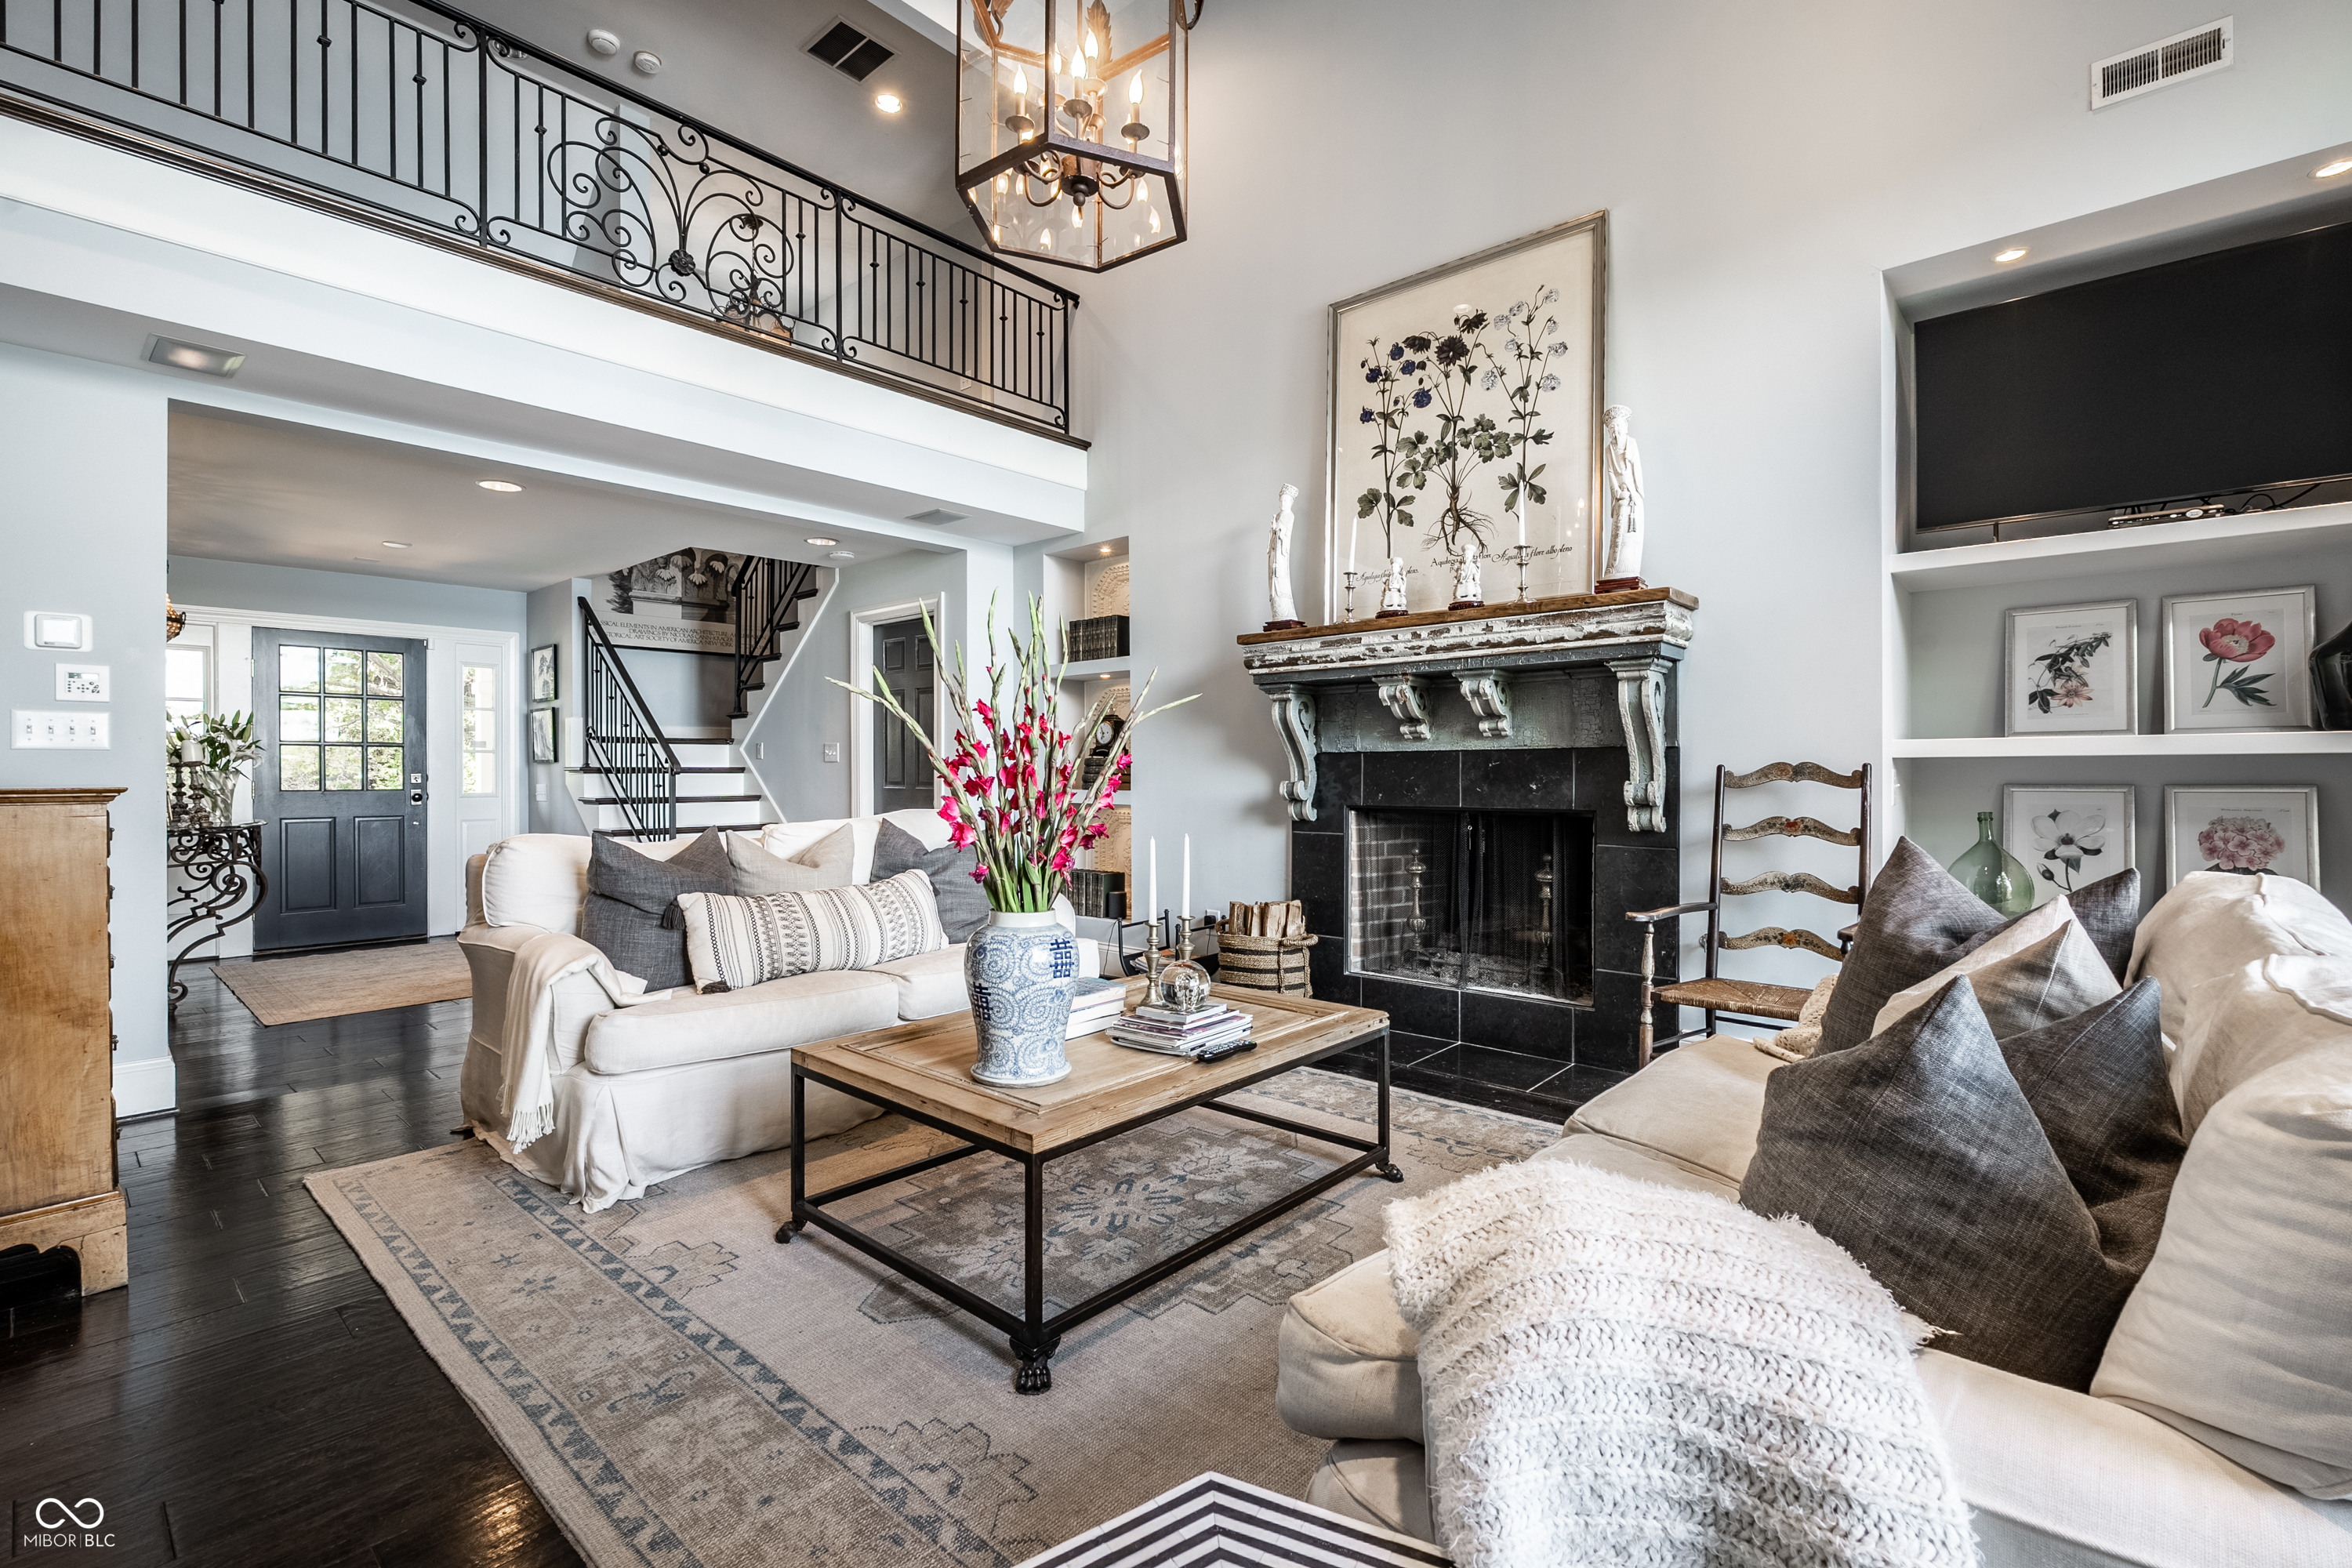
Double-height living room with white sofas, an ornate fireplace, and an iron-railed balcony.
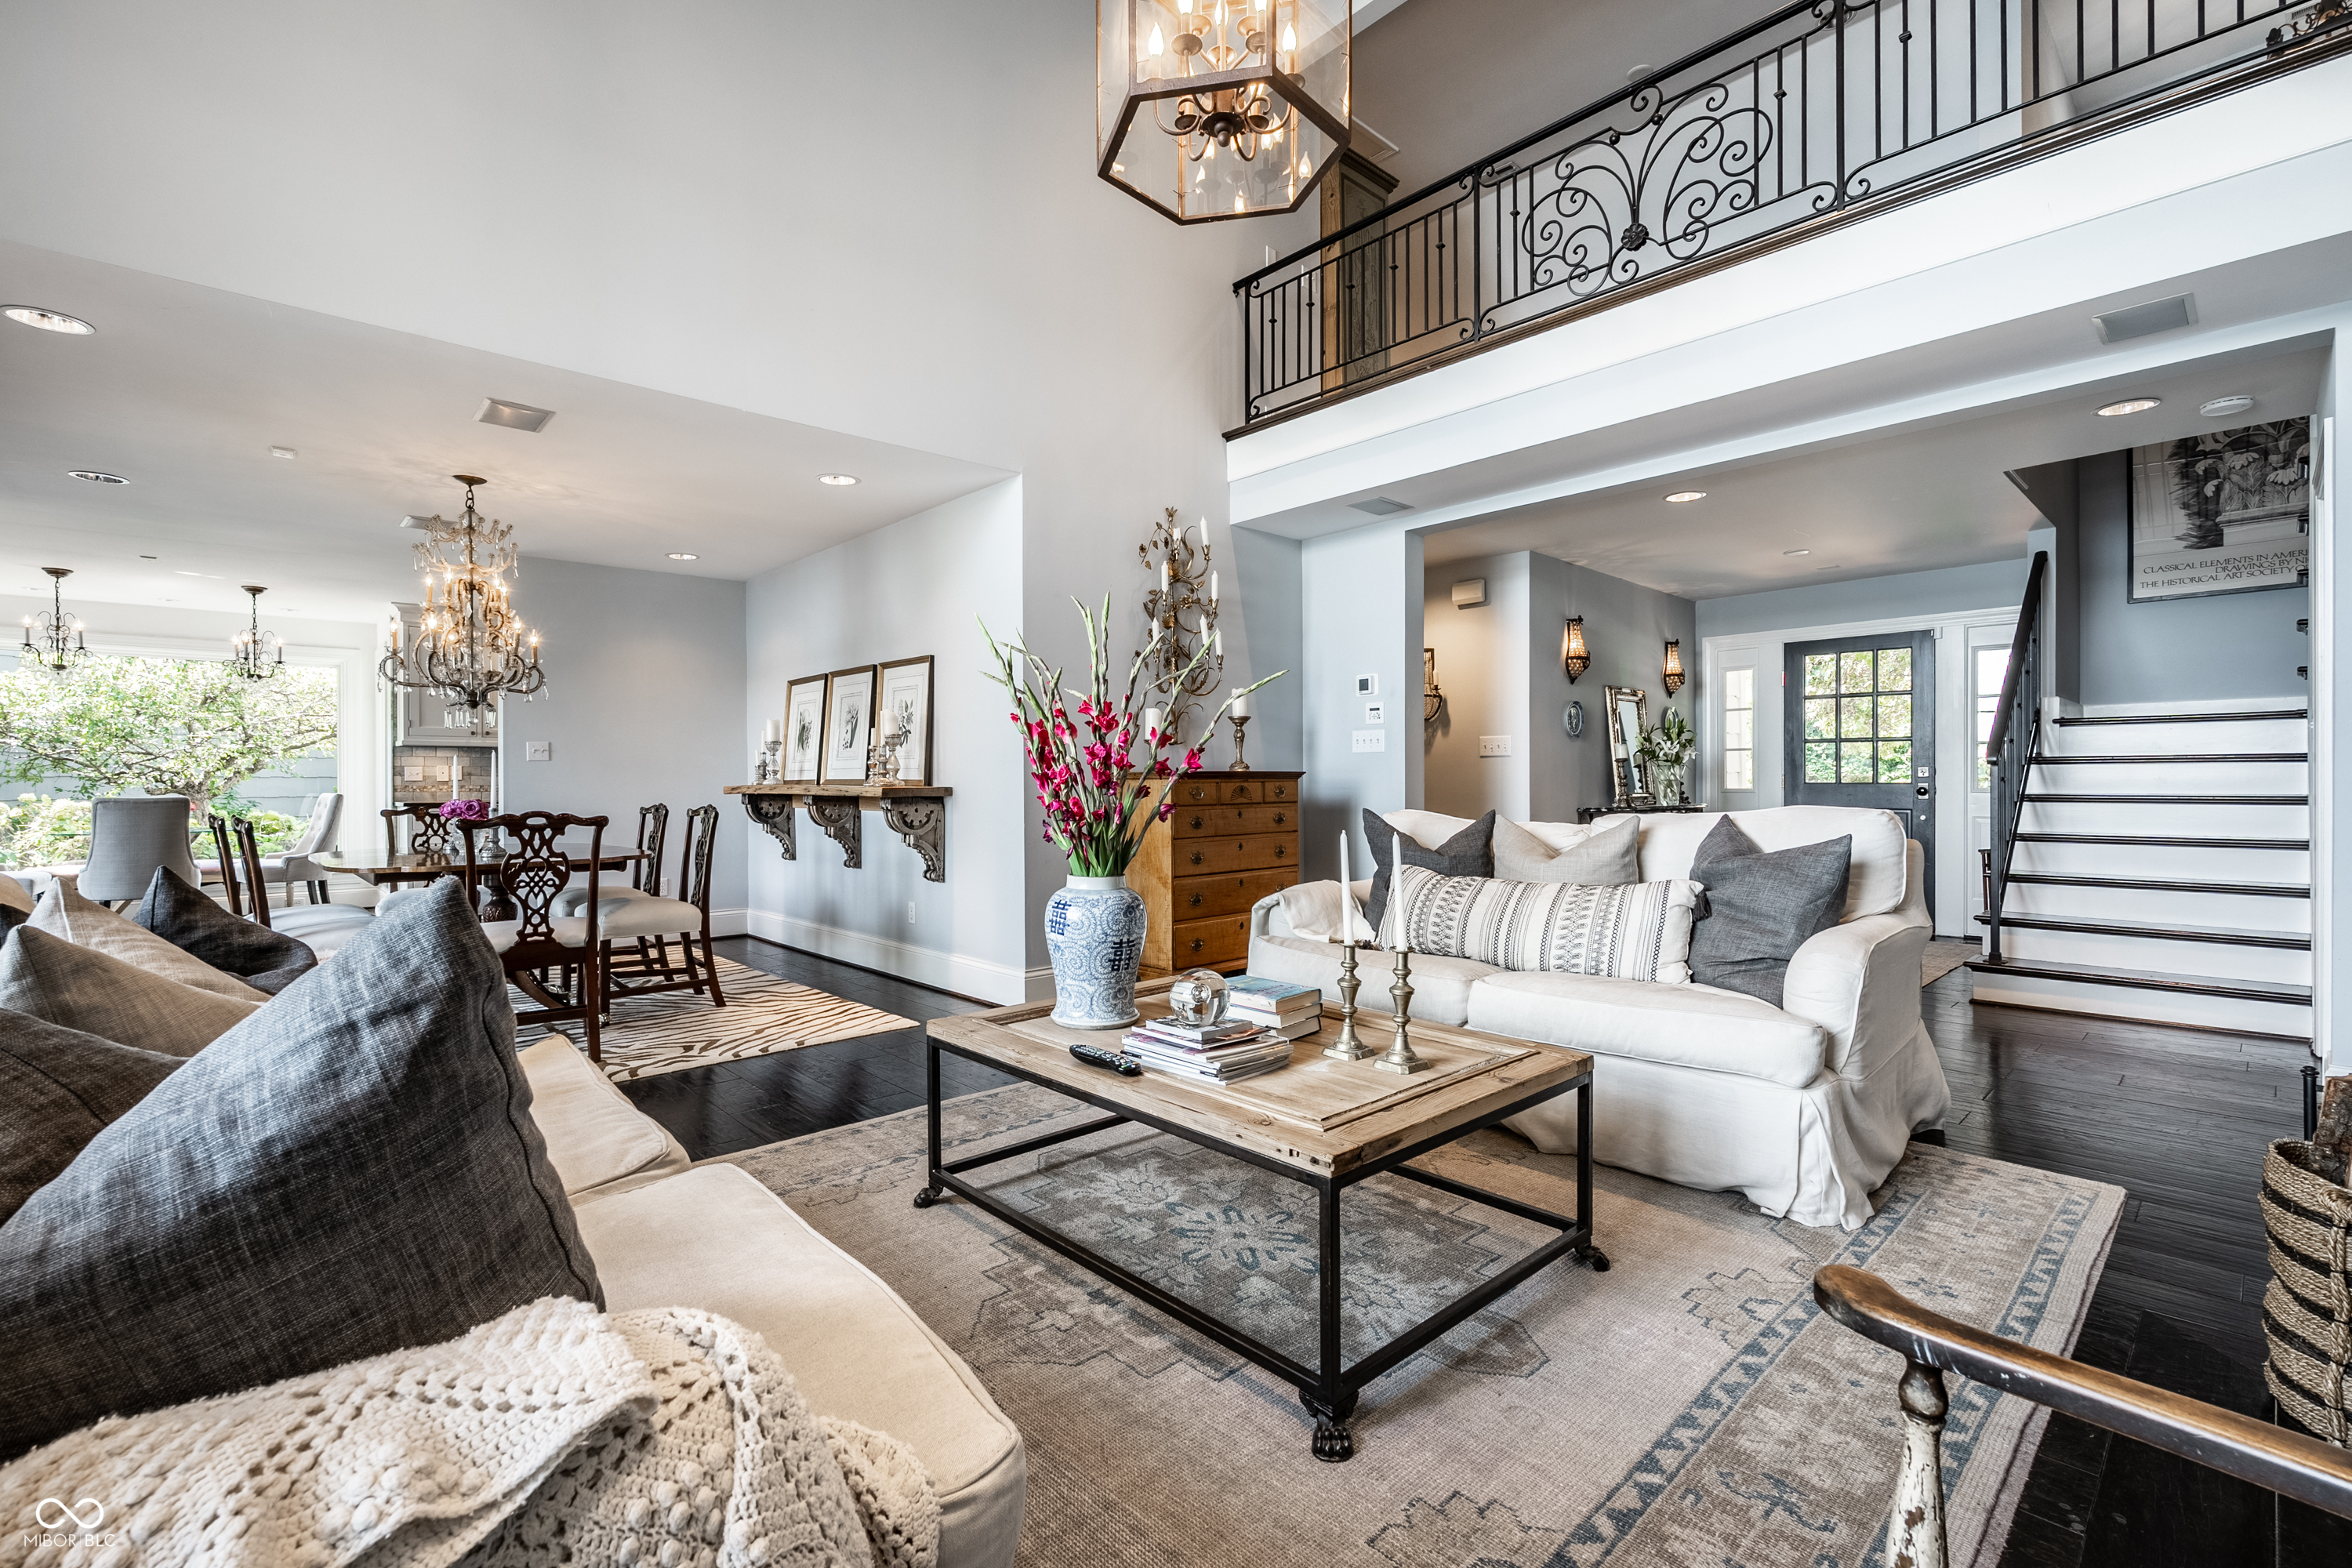
Living and dining room with white sofas, dark hardwood floors, chandeliers, and an ornate upper-level railing.
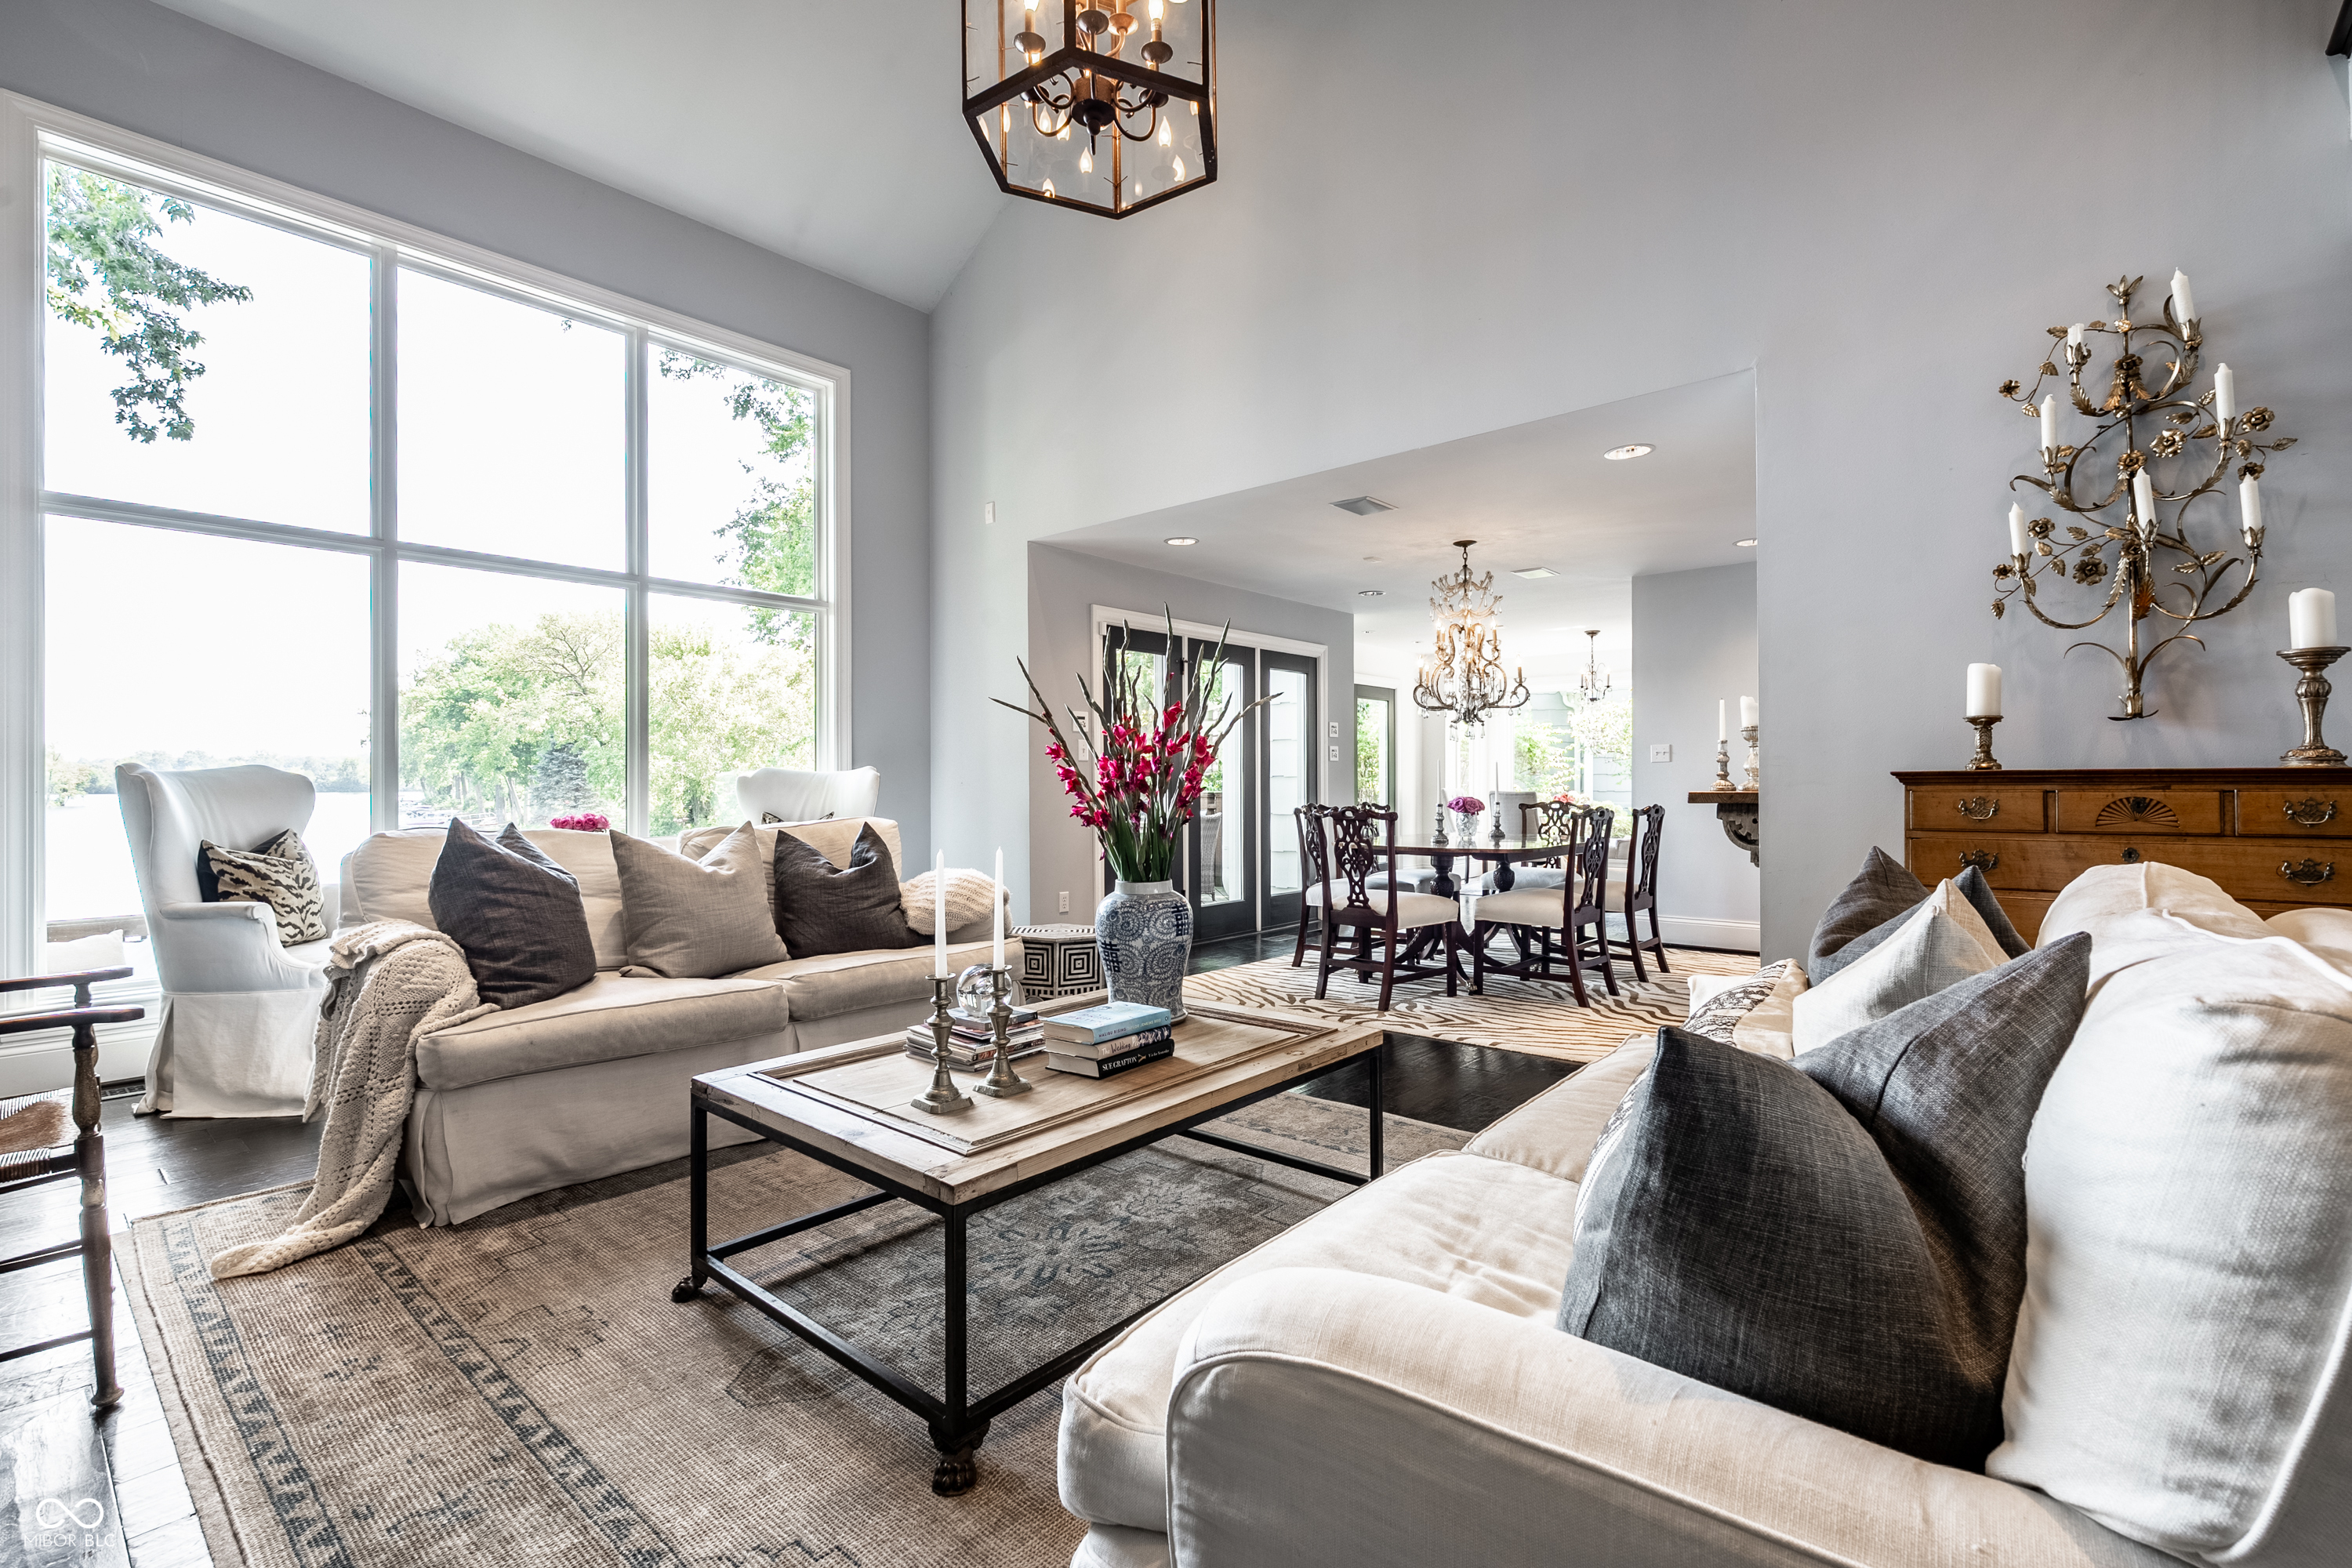
Living room with tall windows overlooking water, pale sofas, and an adjoining dining area.
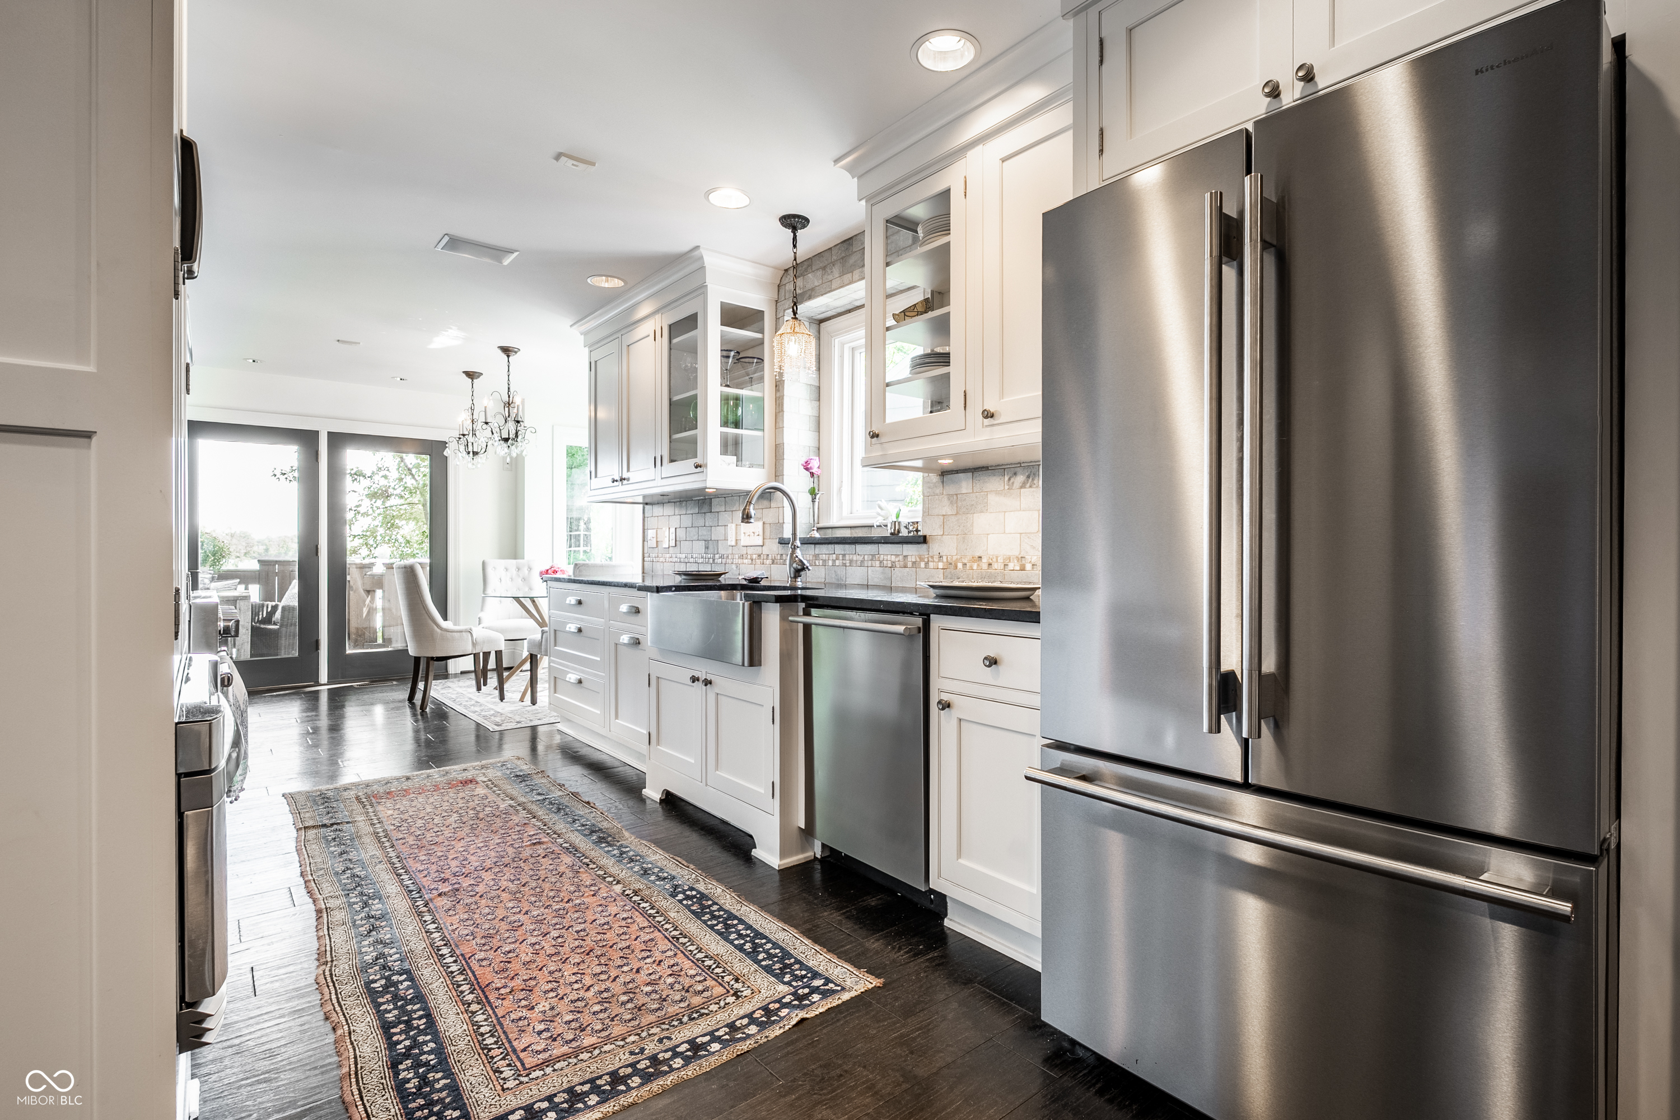
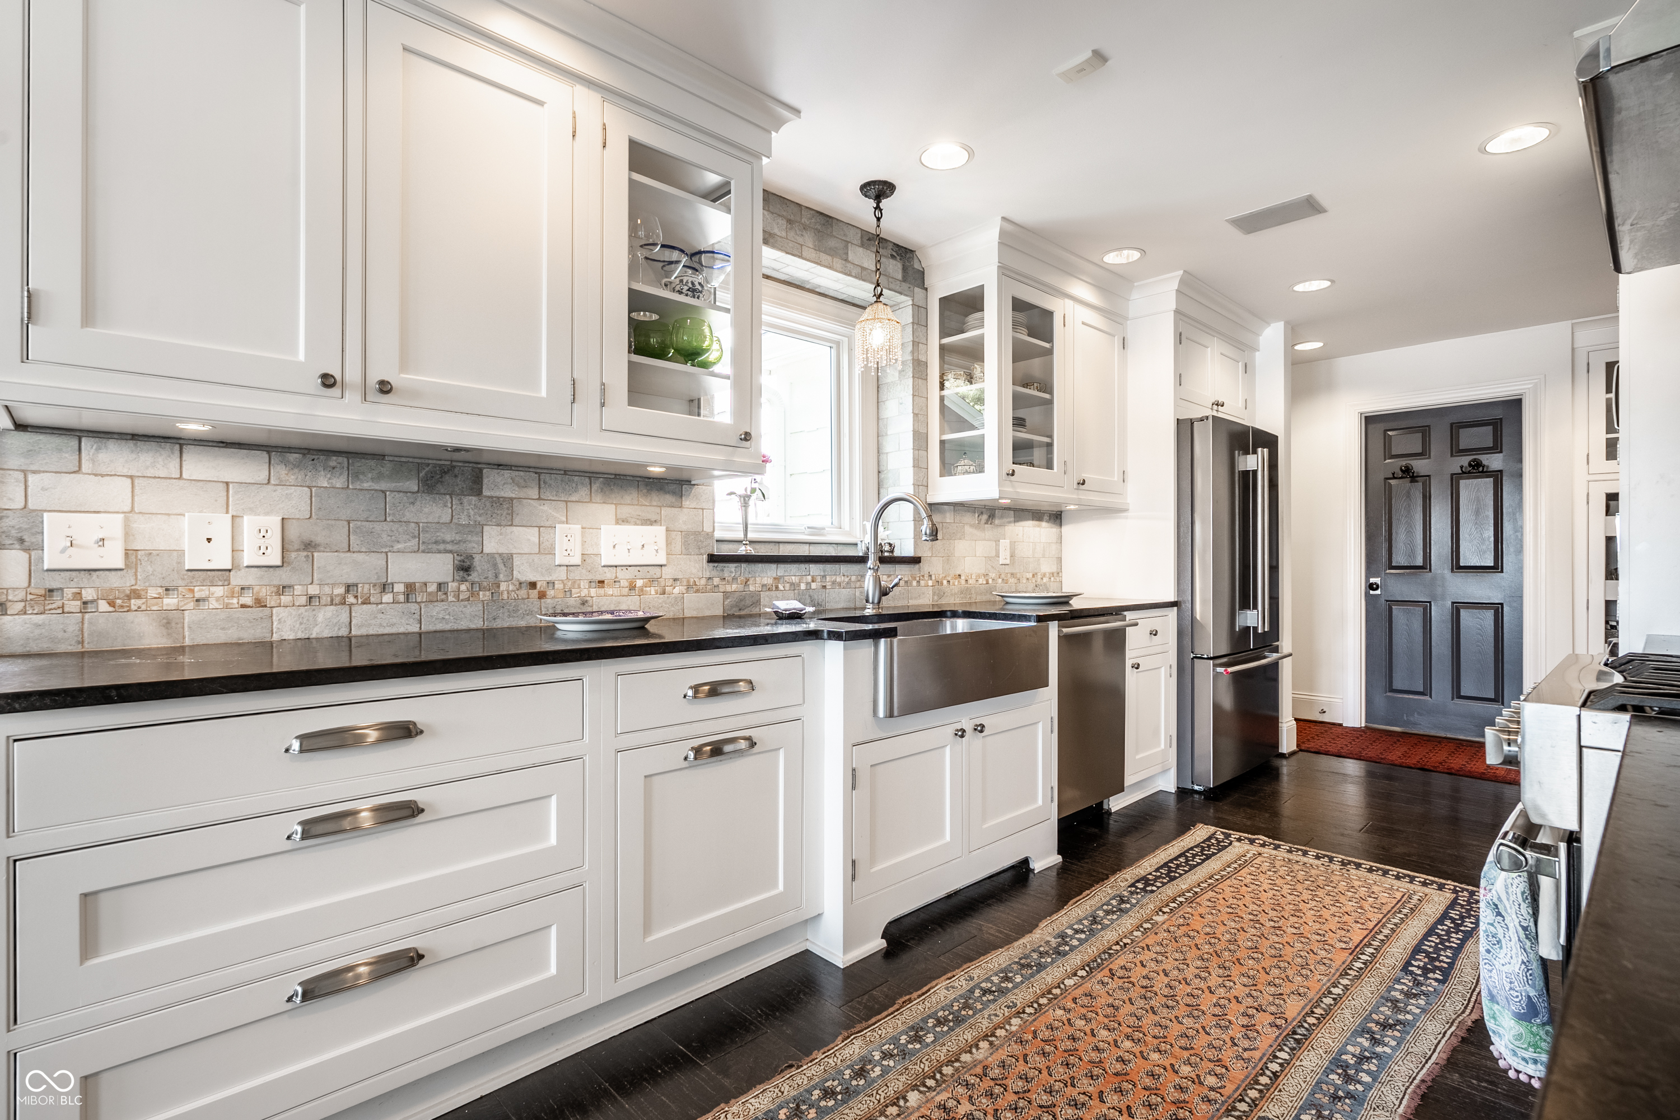
Bright white kitchen with stainless steel appliances, farmhouse sink, patterned backsplash, and a rug on dark wood floors.
Bright kitchen with white cabinetry, dark countertops, stainless appliances, and a patterned runner.
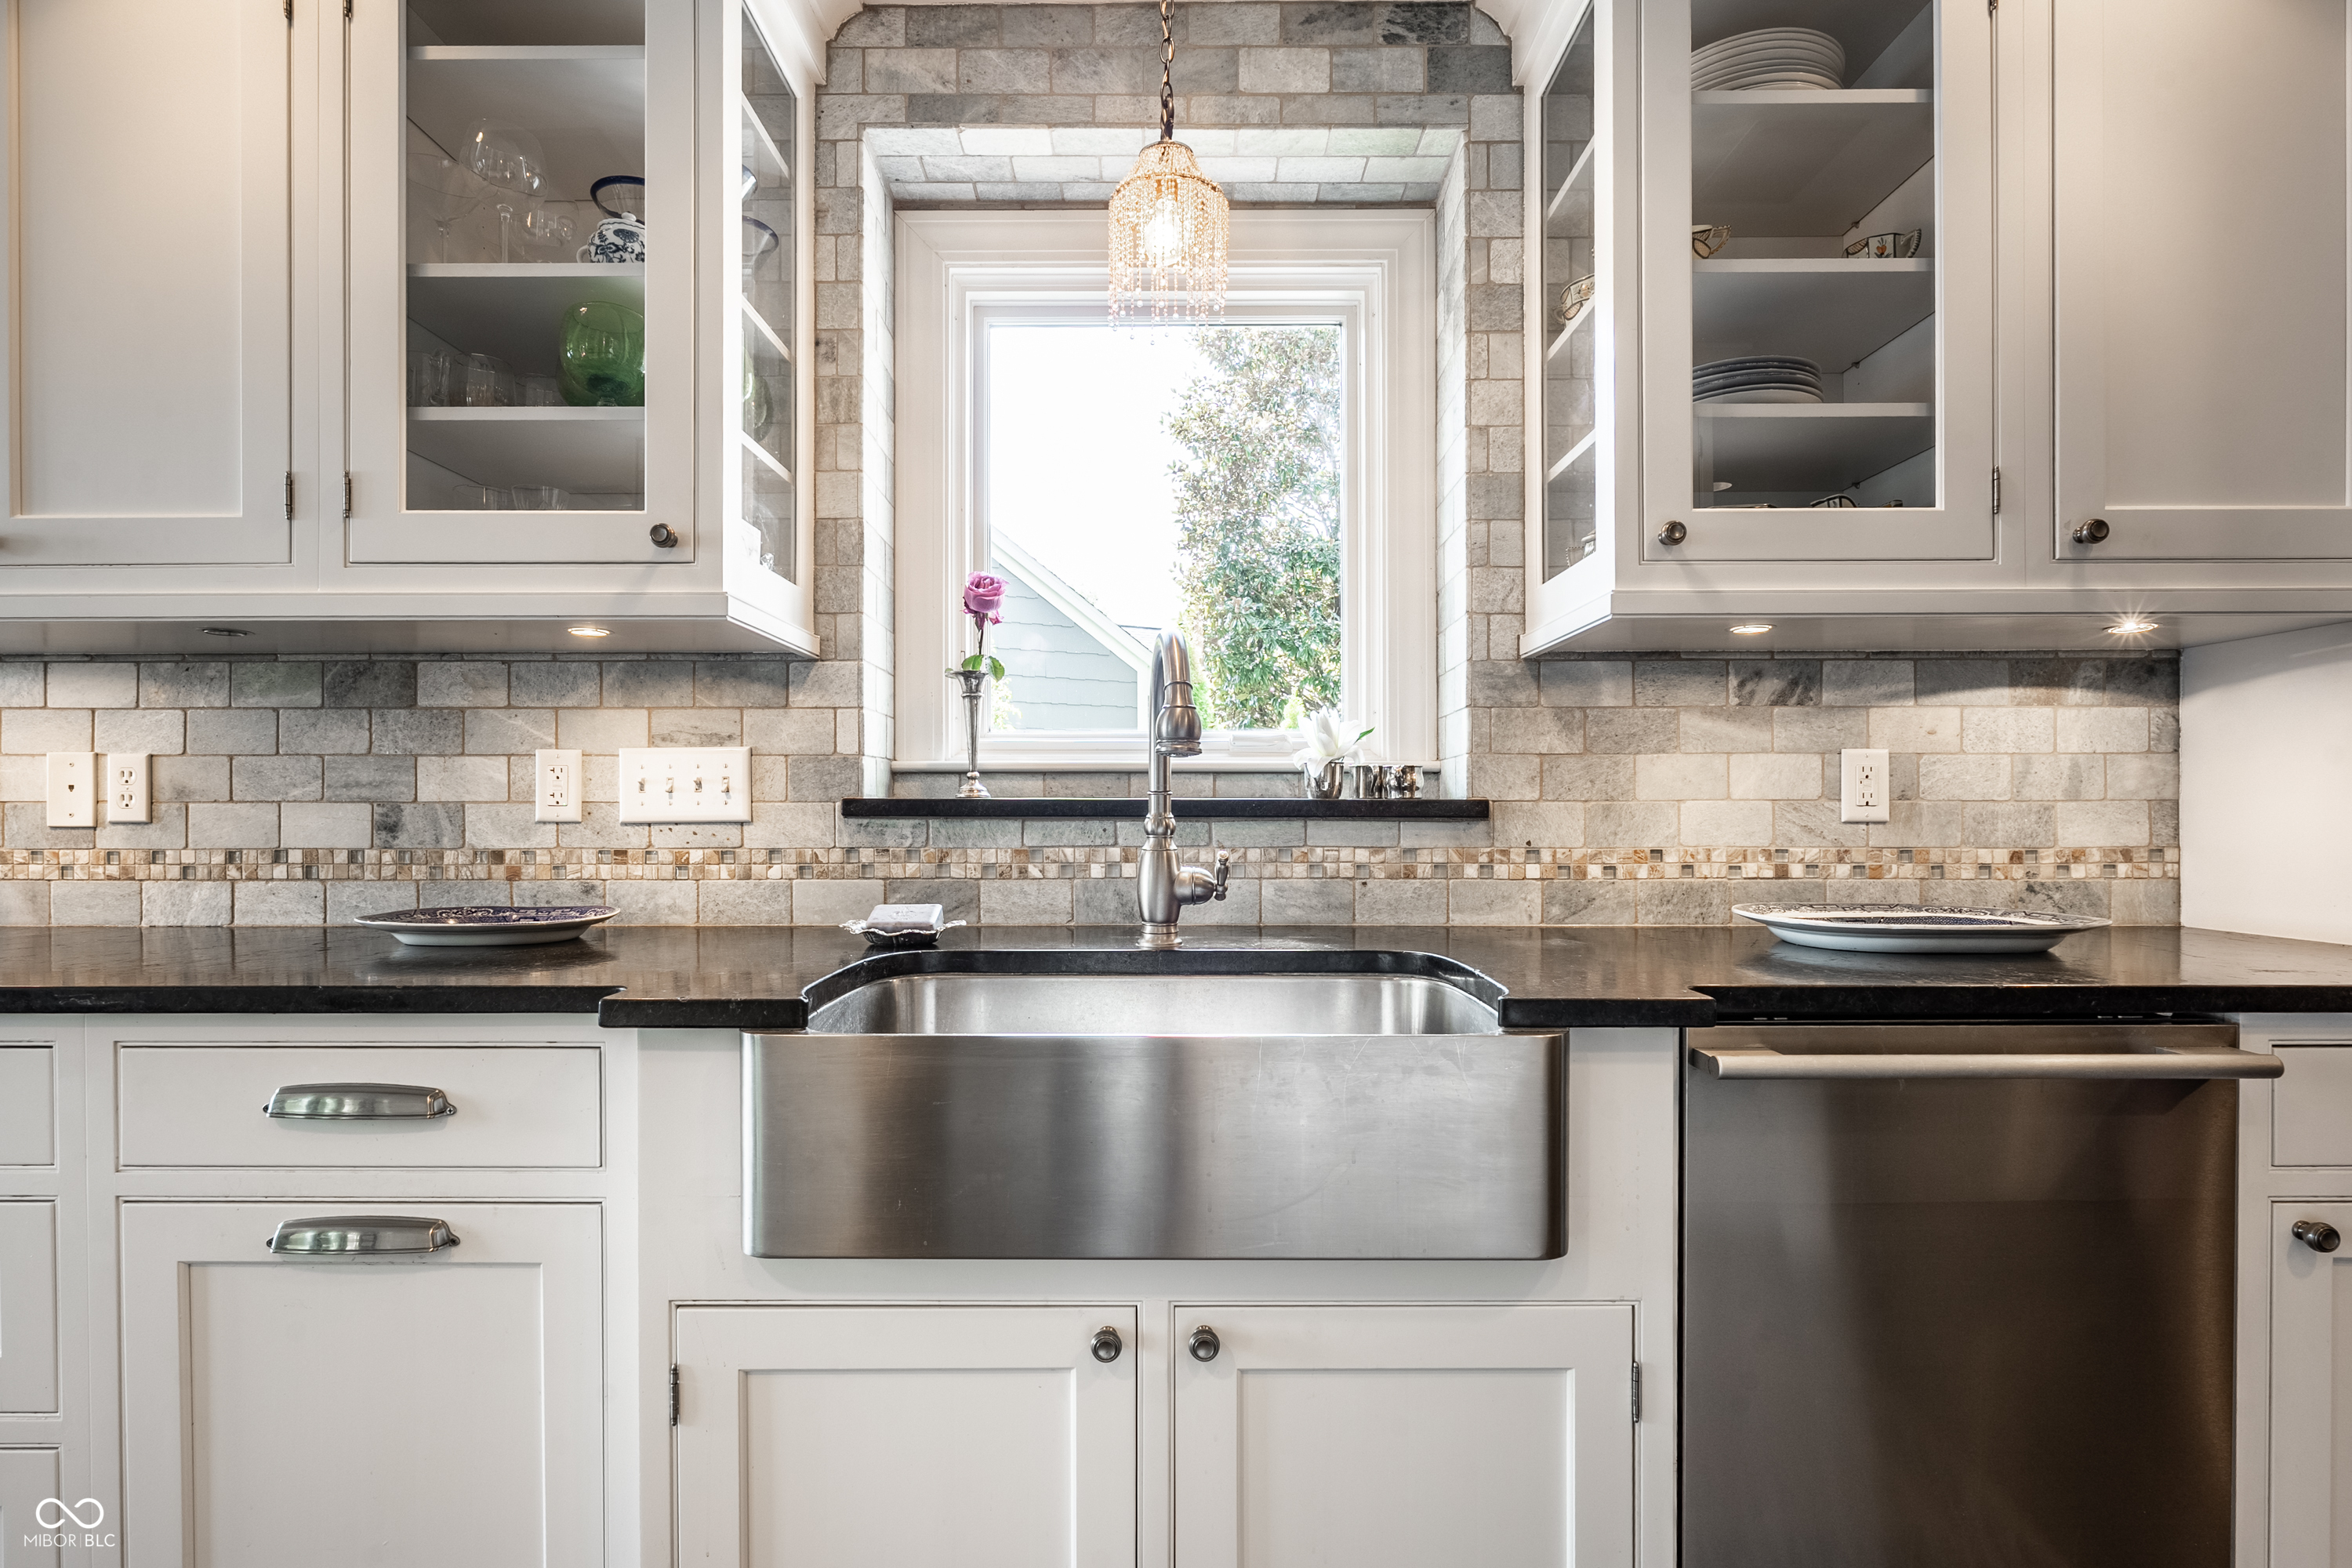
Kitchen with a large stainless farmhouse sink, gray stone backsplash, and window above.
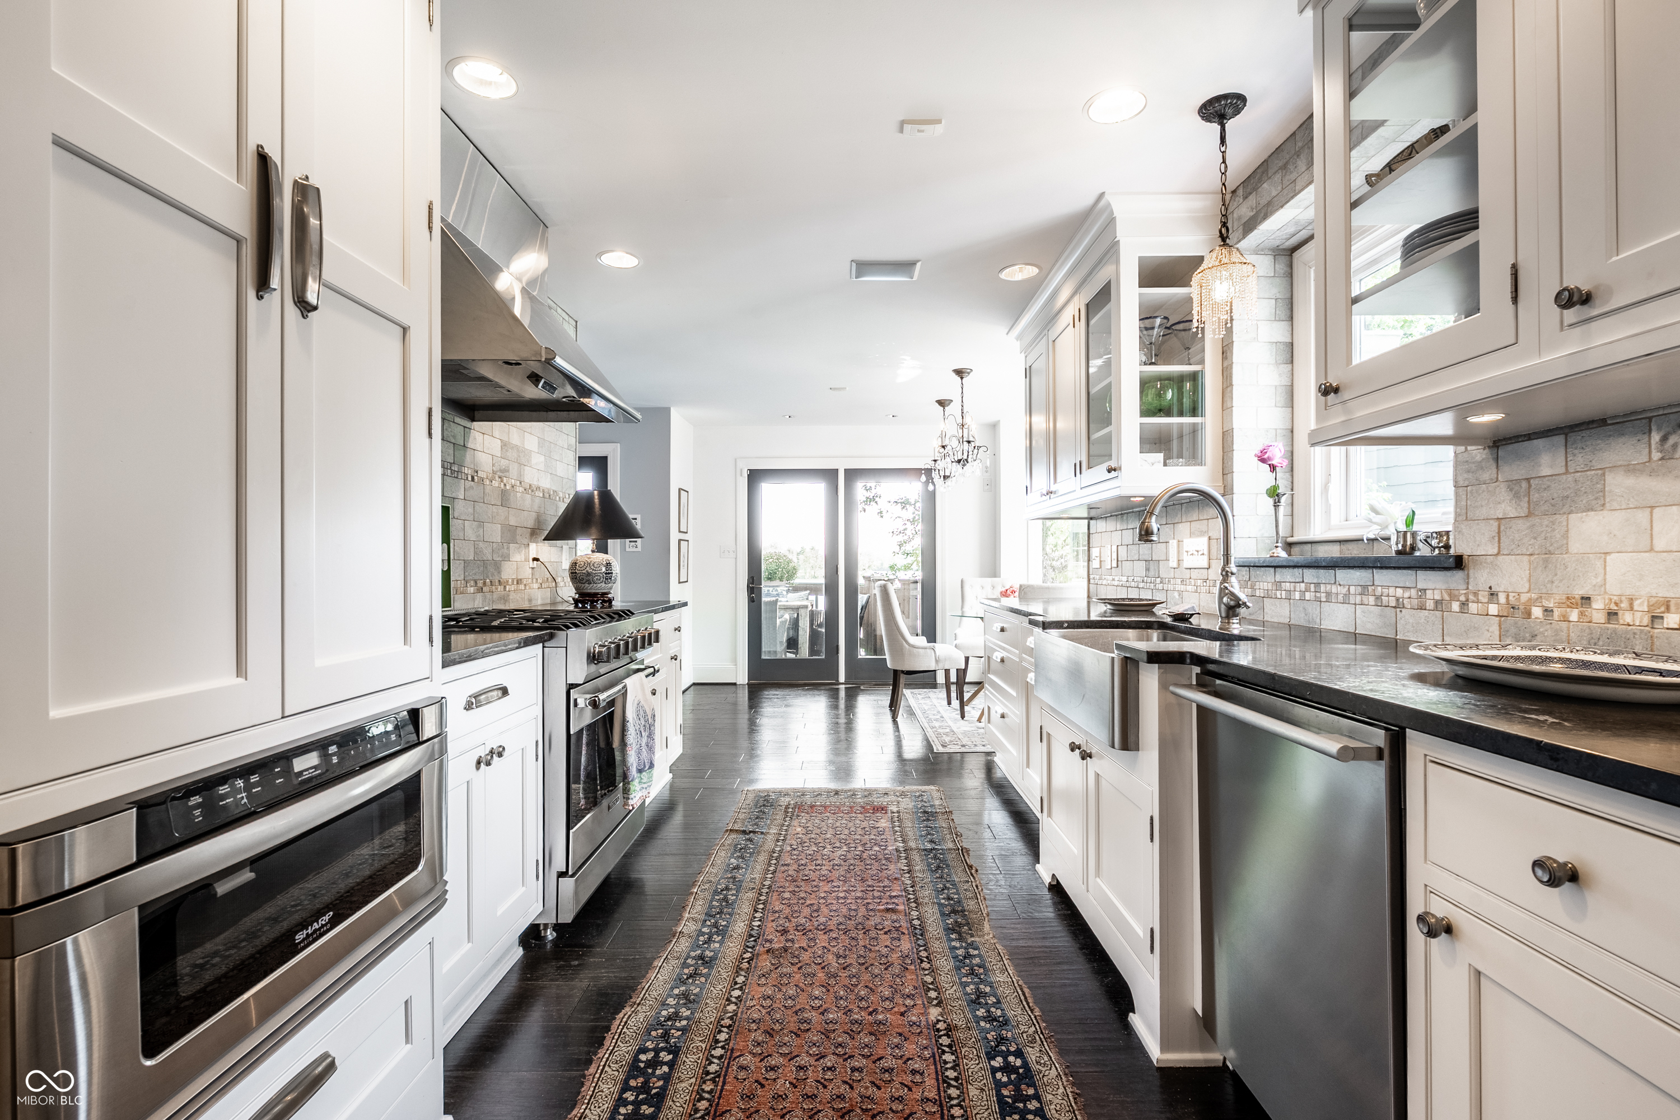
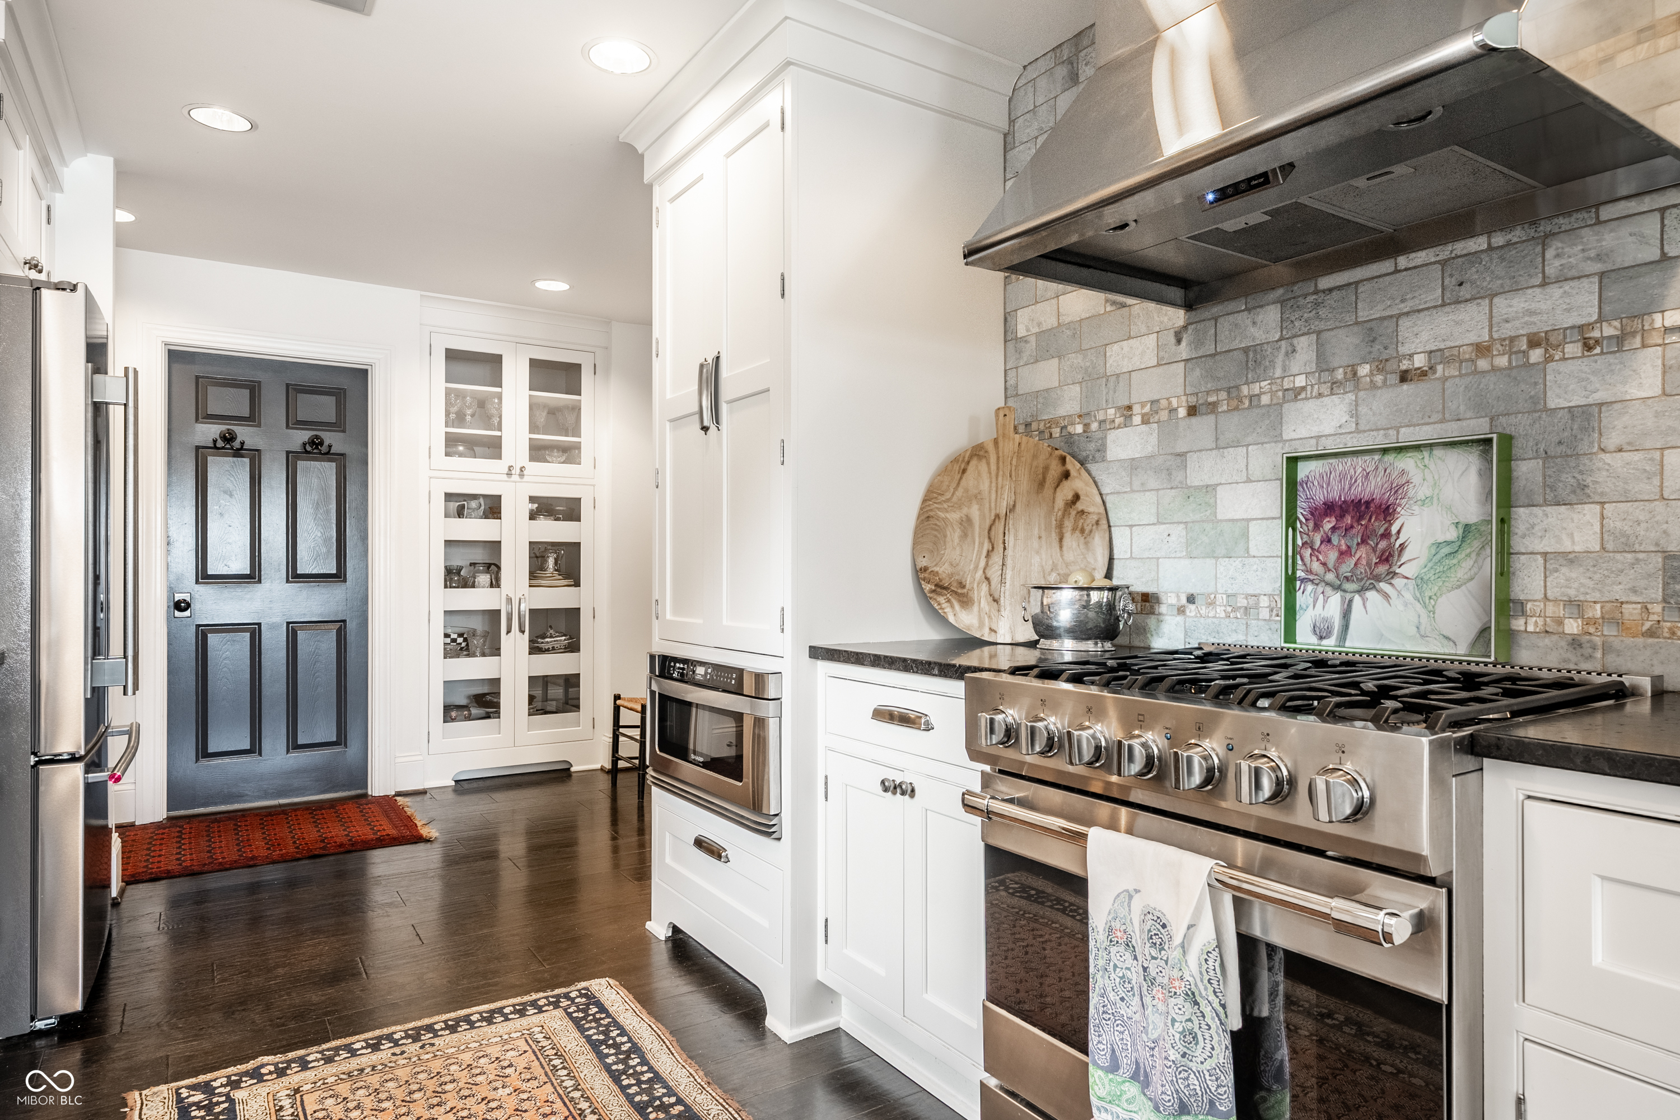
Kitchen with white cabinetry, dark counters, stainless-steel range, stone backsplash and patterned runner rug.
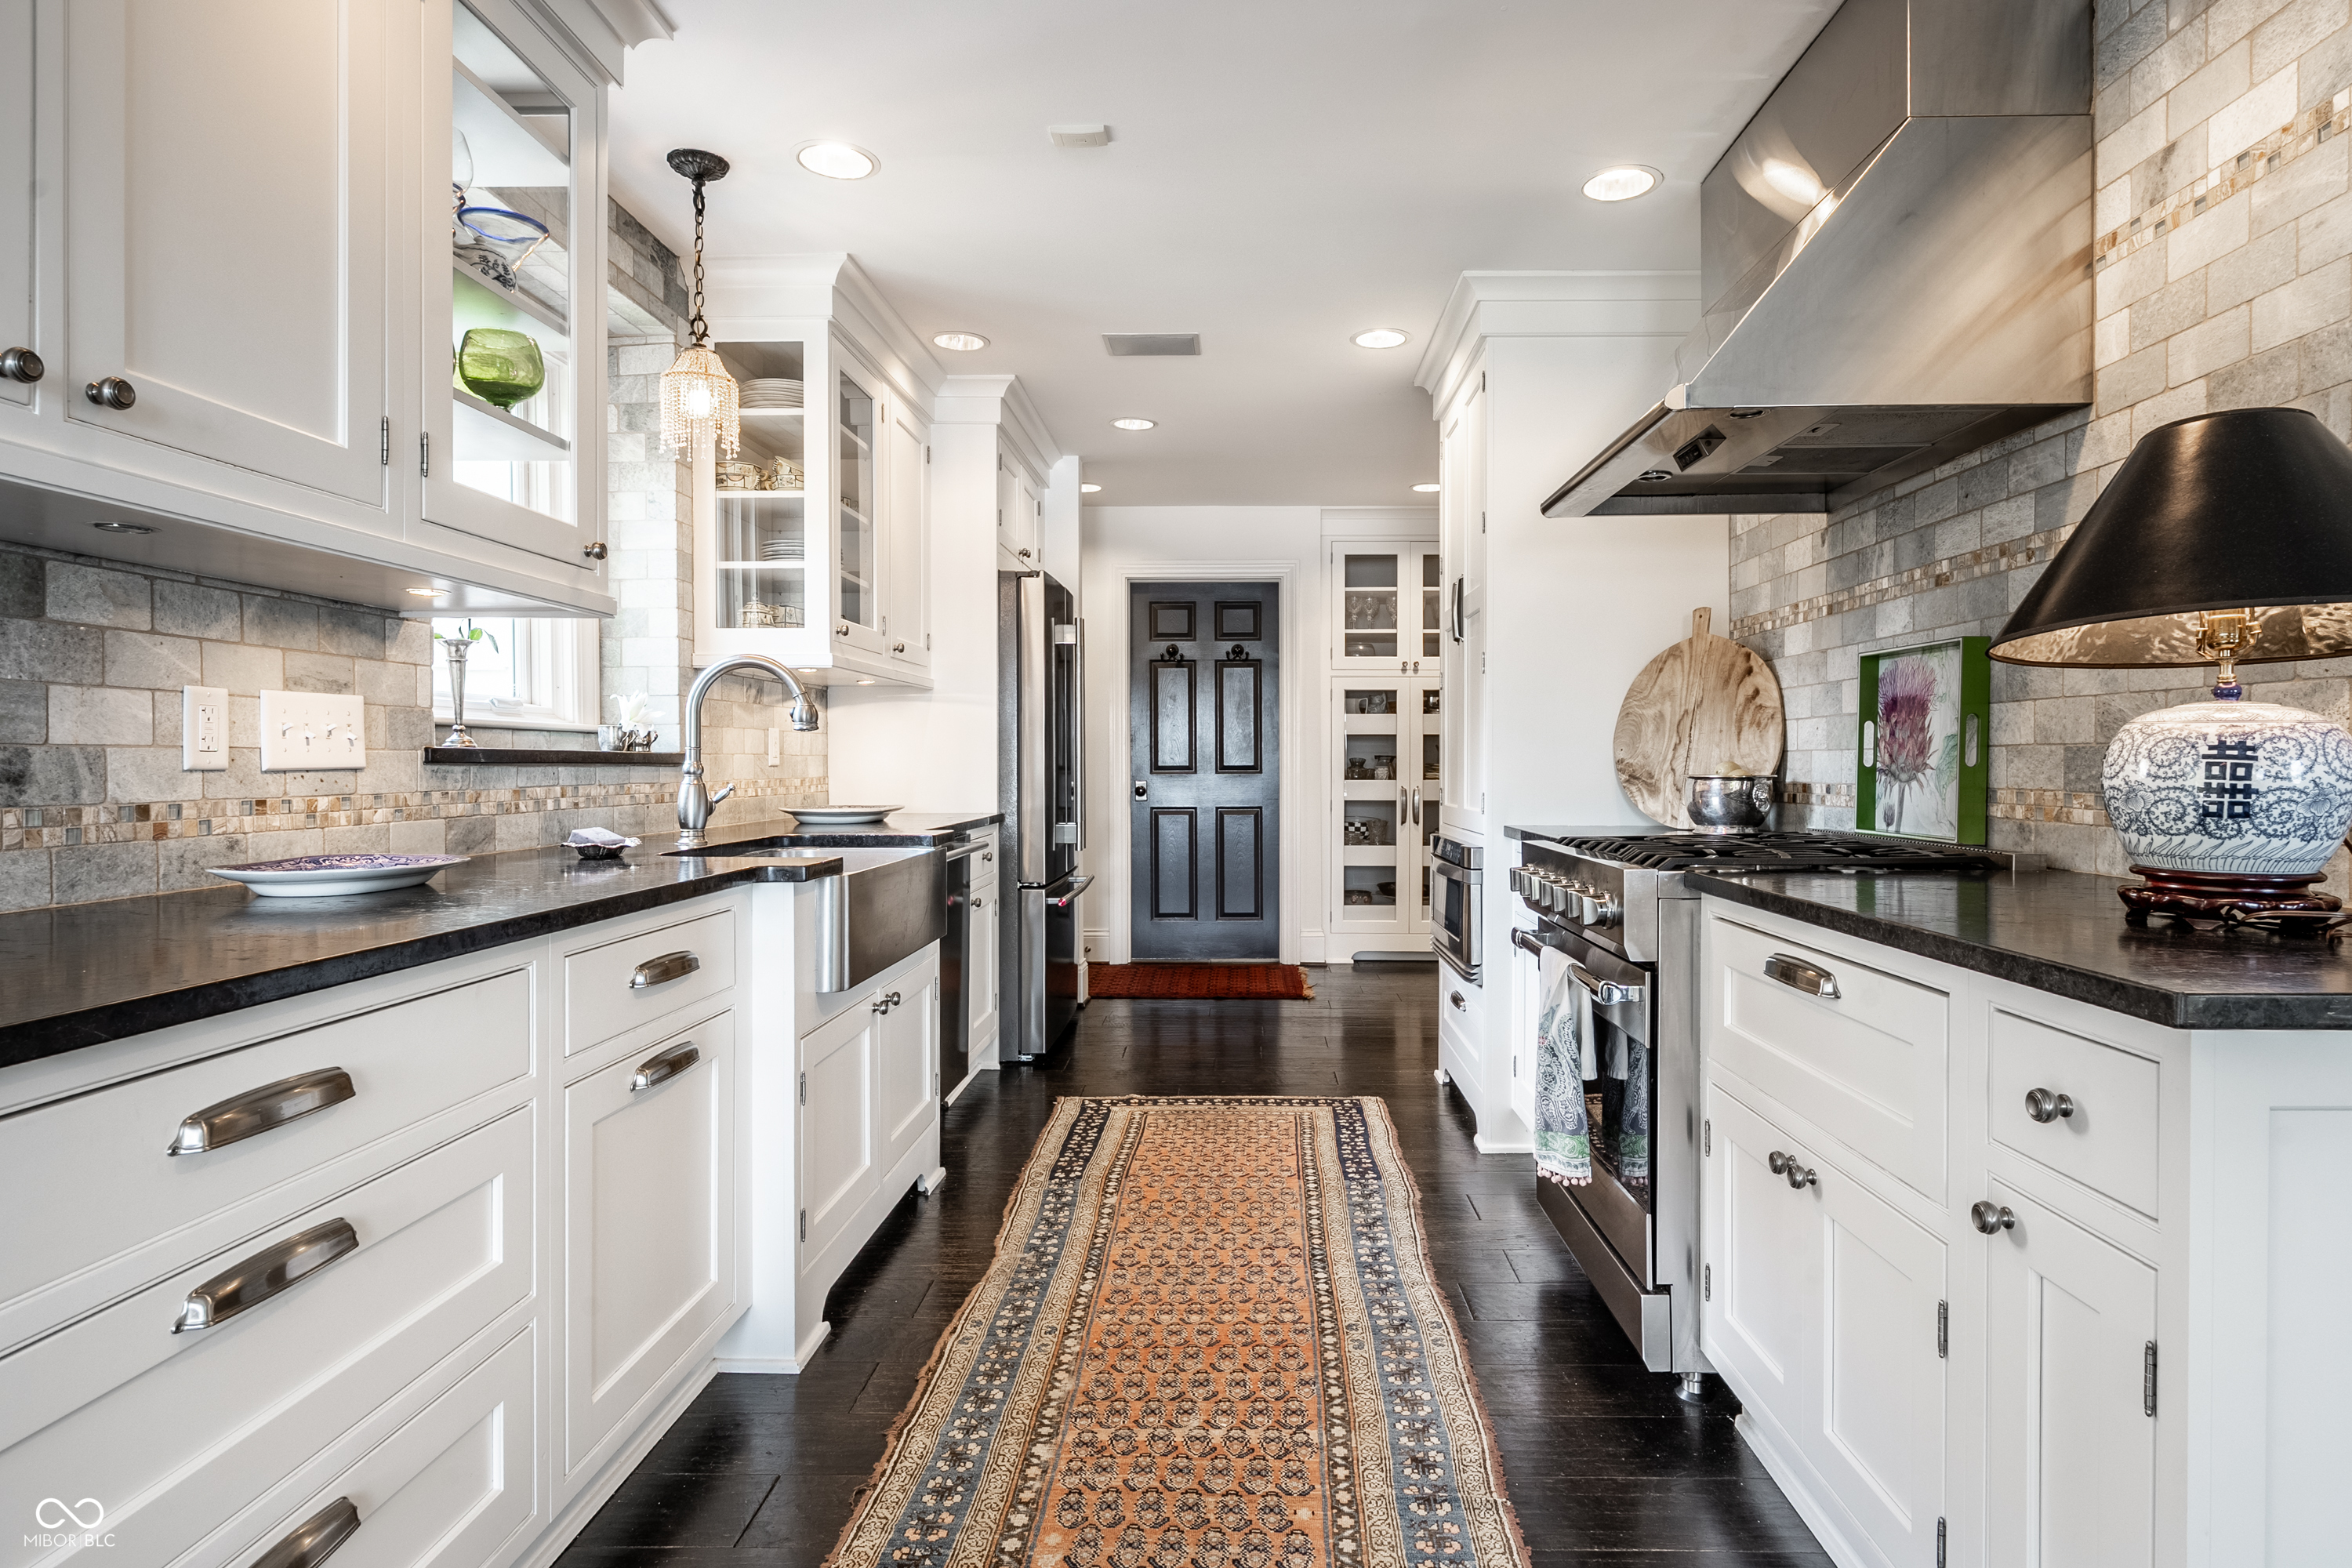
Bright kitchen with white cabinets, gray stone backsplash, farmhouse sink, stainless appliances, and patterned runner rug.
Kitchen with white cabinetry, a stainless-steel range, and a gray tile backsplash.
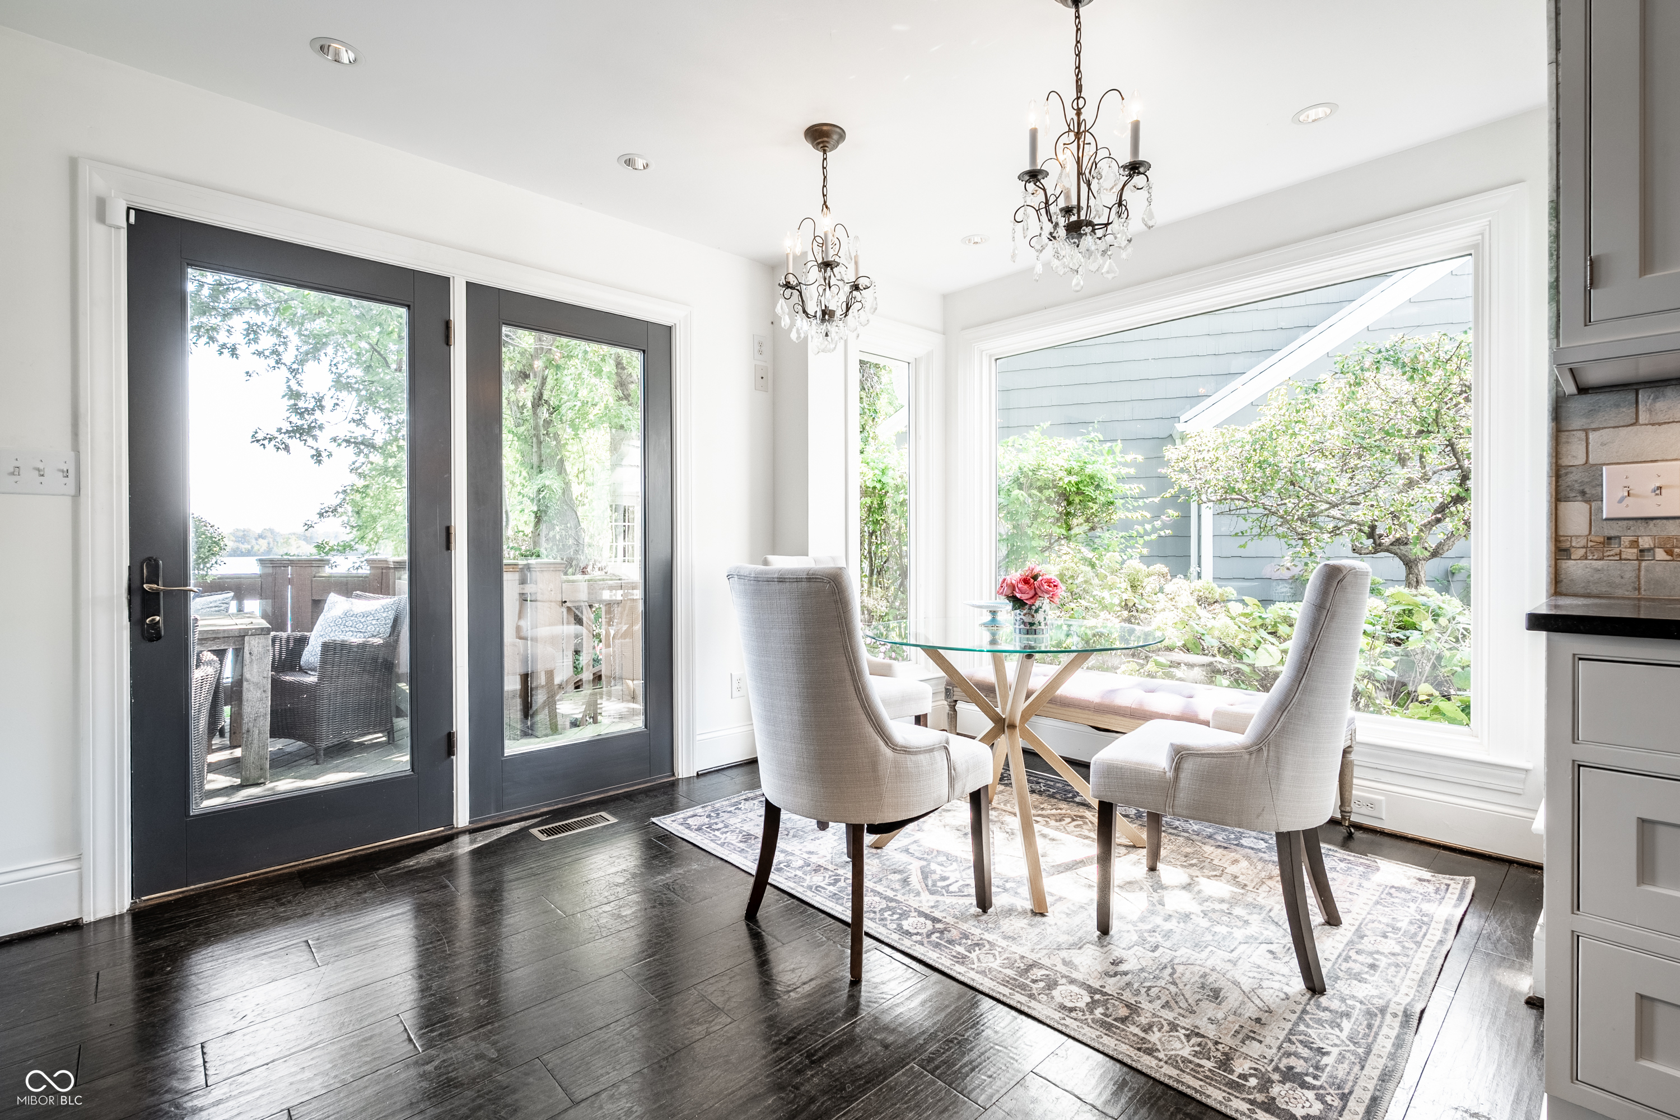
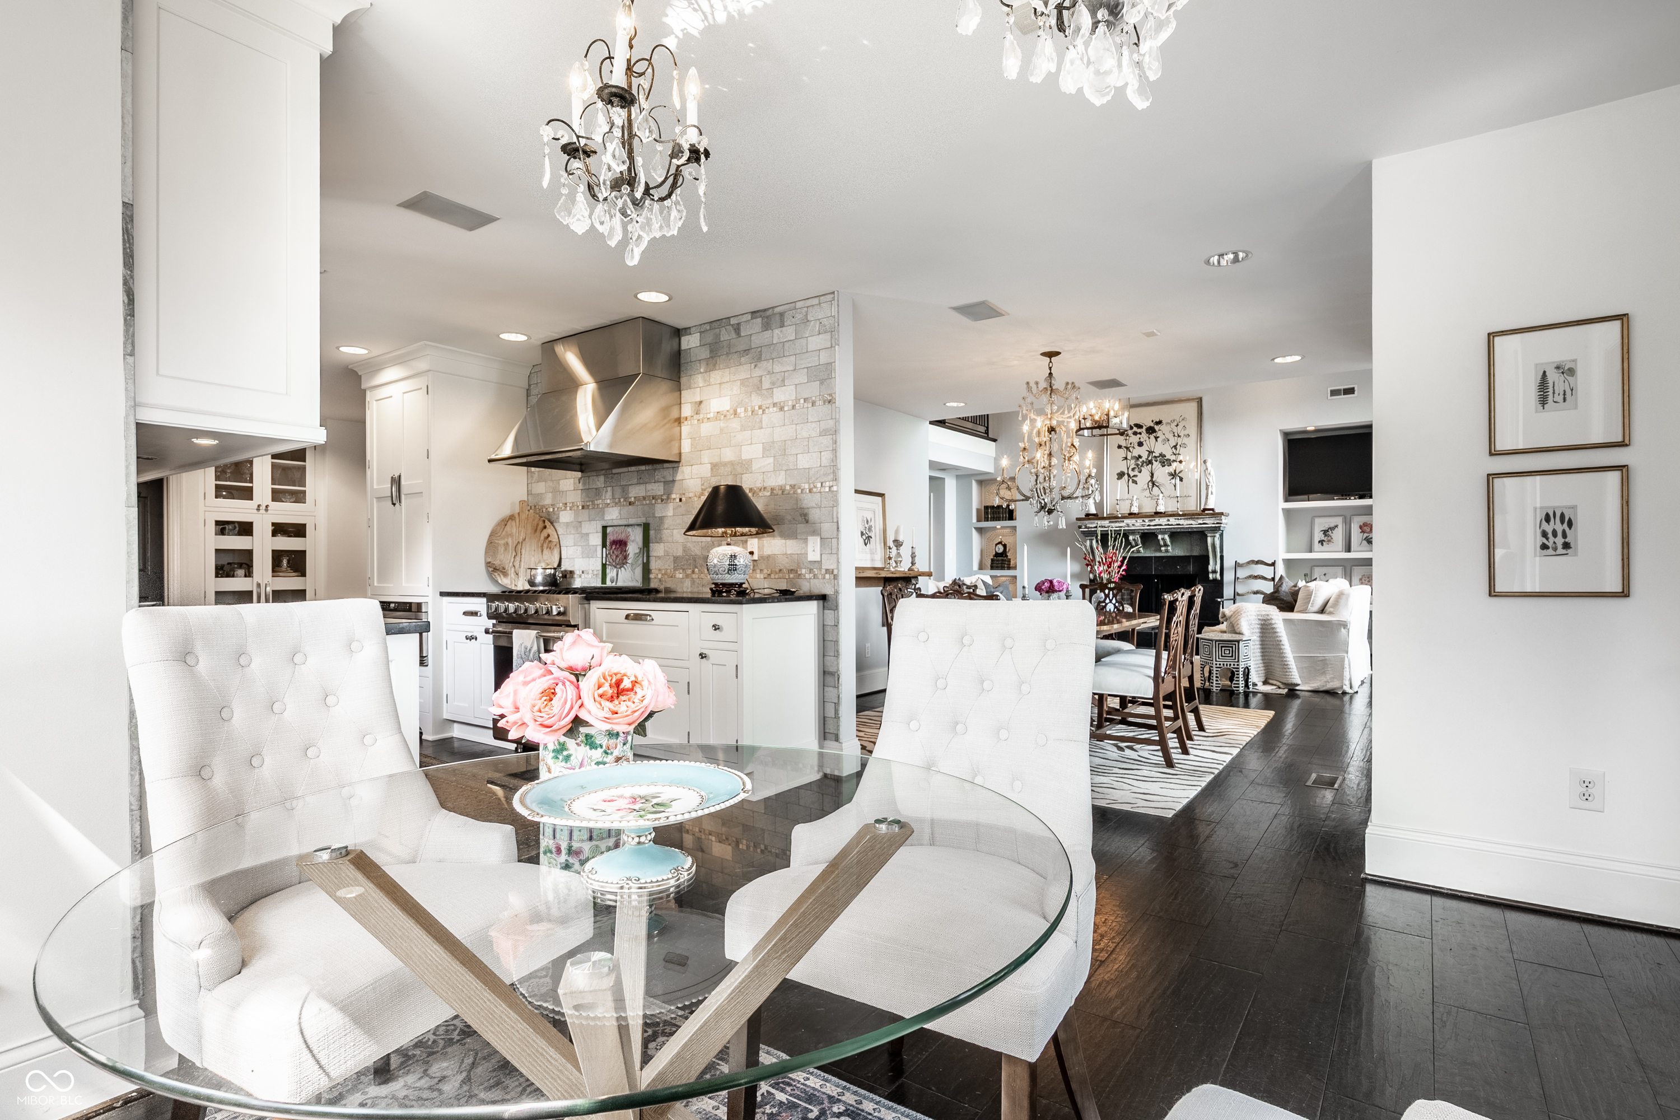
Dining nook with a glass table, upholstered chairs, chandeliers, and garden-facing windows.
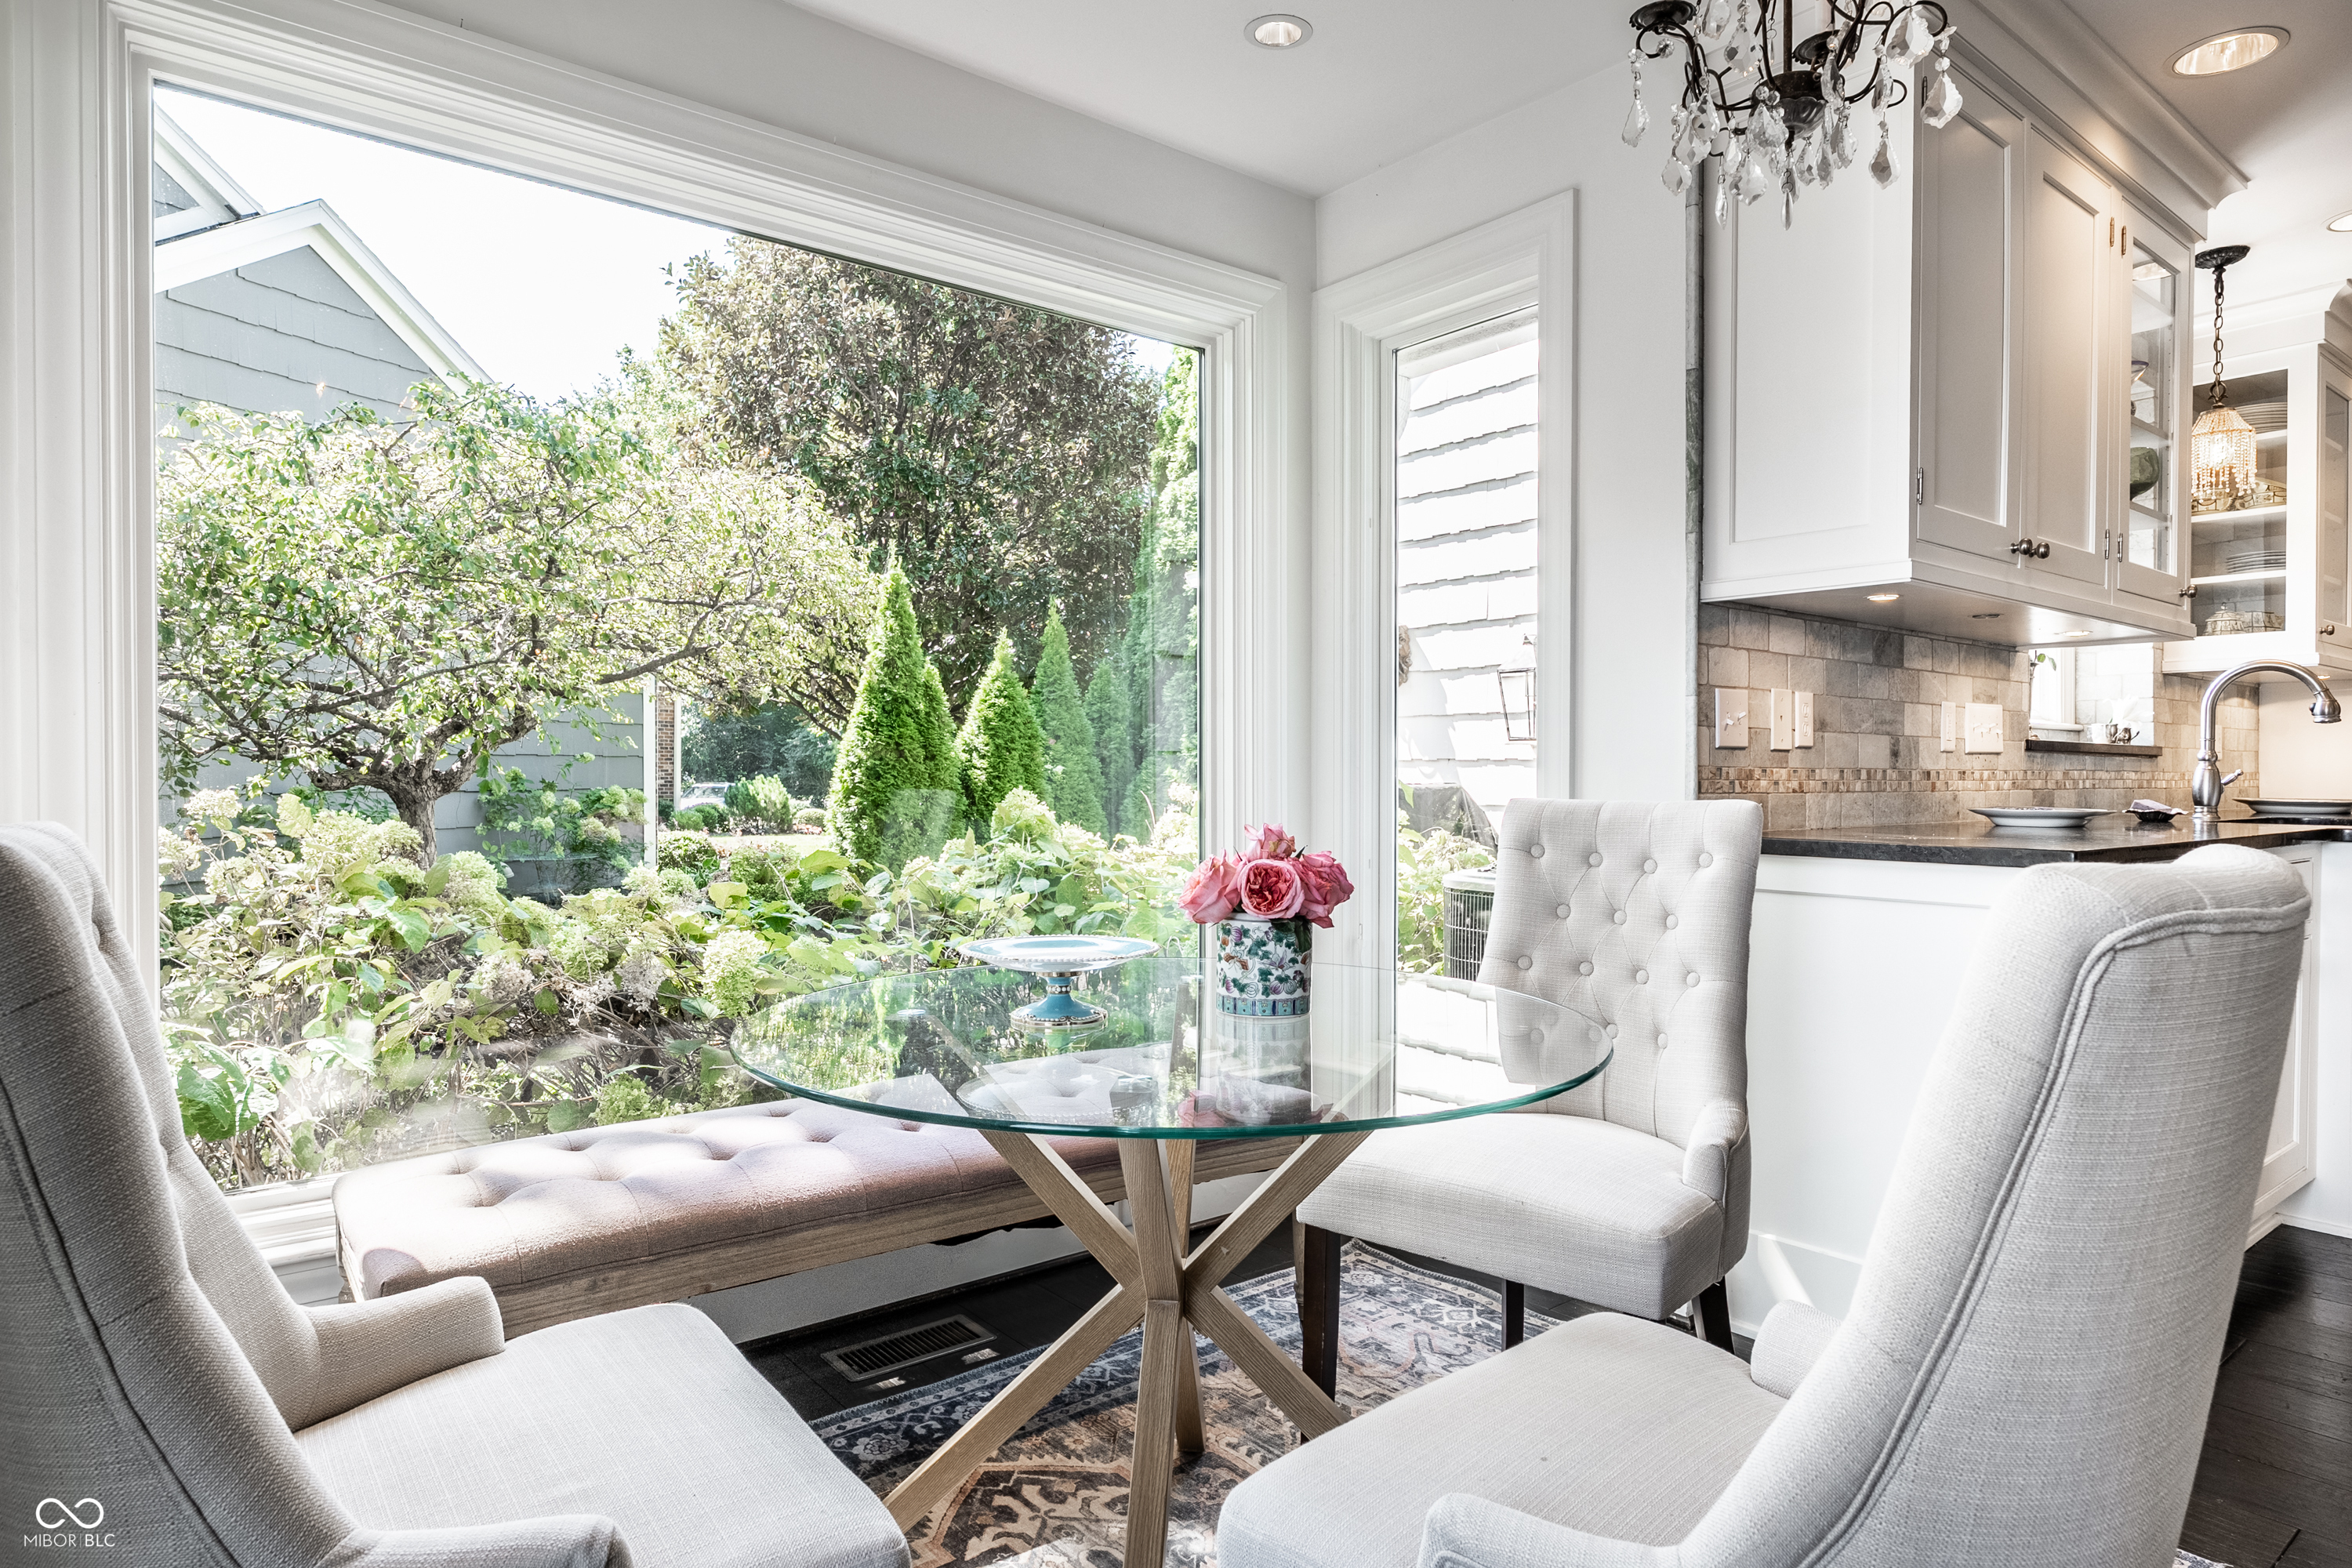
Dining nook with a glass table and upholstered chairs beside a large garden-facing window.
Open-plan kitchen with white cabinetry and stone backsplash beside a dining room and fireplace.
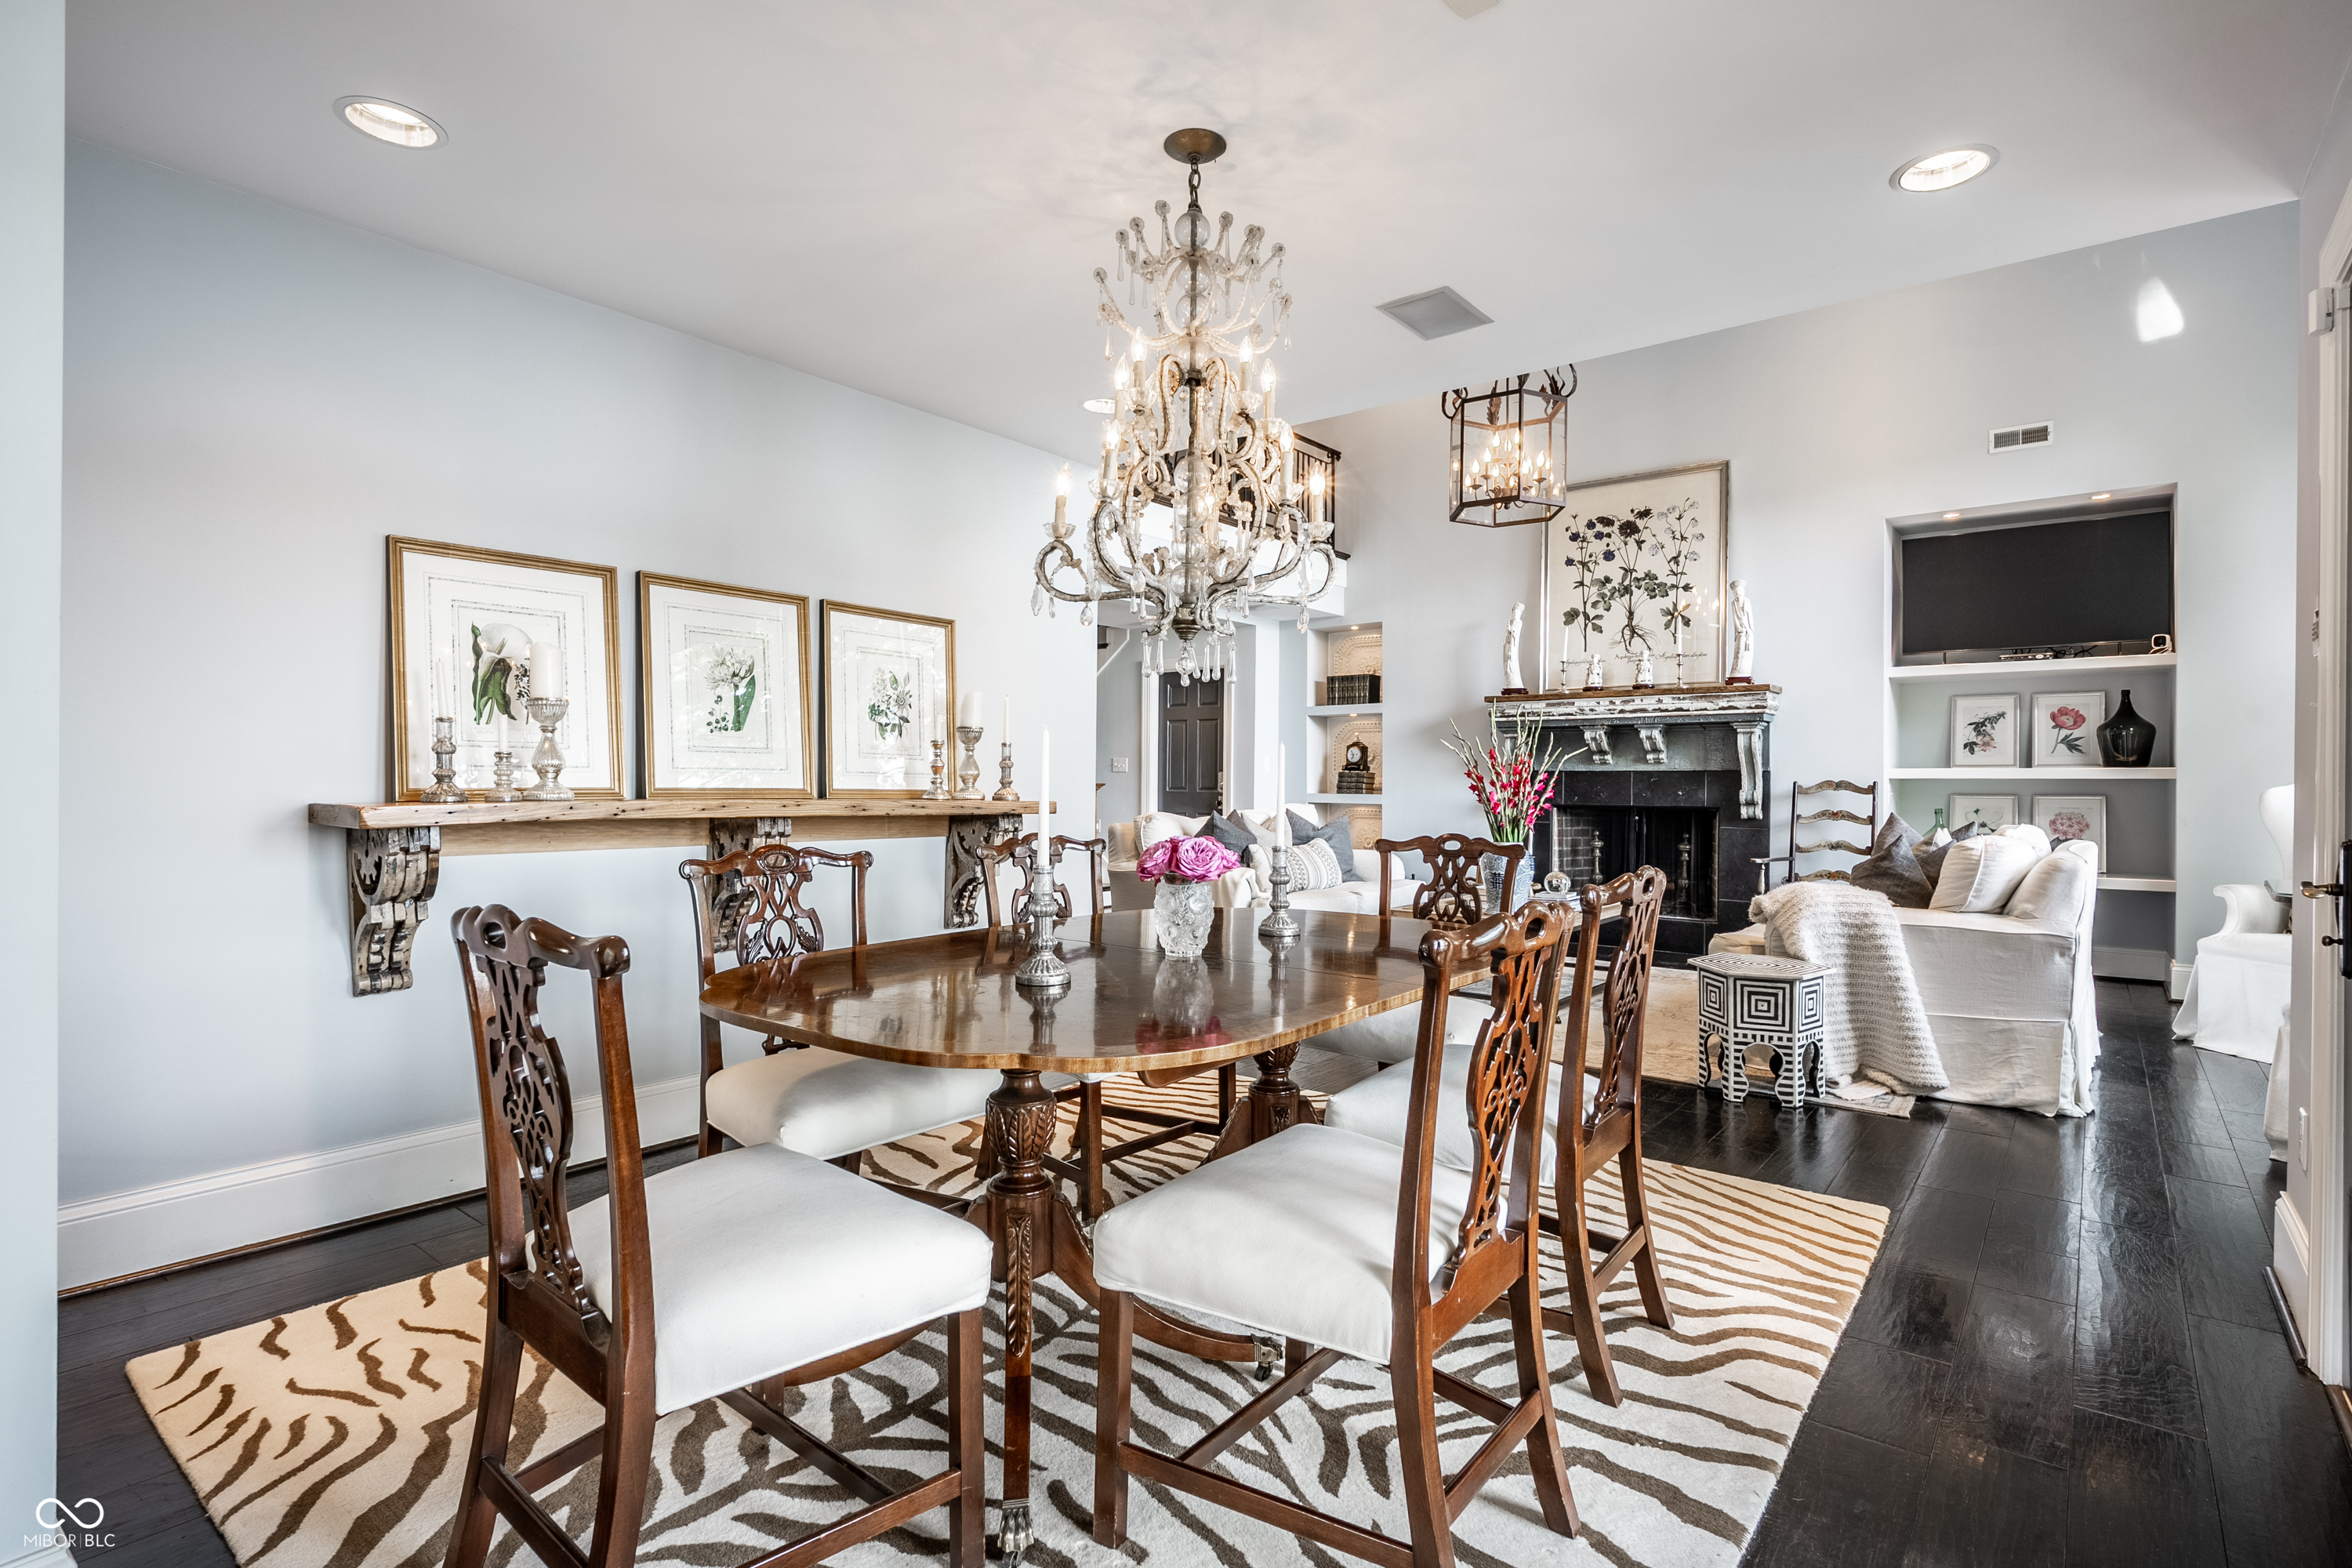
Dining room with a crystal chandelier, carved wood furniture, and an adjoining living area with a fireplace.
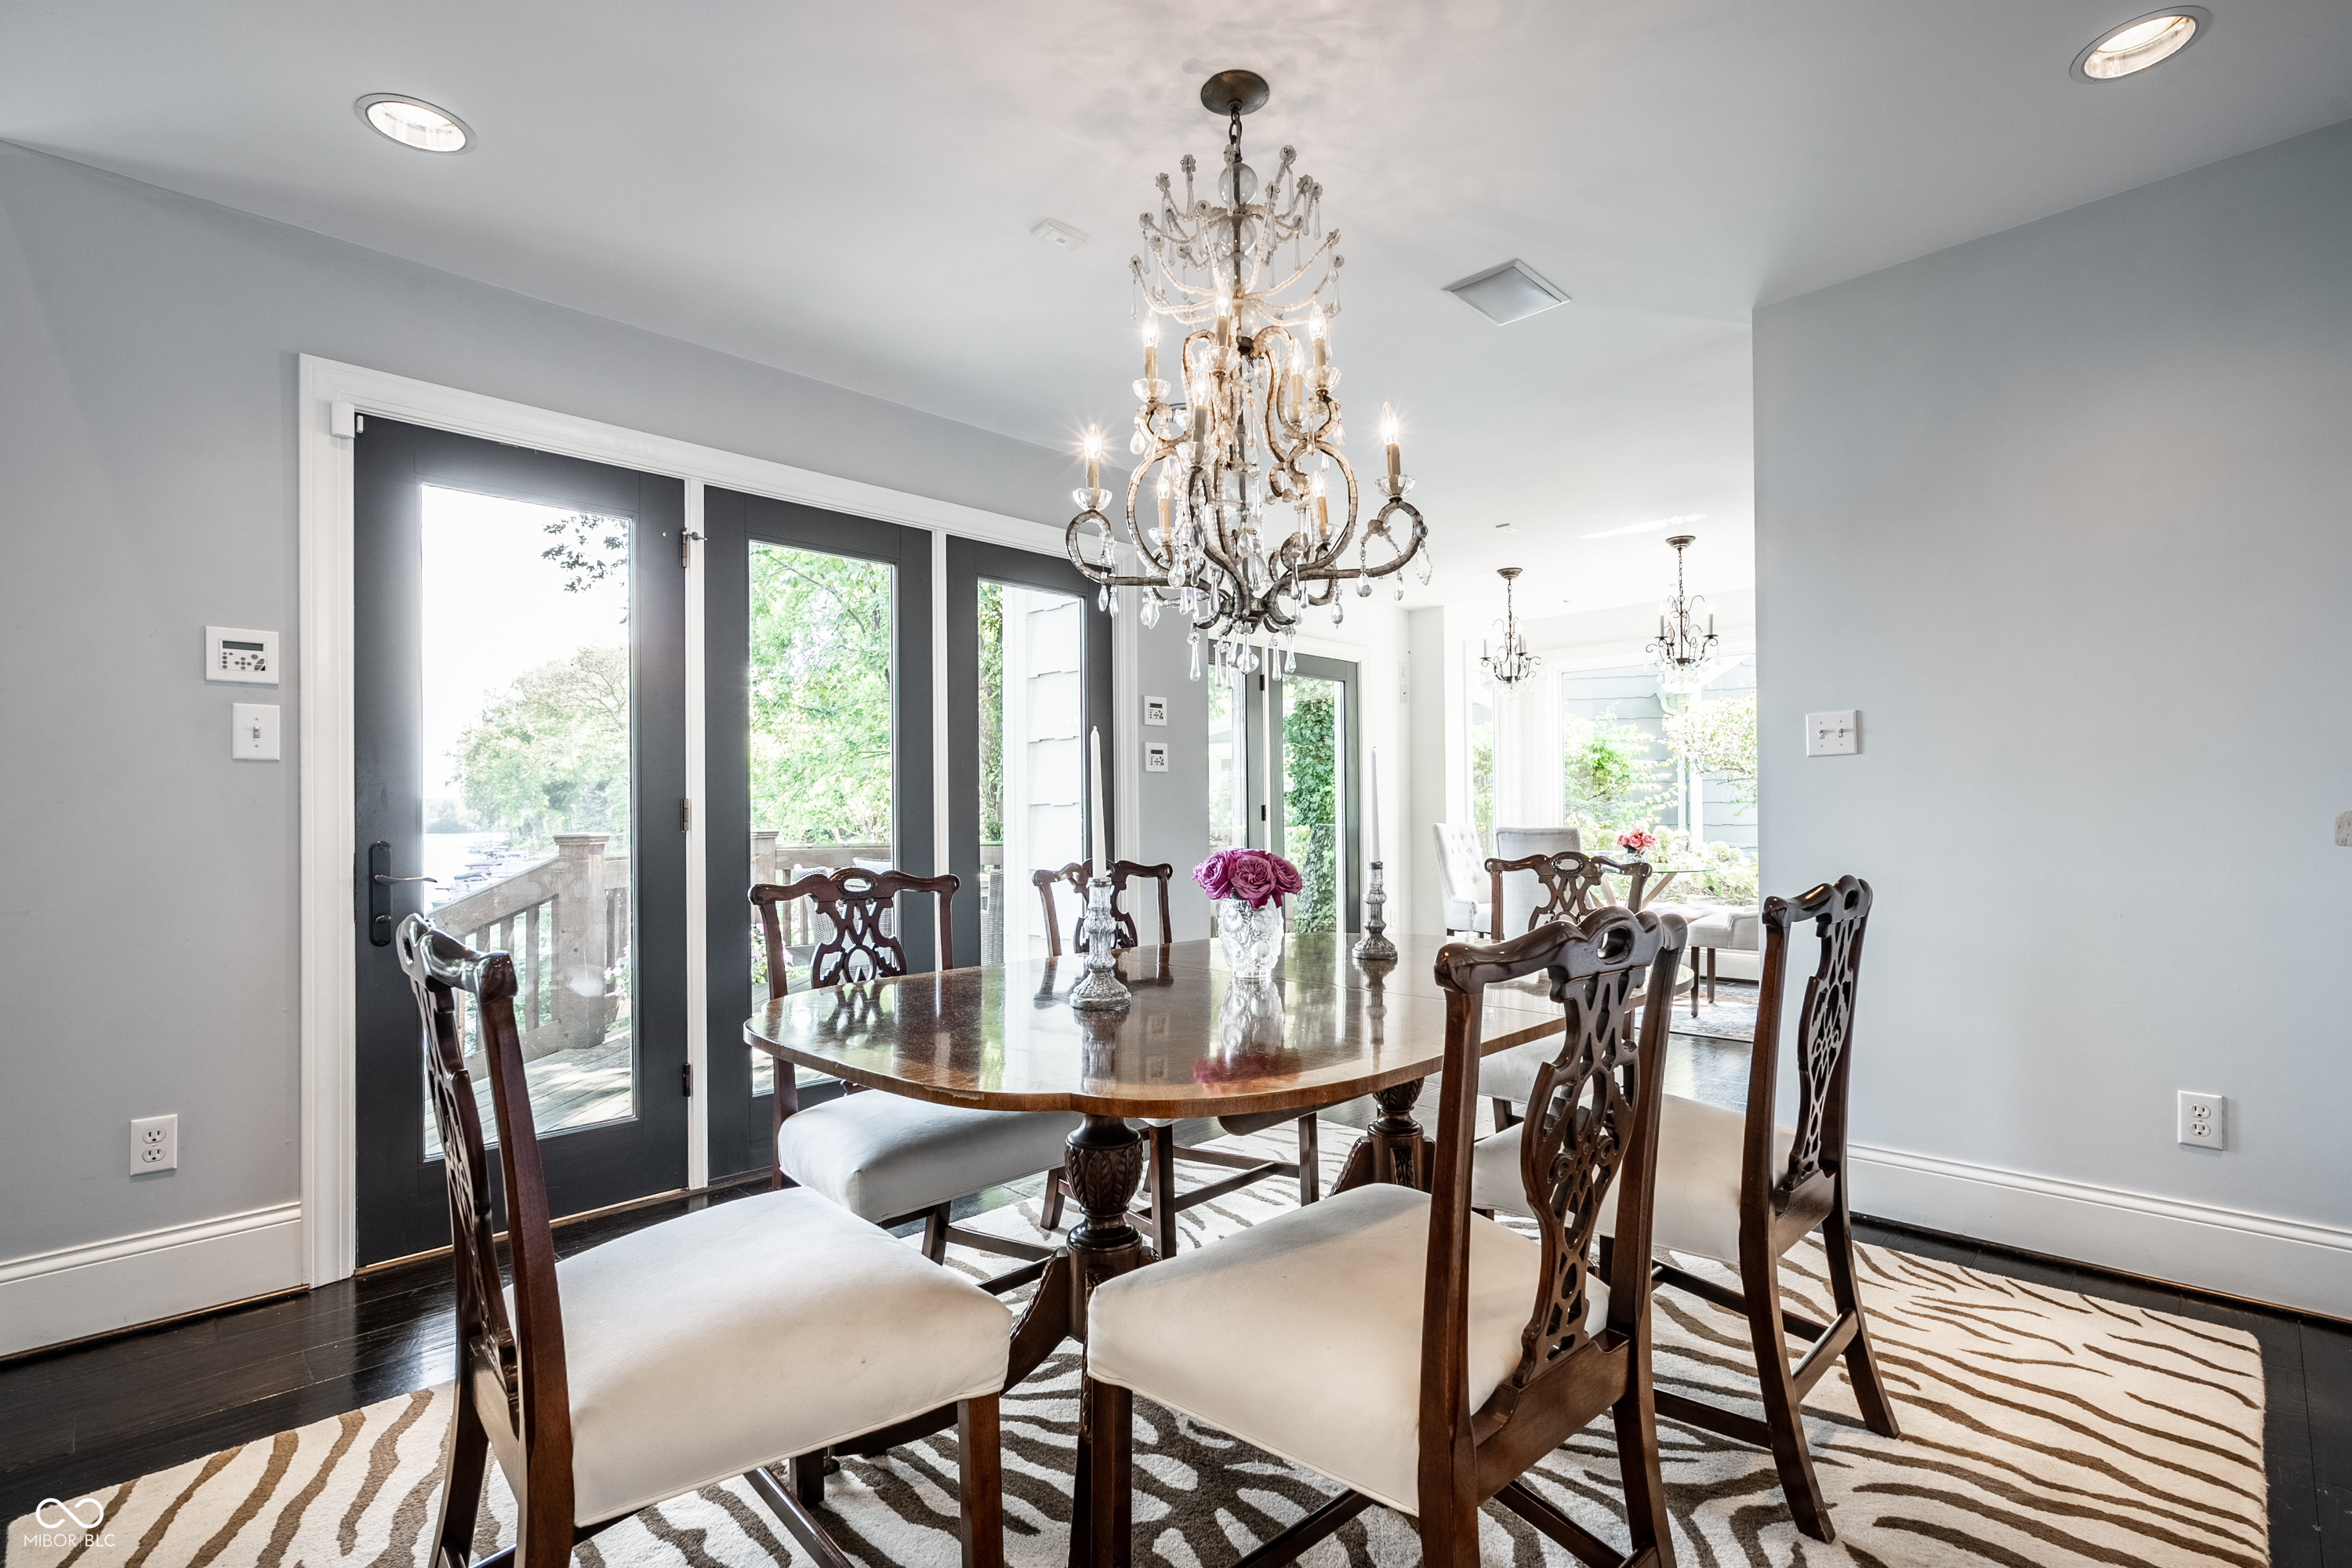
Dining room with a polished oval table, carved chairs, crystal chandelier, and glass doors to a deck.
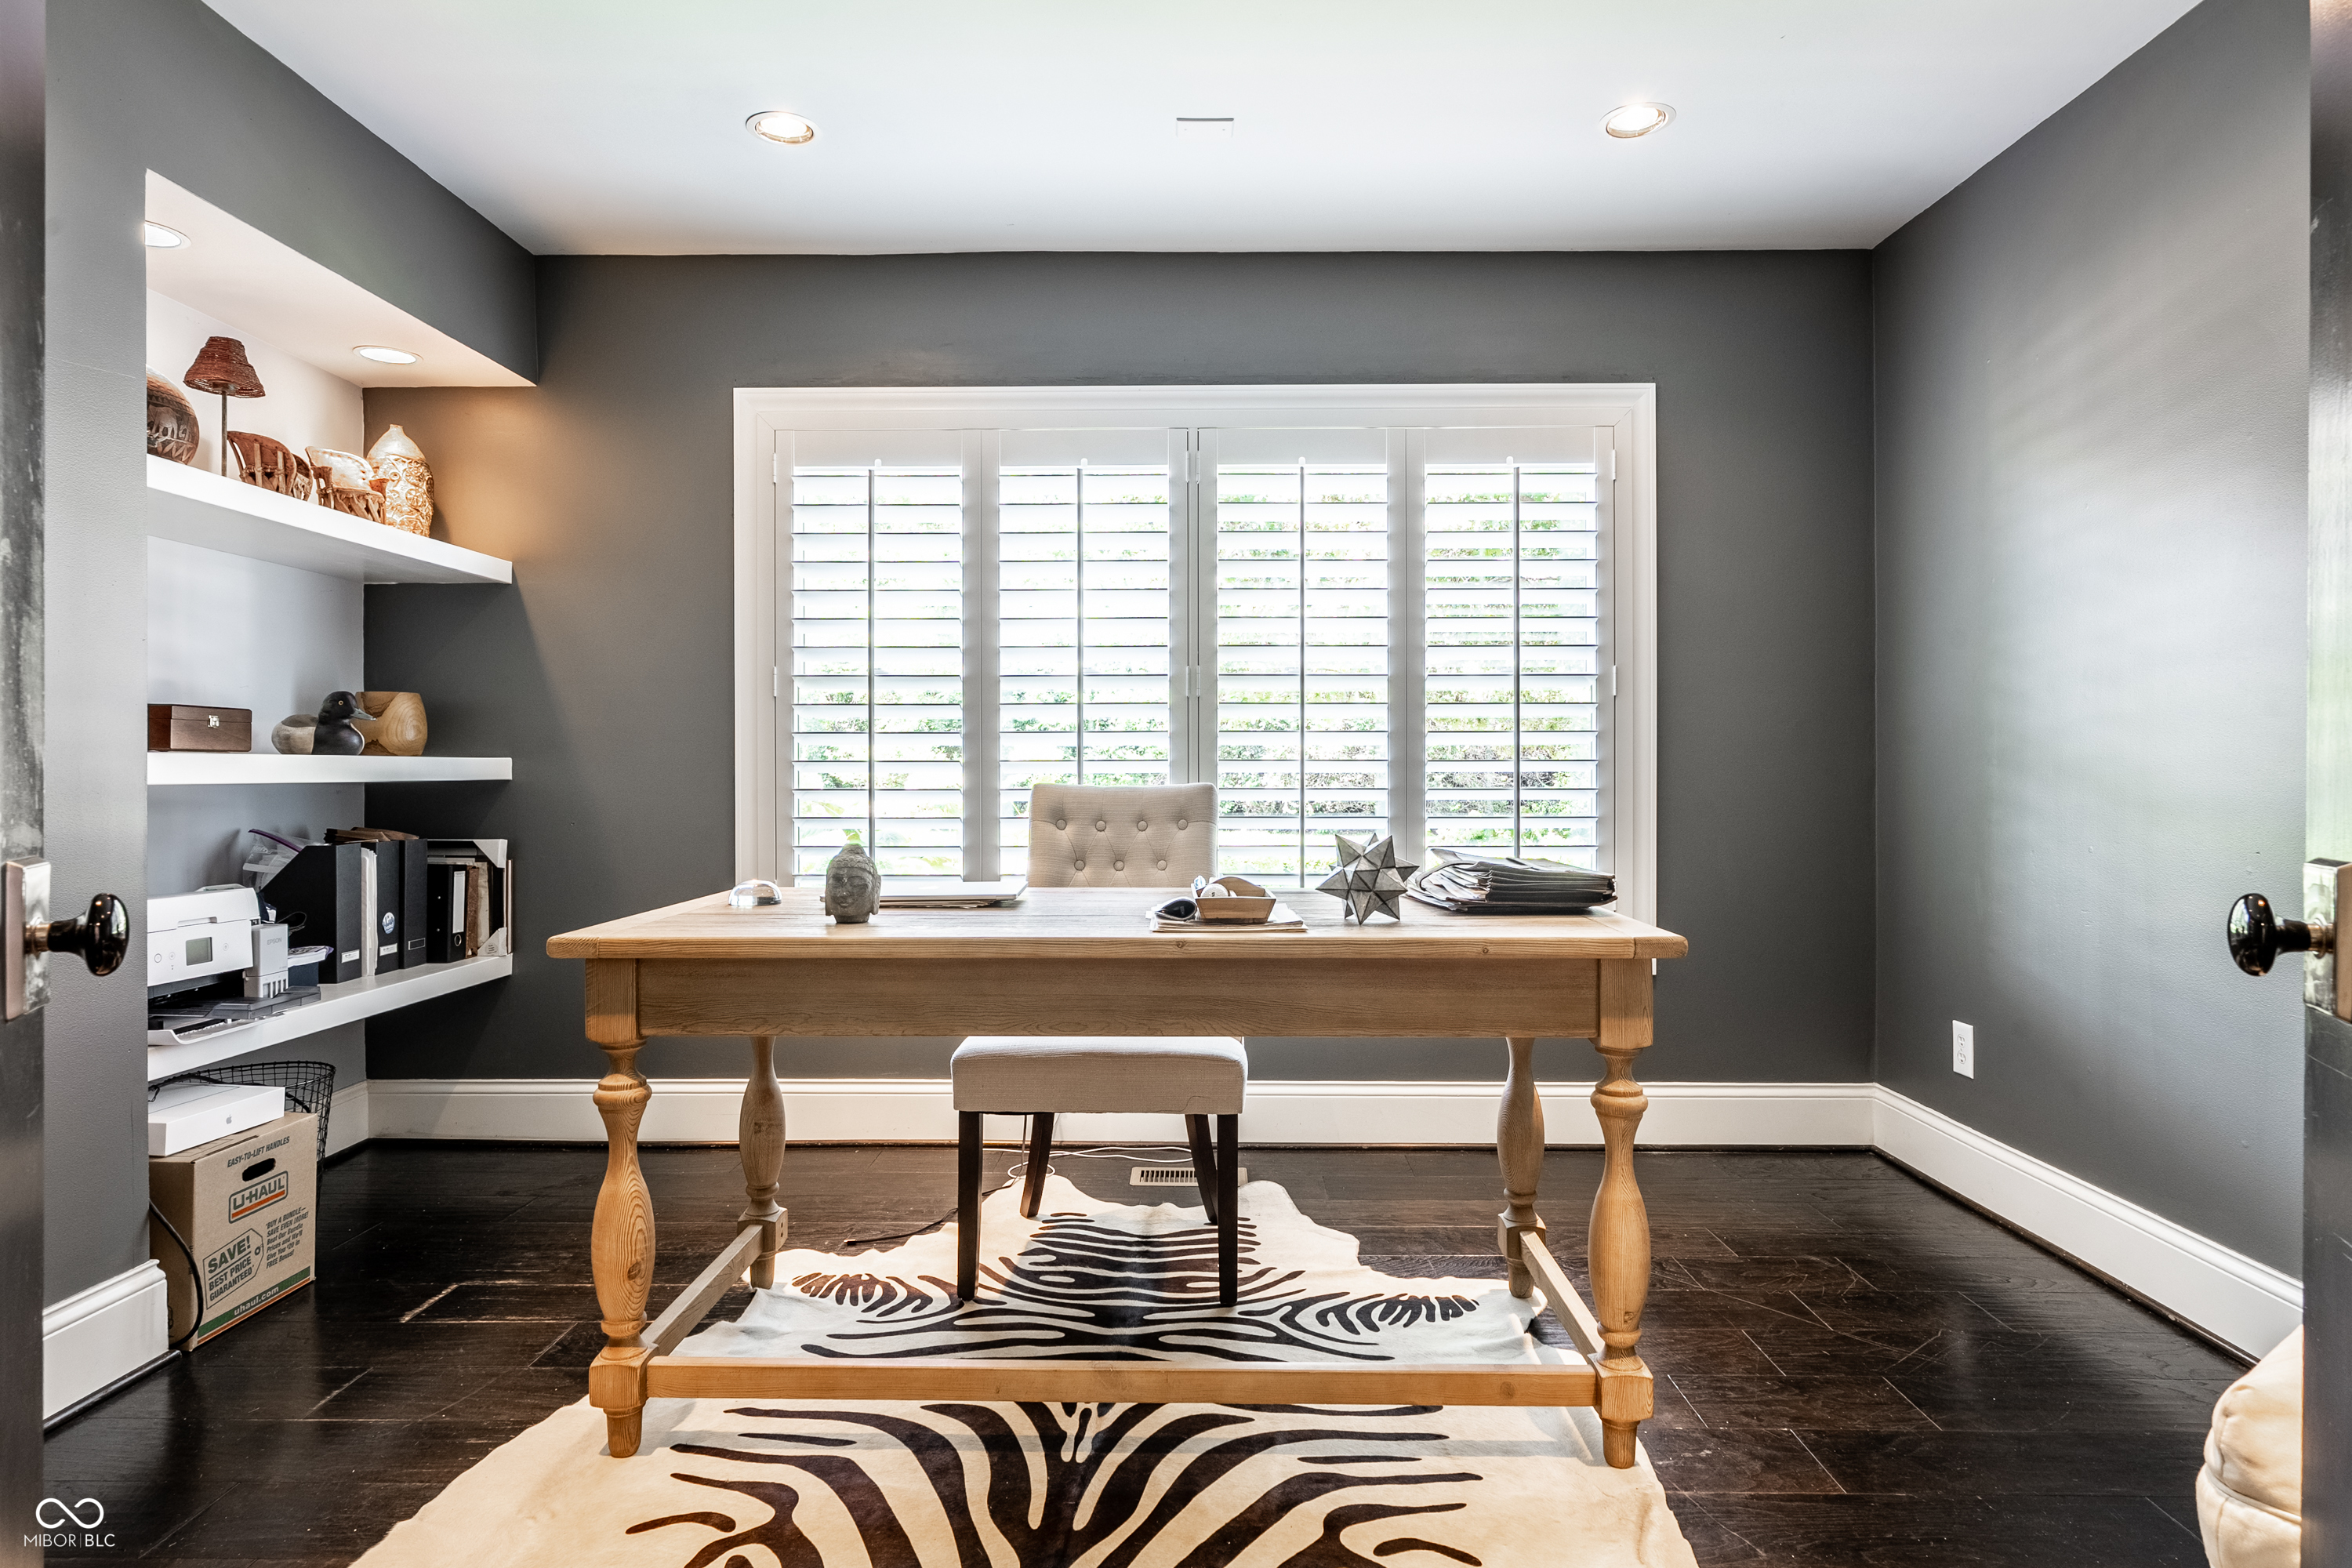
Furnished home office with a wooden desk, plantation shutters, built-in shelves, and a zebra-pattern rug.
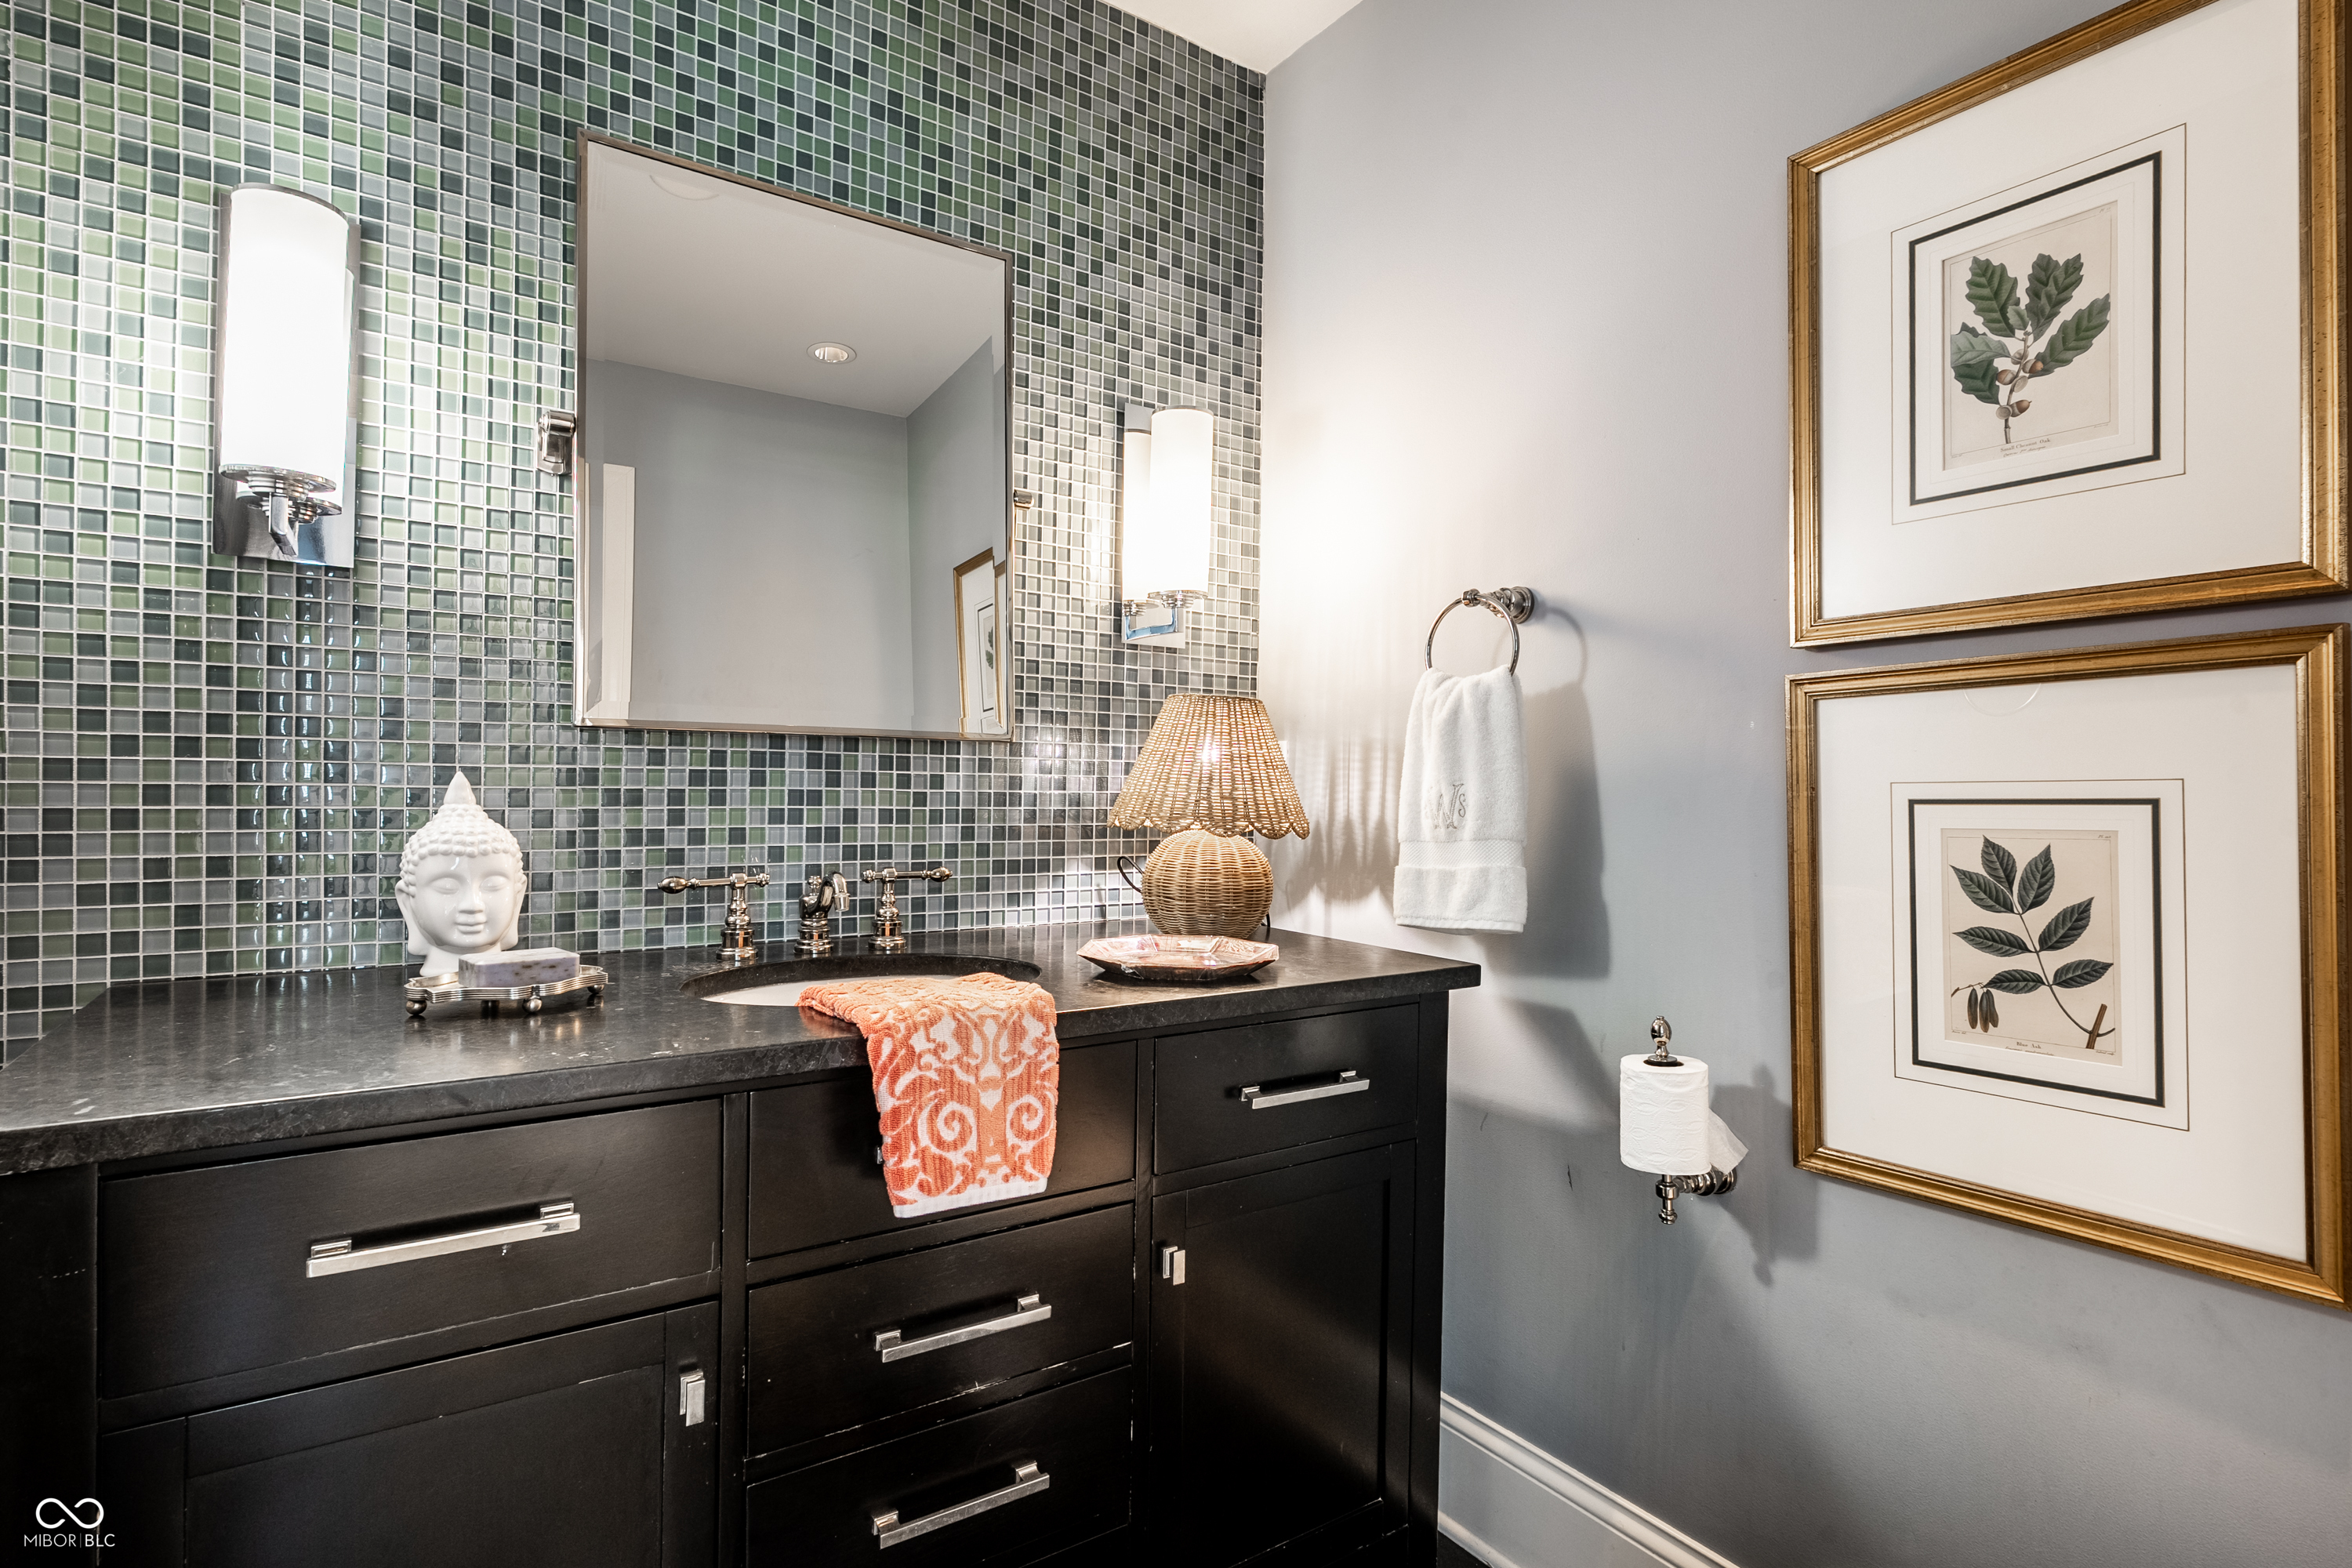
Bathroom vanity with dark cabinetry, green-gray mosaic tile, and framed botanical prints.
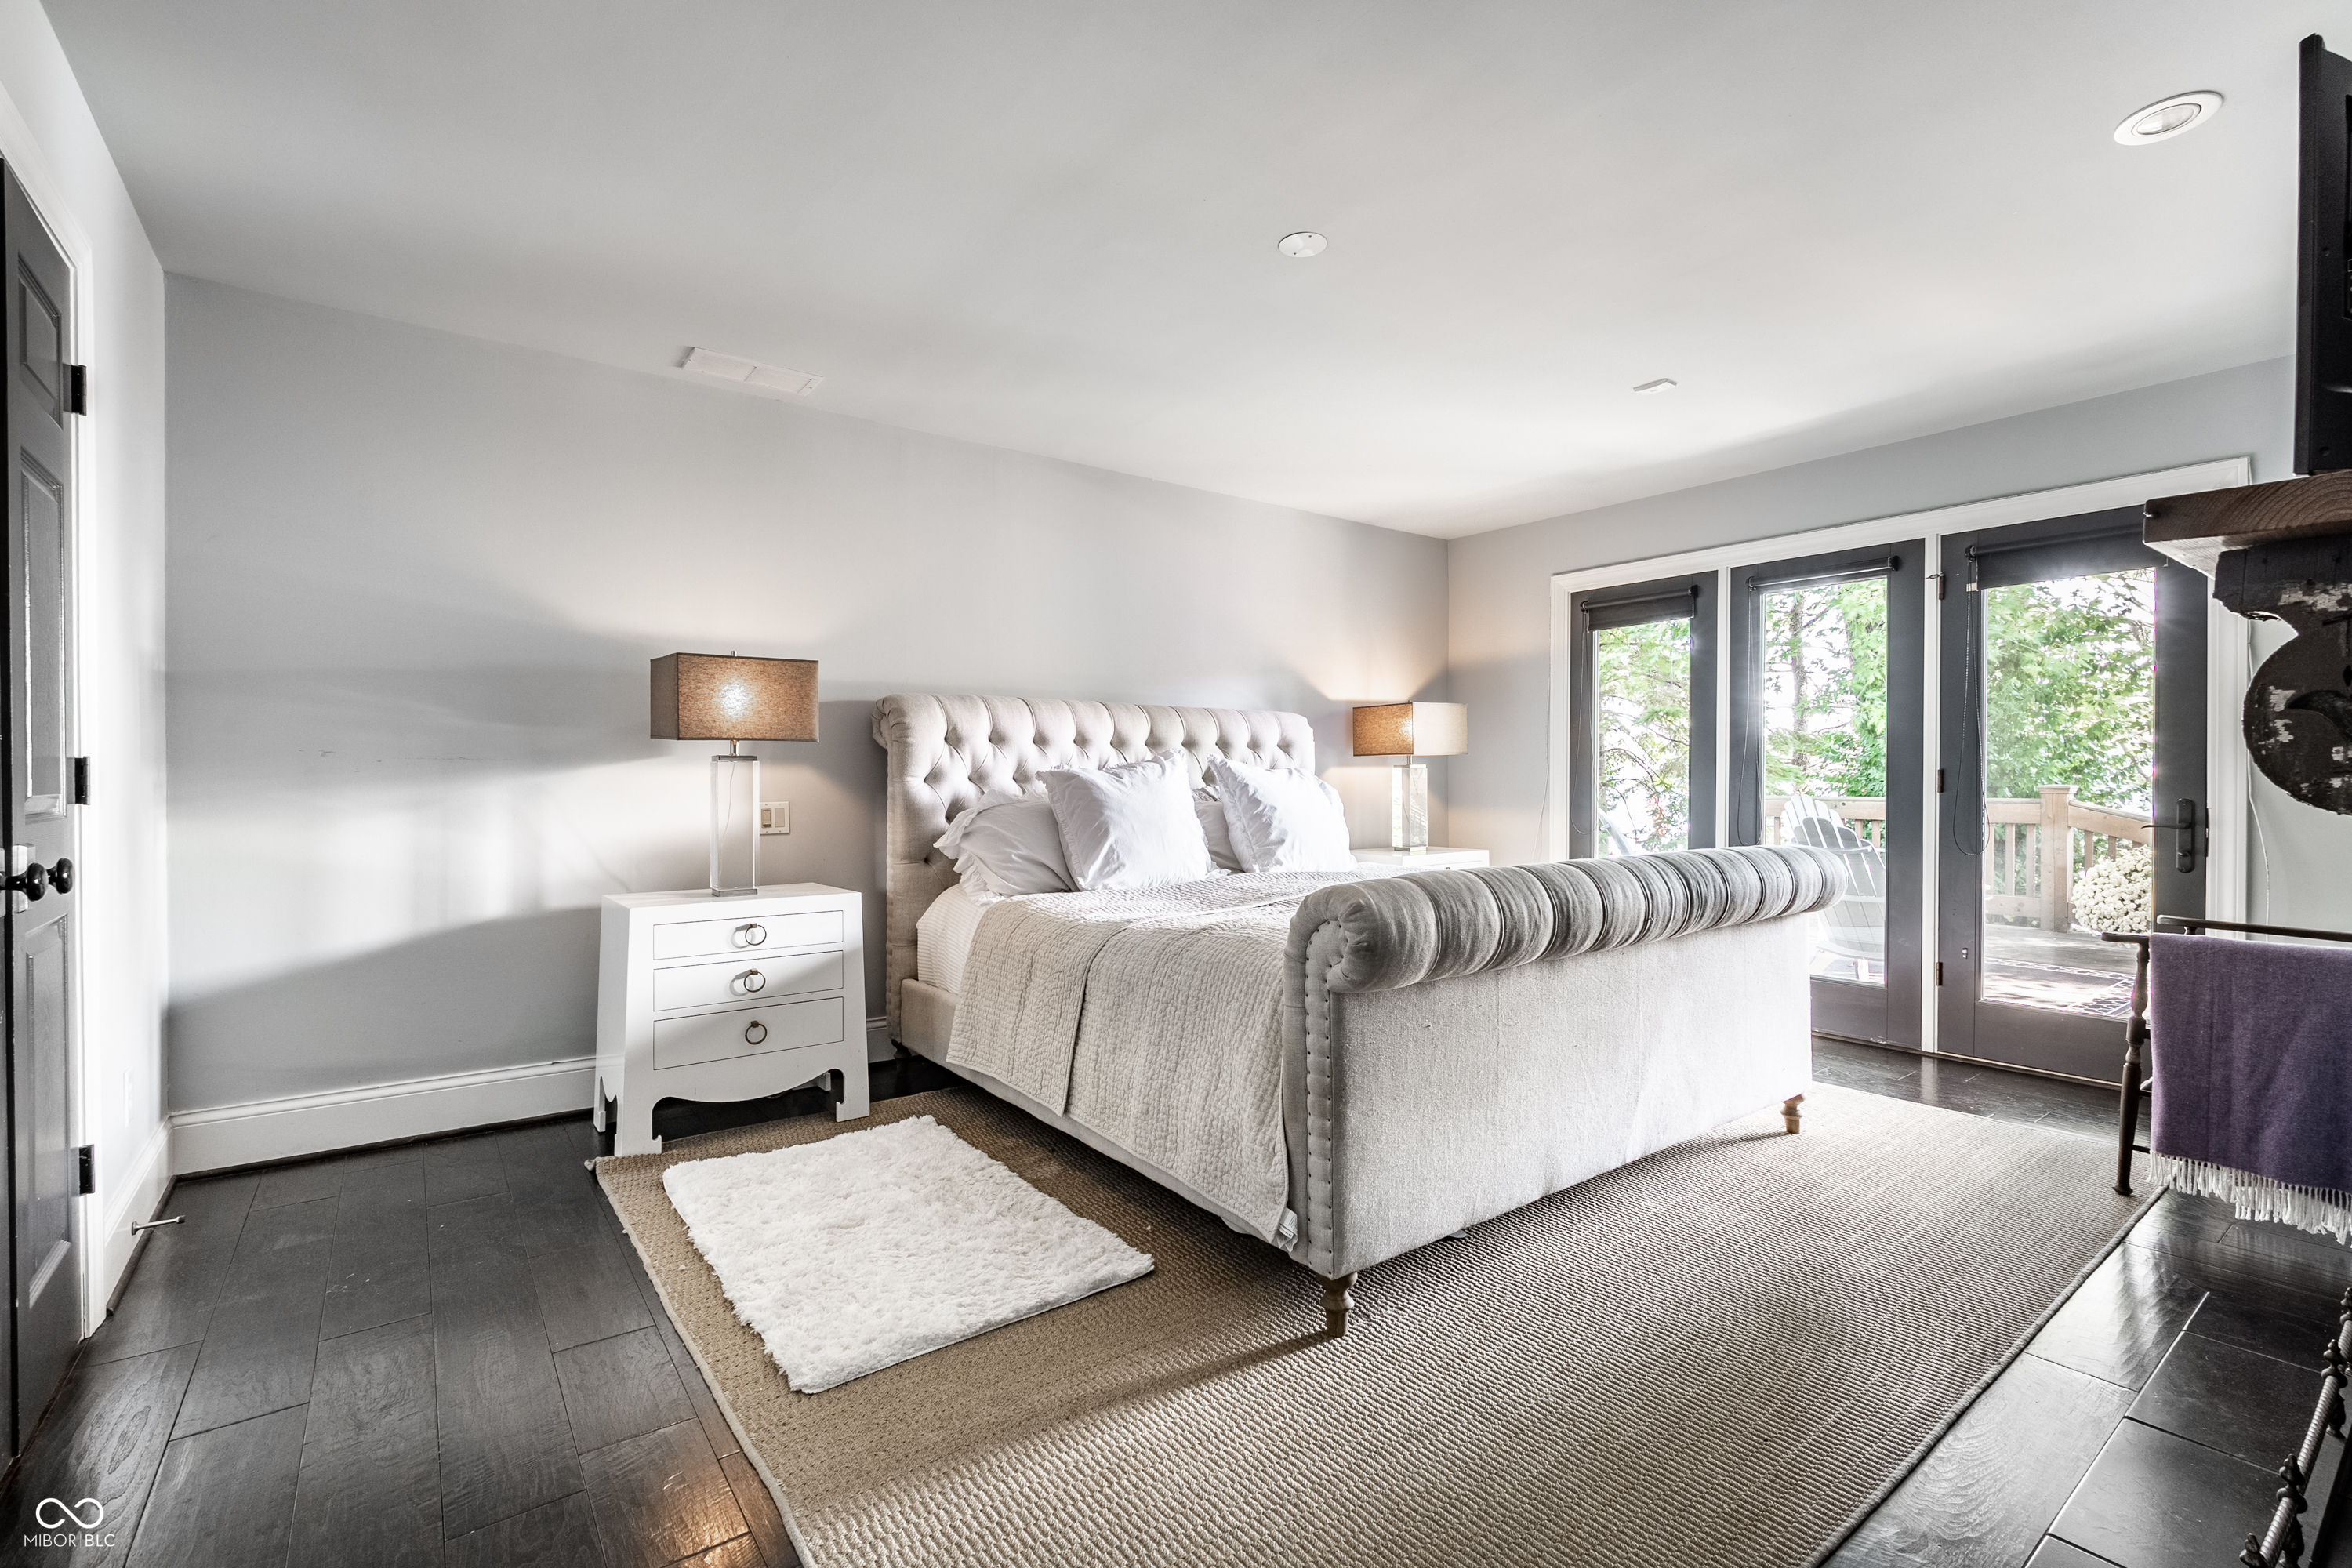
Furnished bedroom with a tufted gray bed and glass doors opening to a deck.
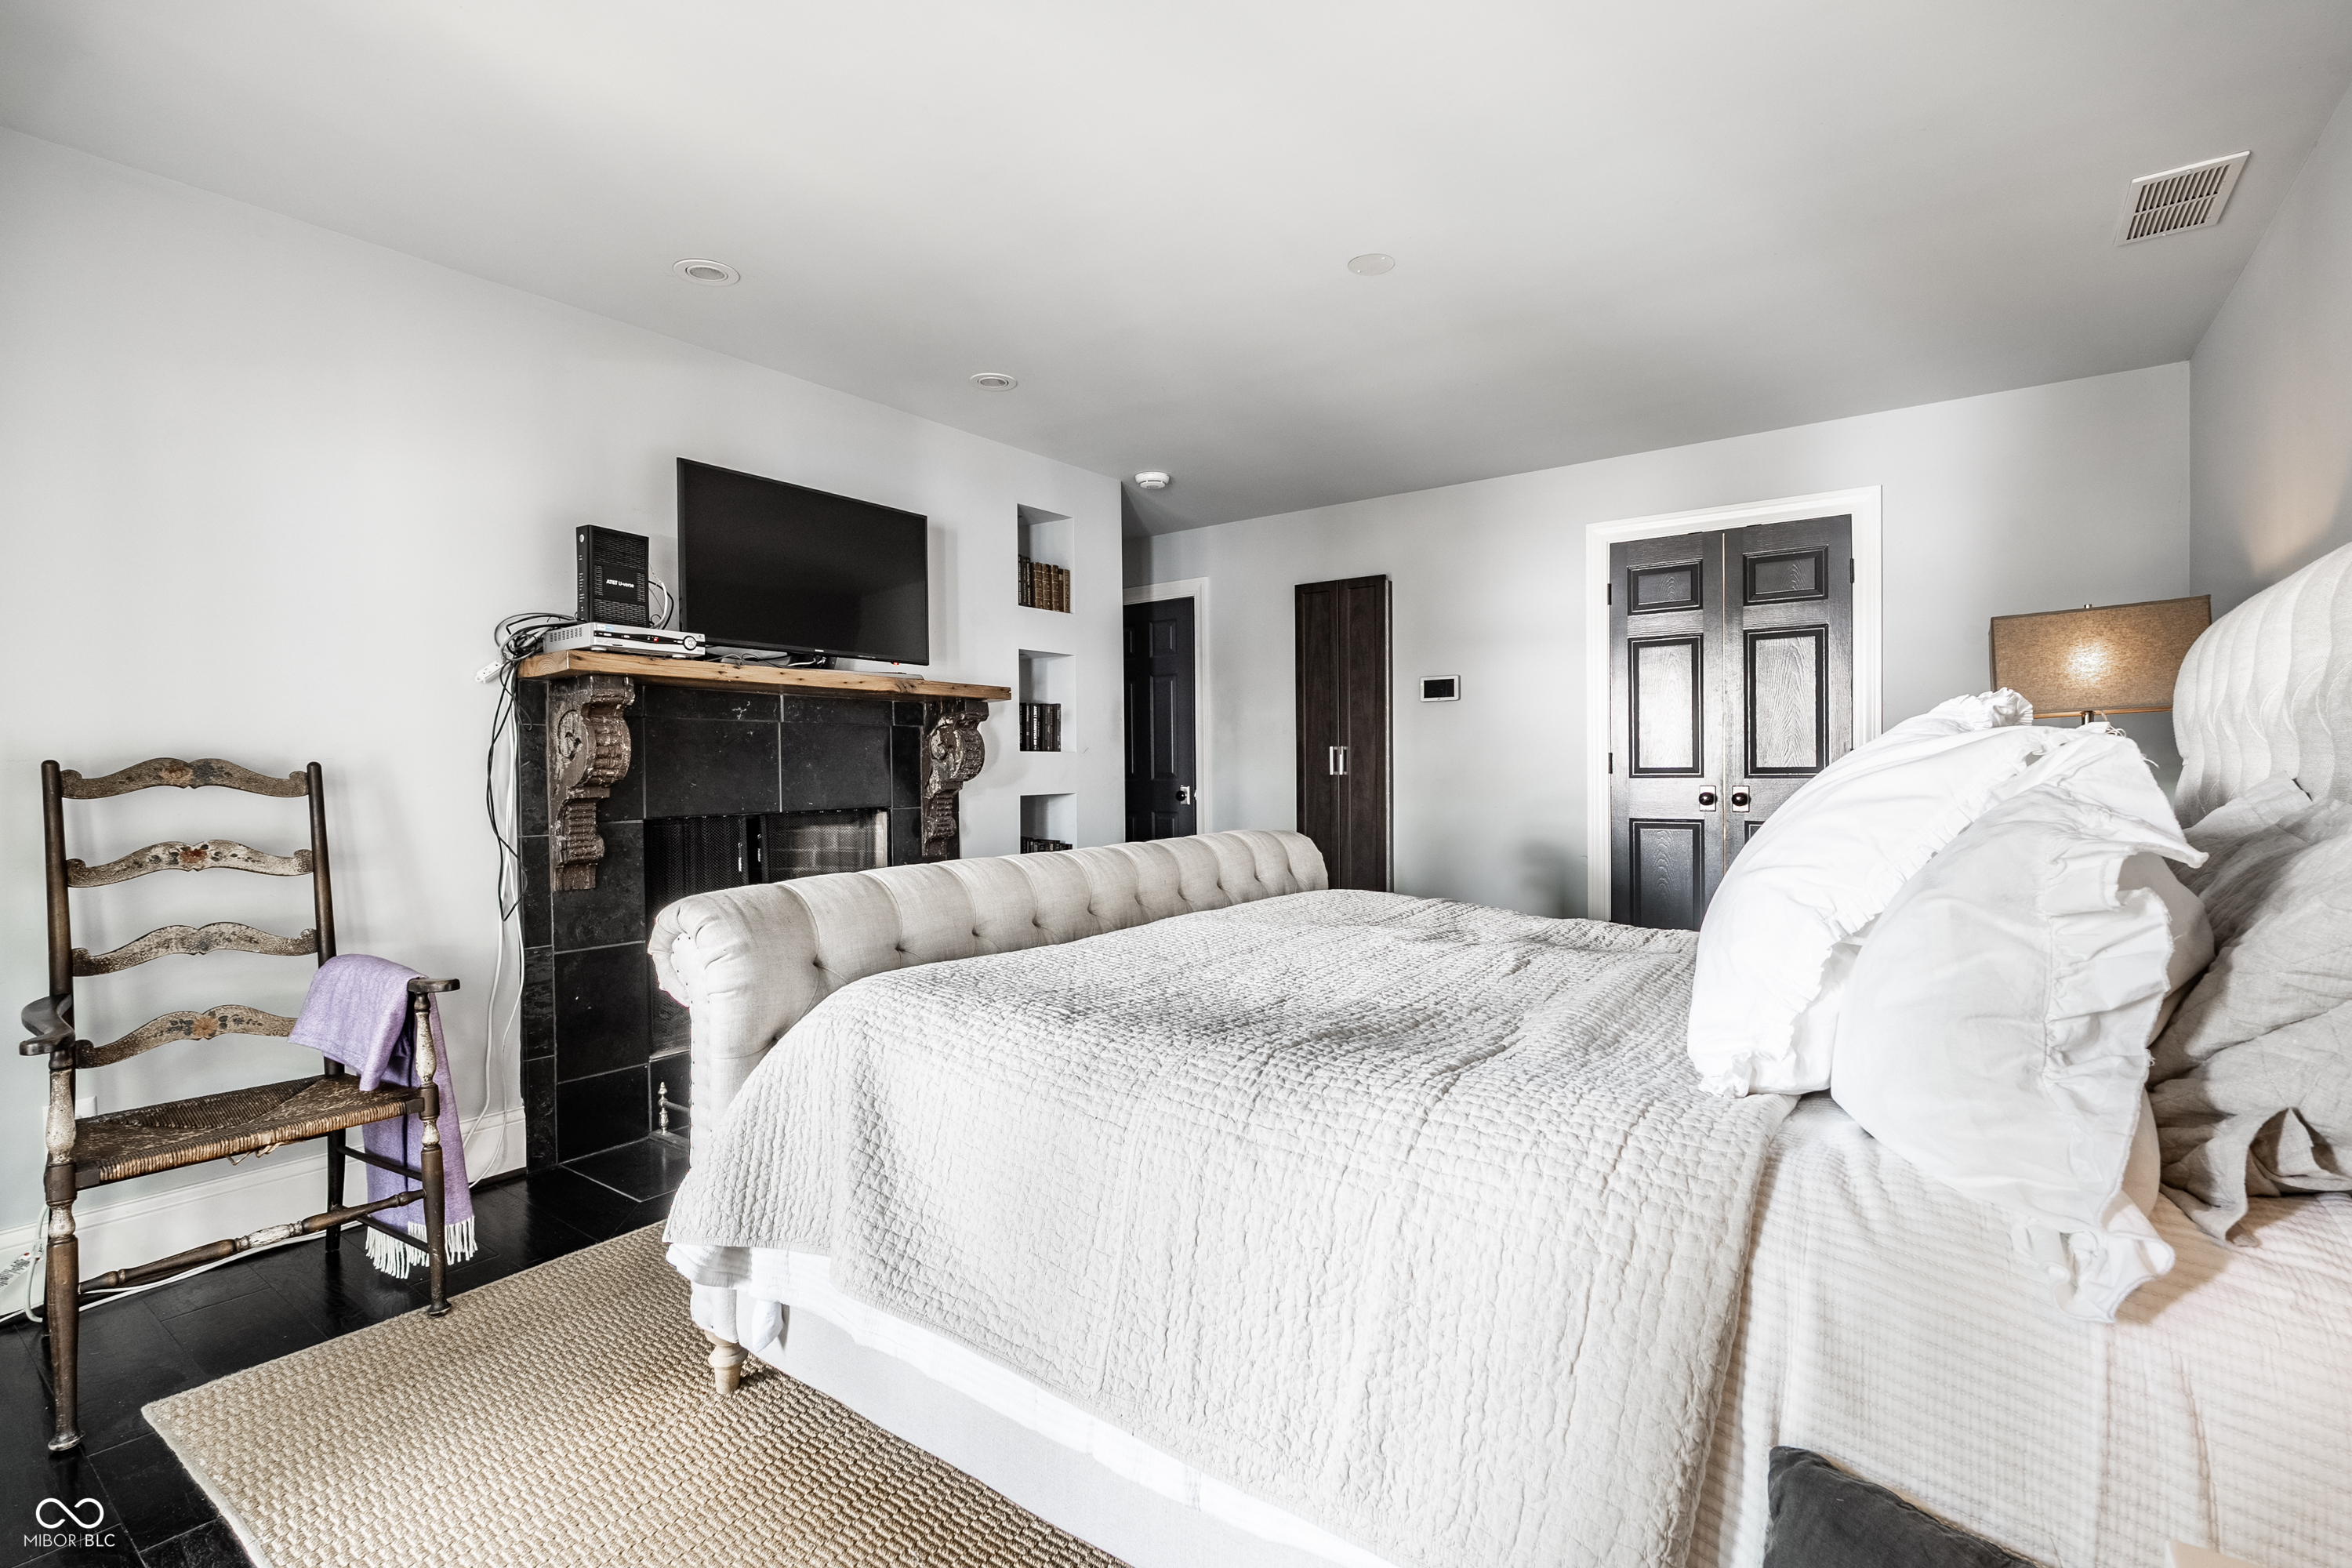
Bedroom with a large white bed, dark fireplace and television, and a rustic wooden chair.
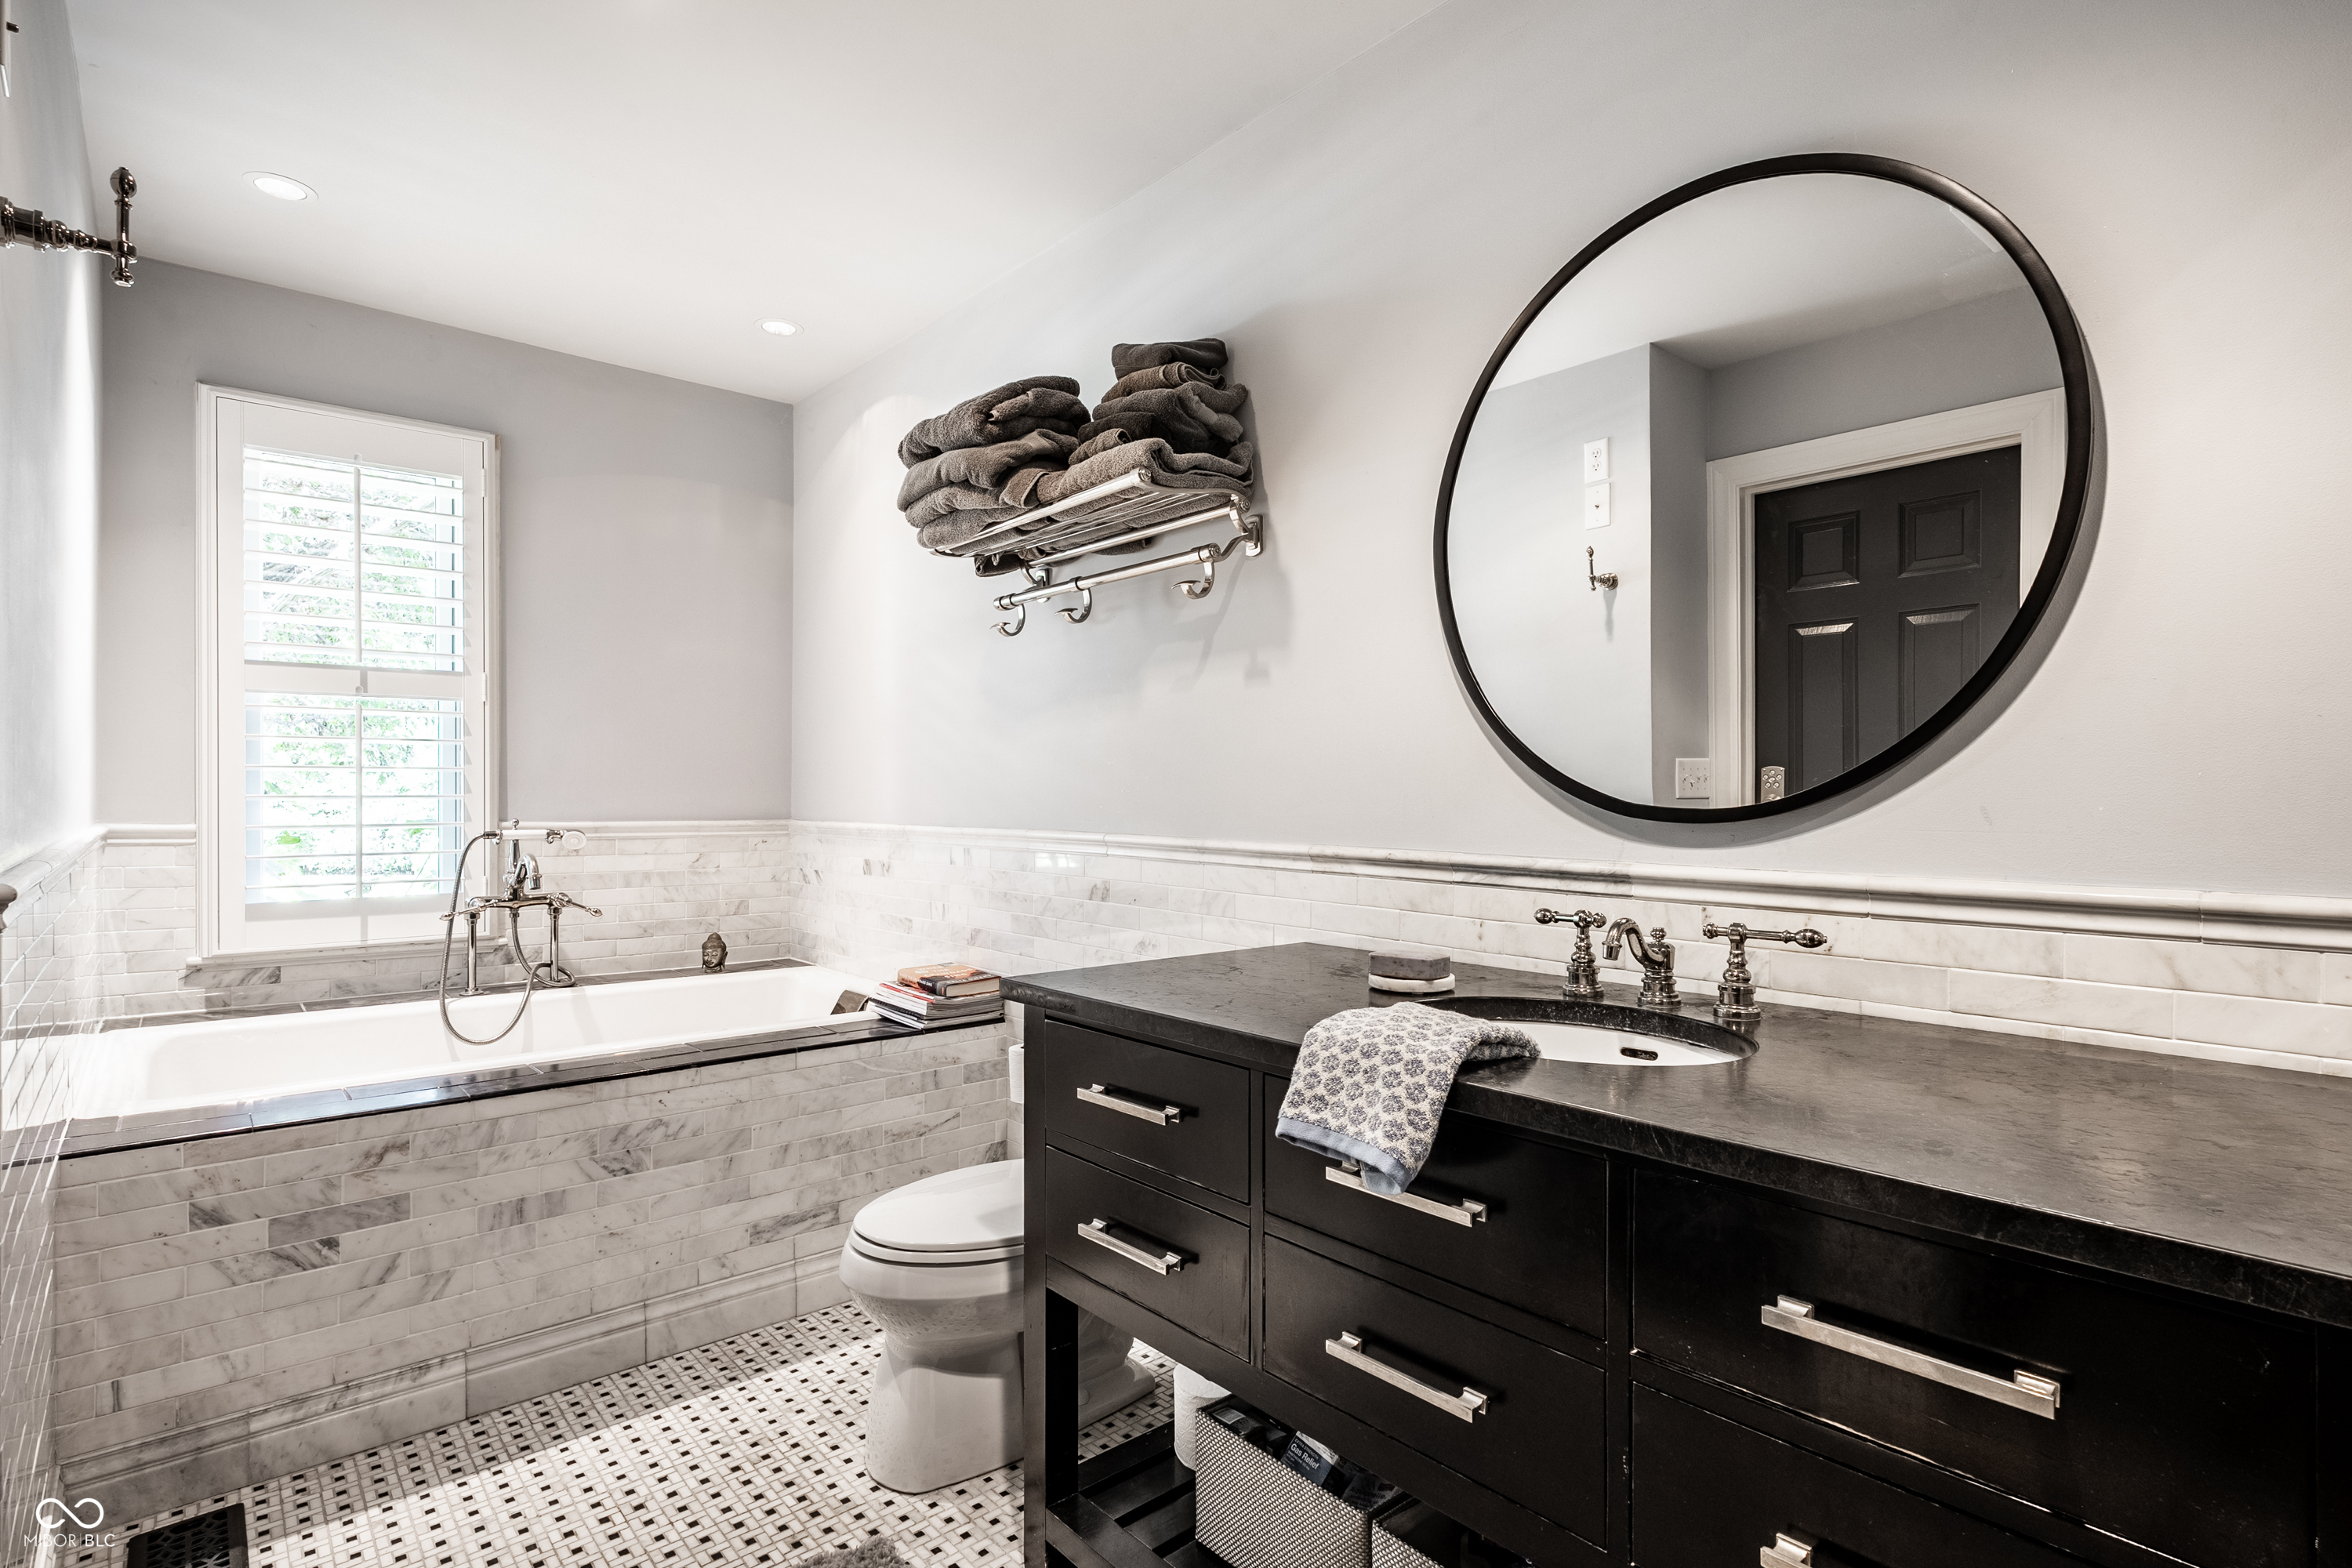
Bathroom with a marble-tiled soaking tub, shuttered window, and black double-sink vanity.
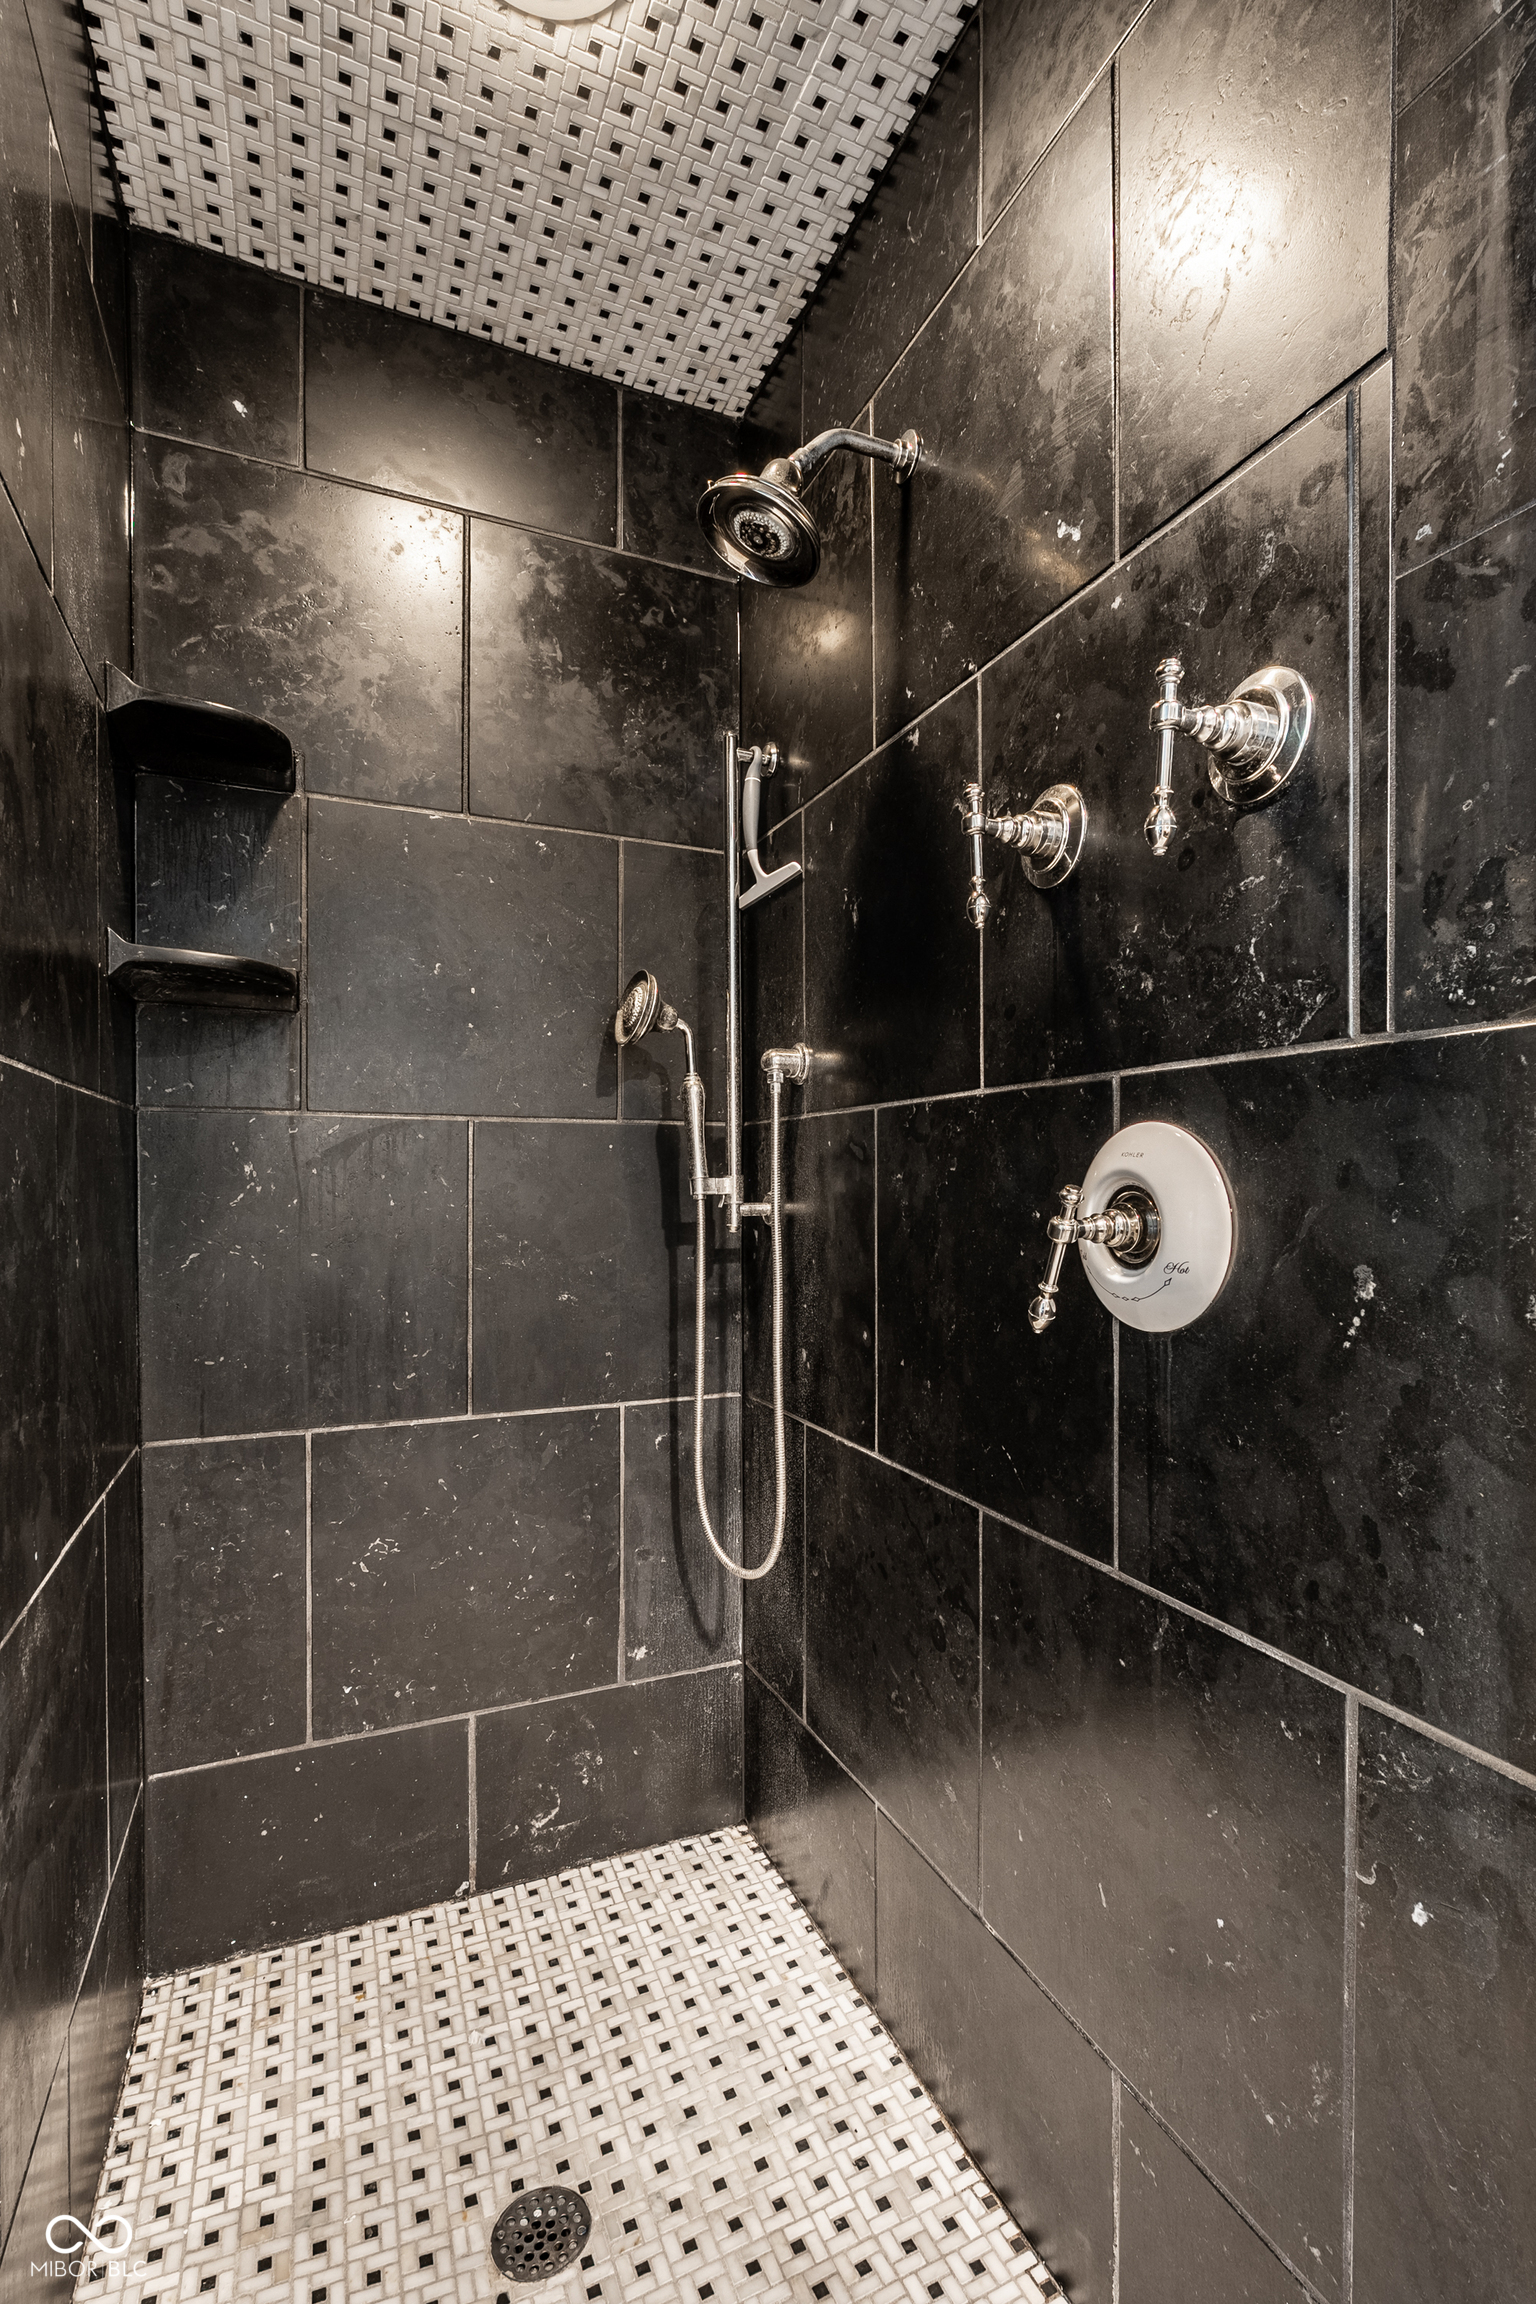
Walk-in shower with dark stone tile, white mosaic floor, and multiple polished shower fixtures.
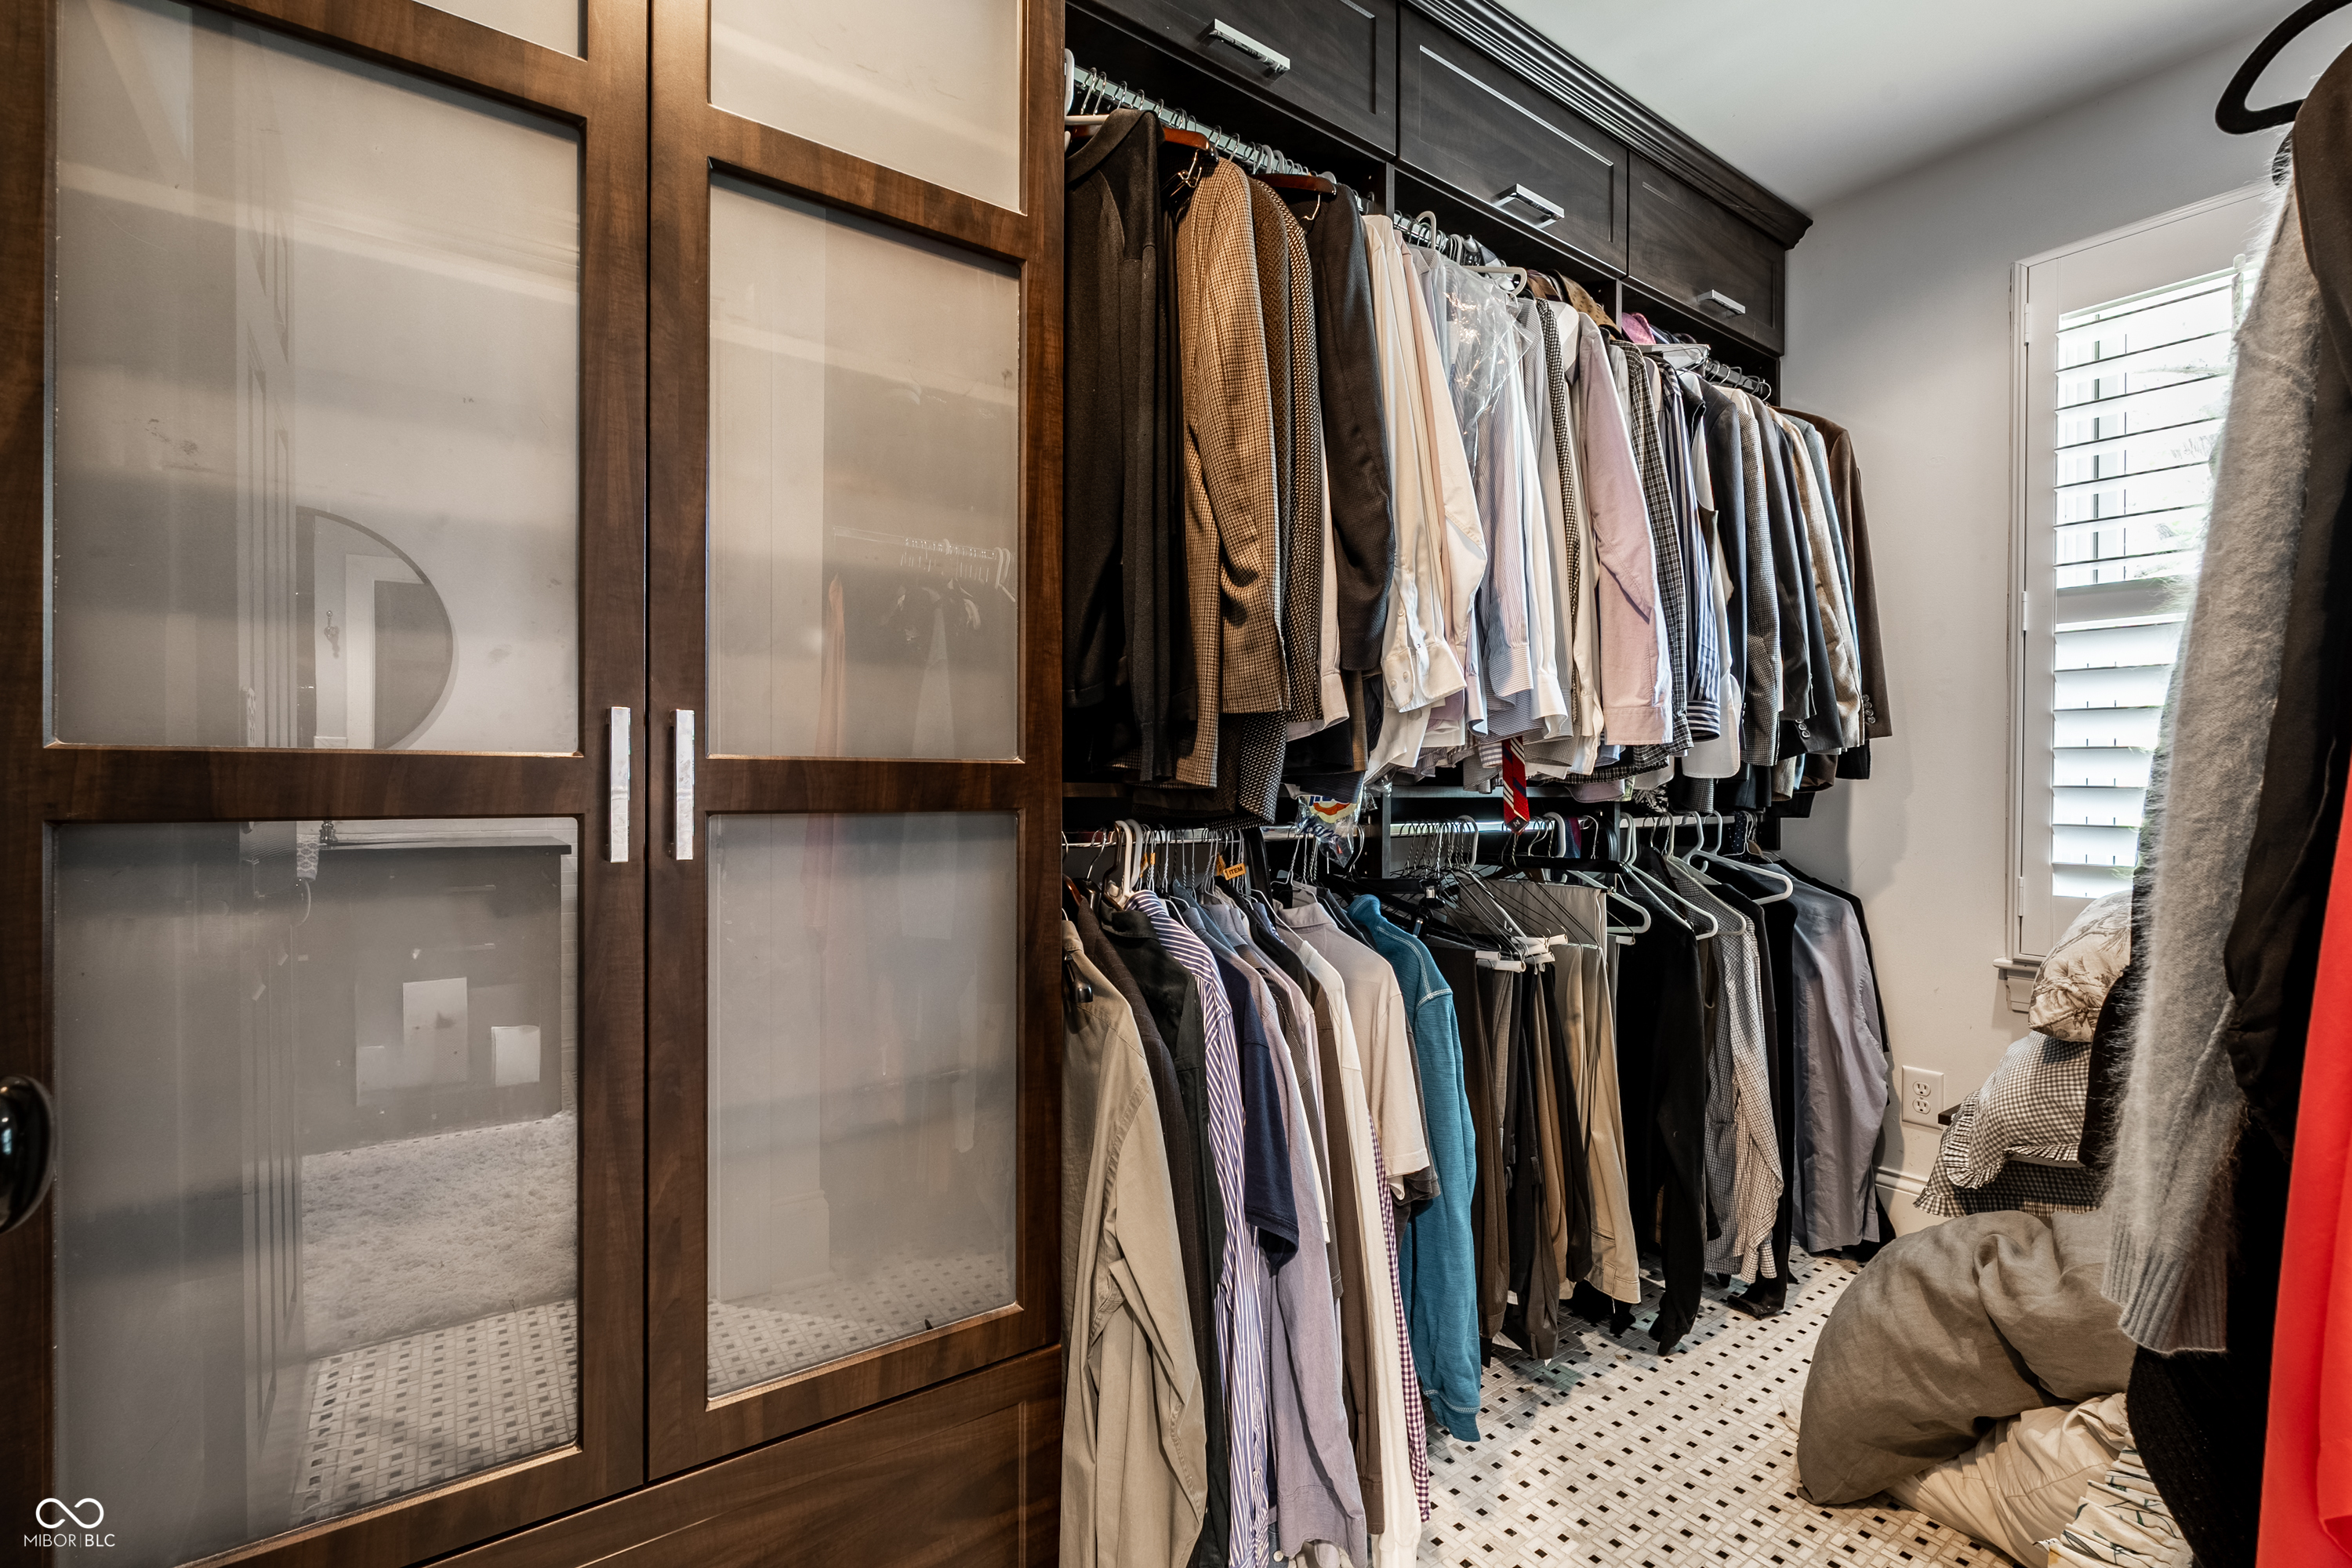
Walk-in closet with dark wood cabinets, frosted glass doors, and two rows of hanging clothes.
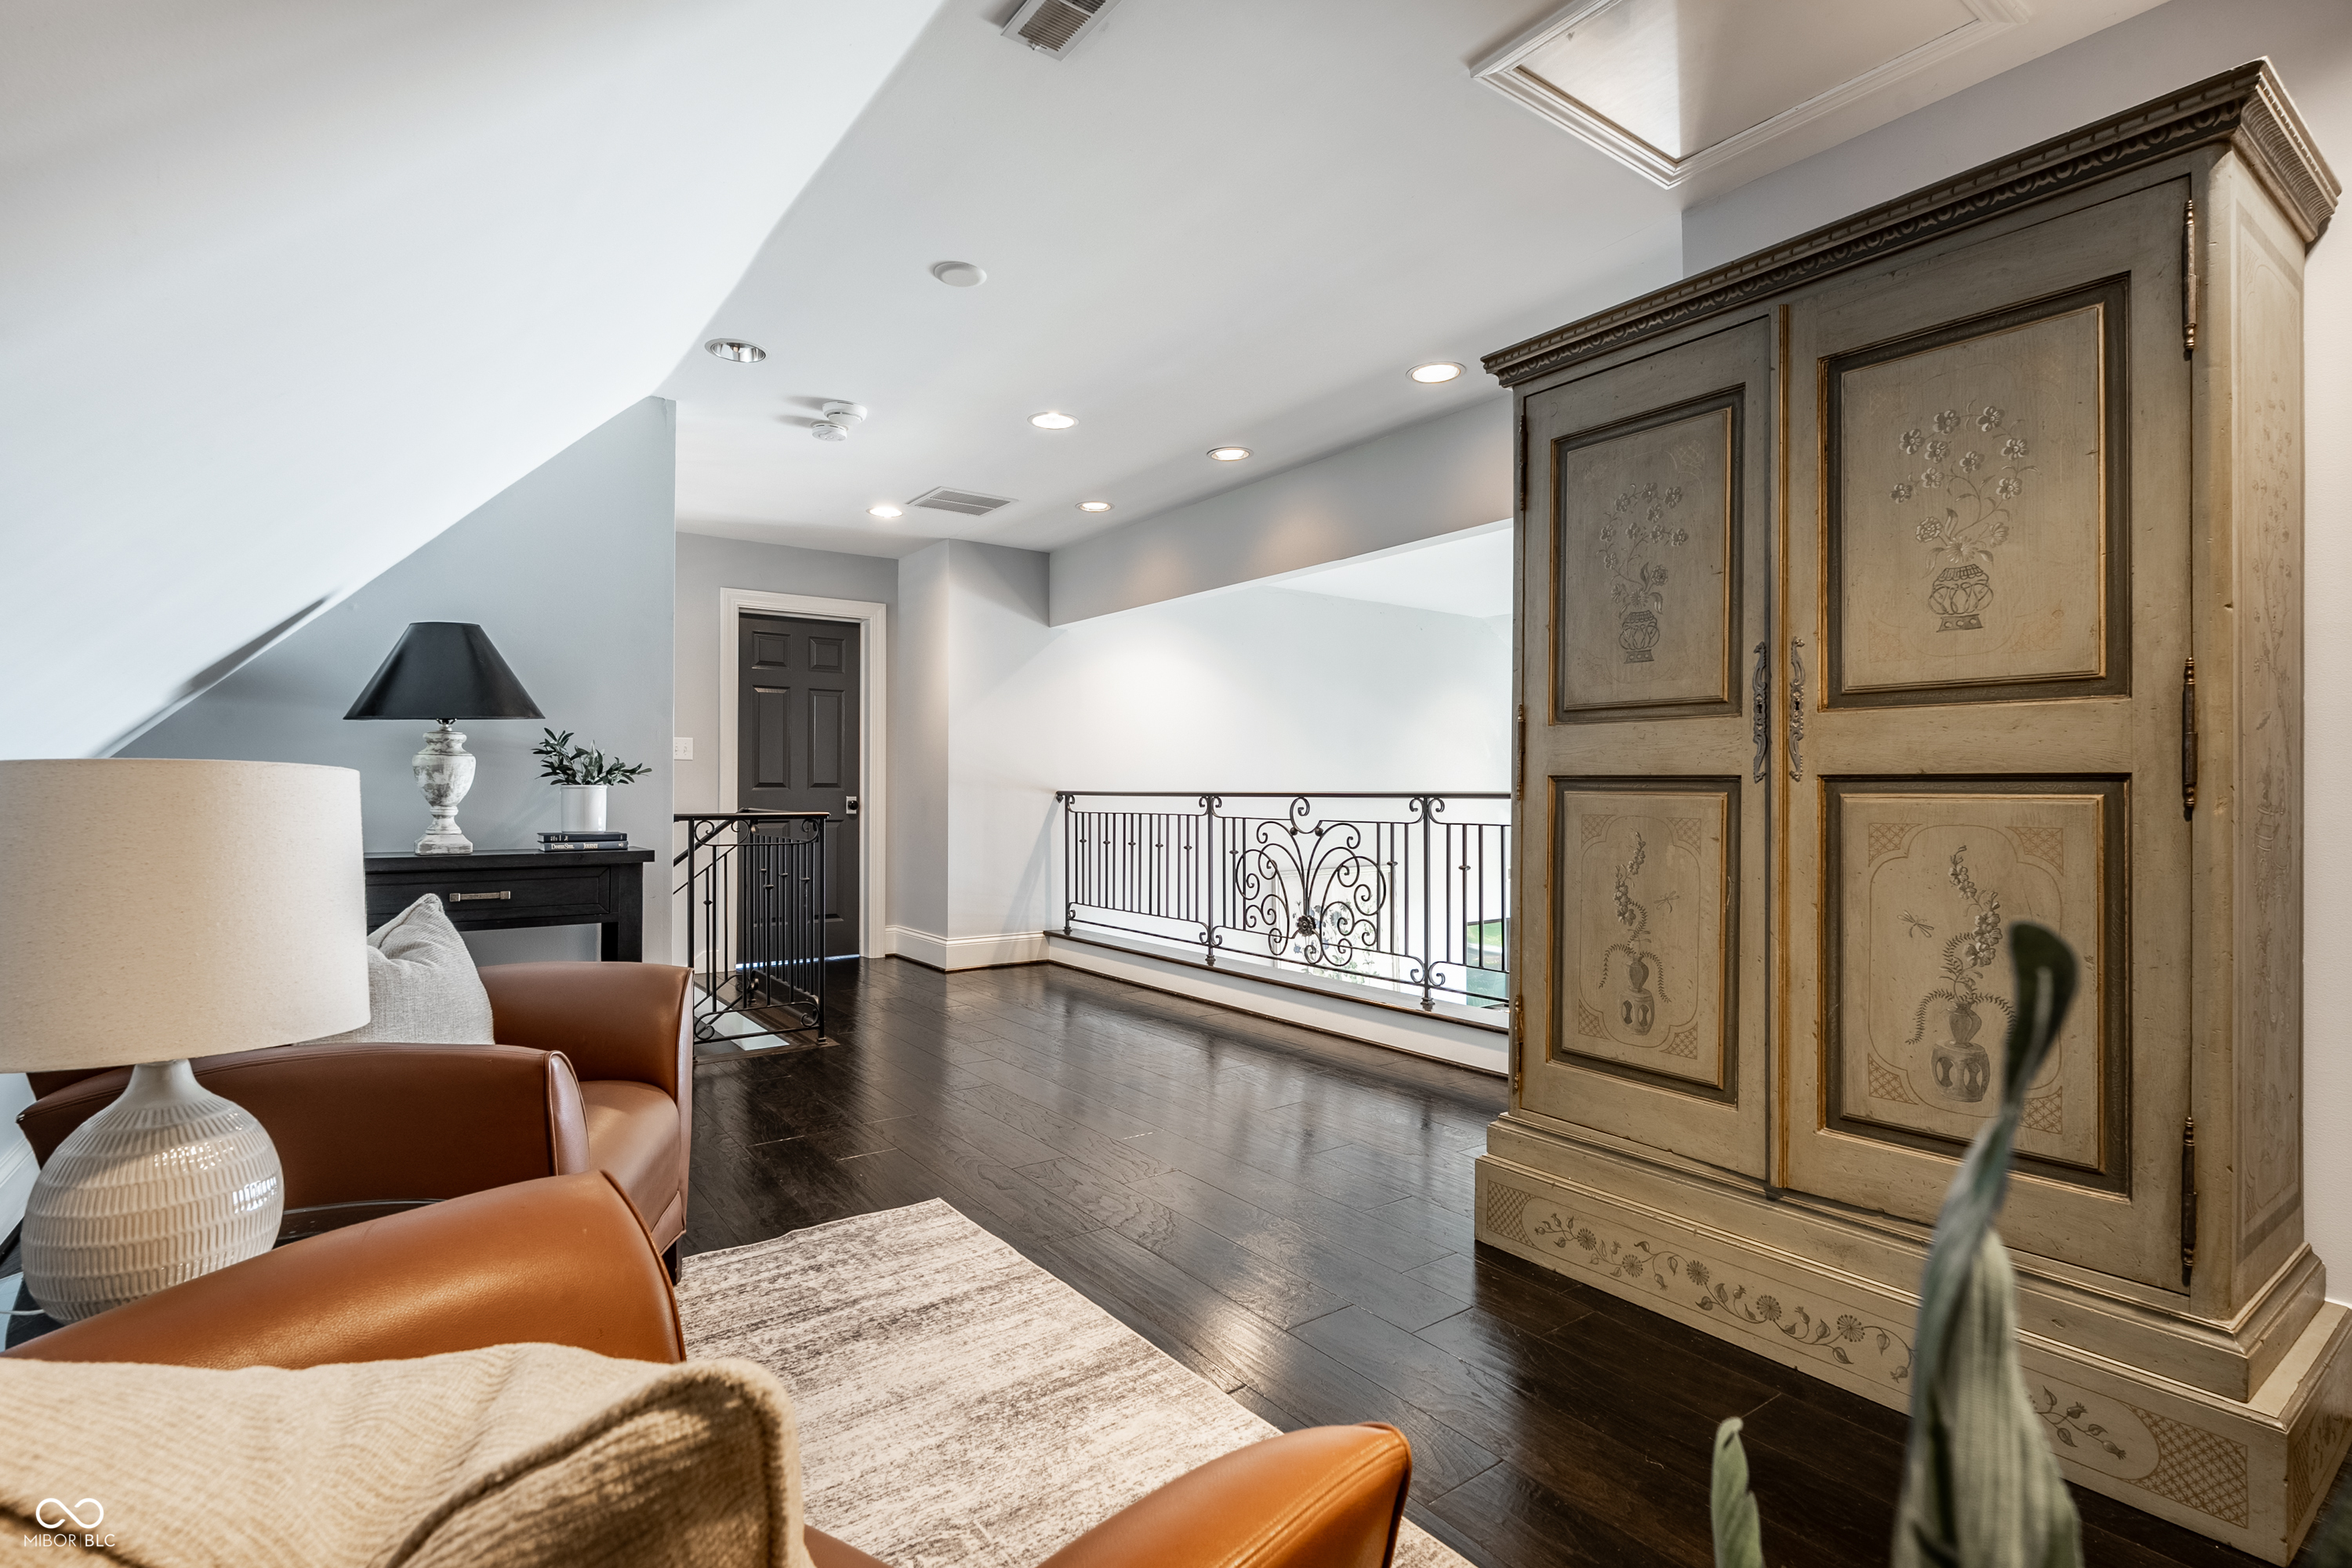
Furnished upstairs landing with dark wood floors, wrought-iron railing, and a large painted cabinet.
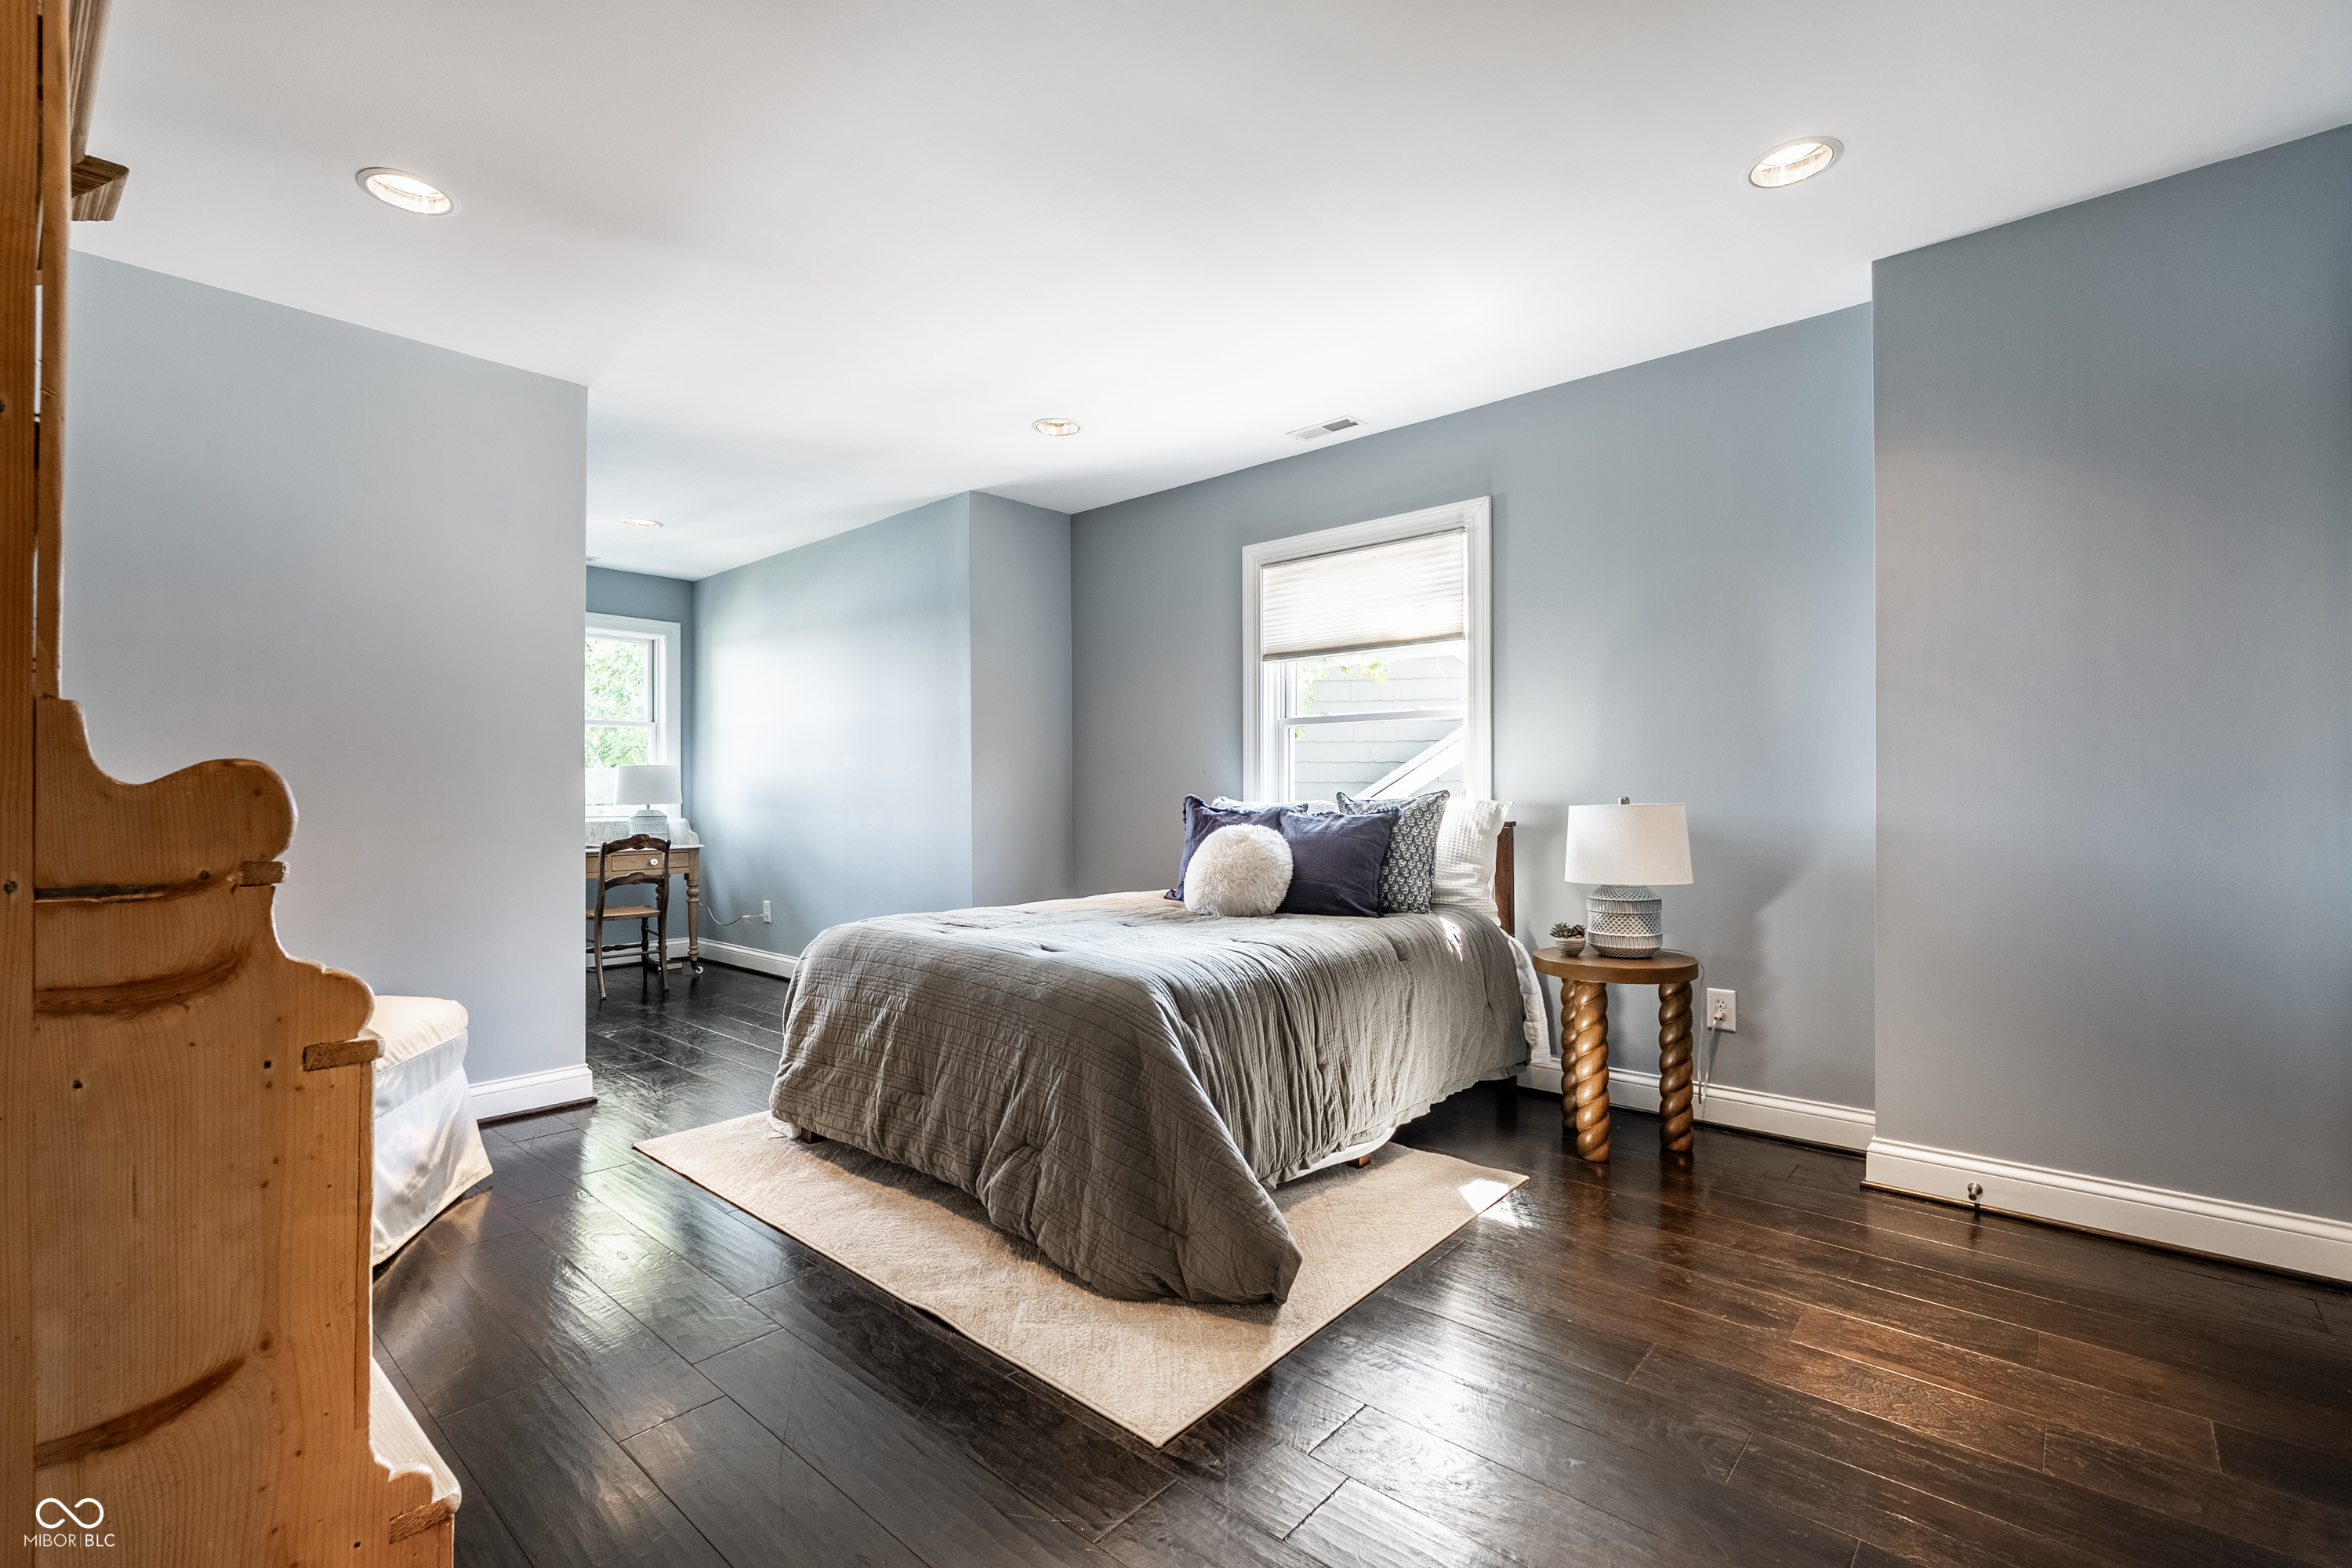
Bedroom with a gray-covered bed, pale blue-gray walls, dark hardwood floors, and a cream rug.
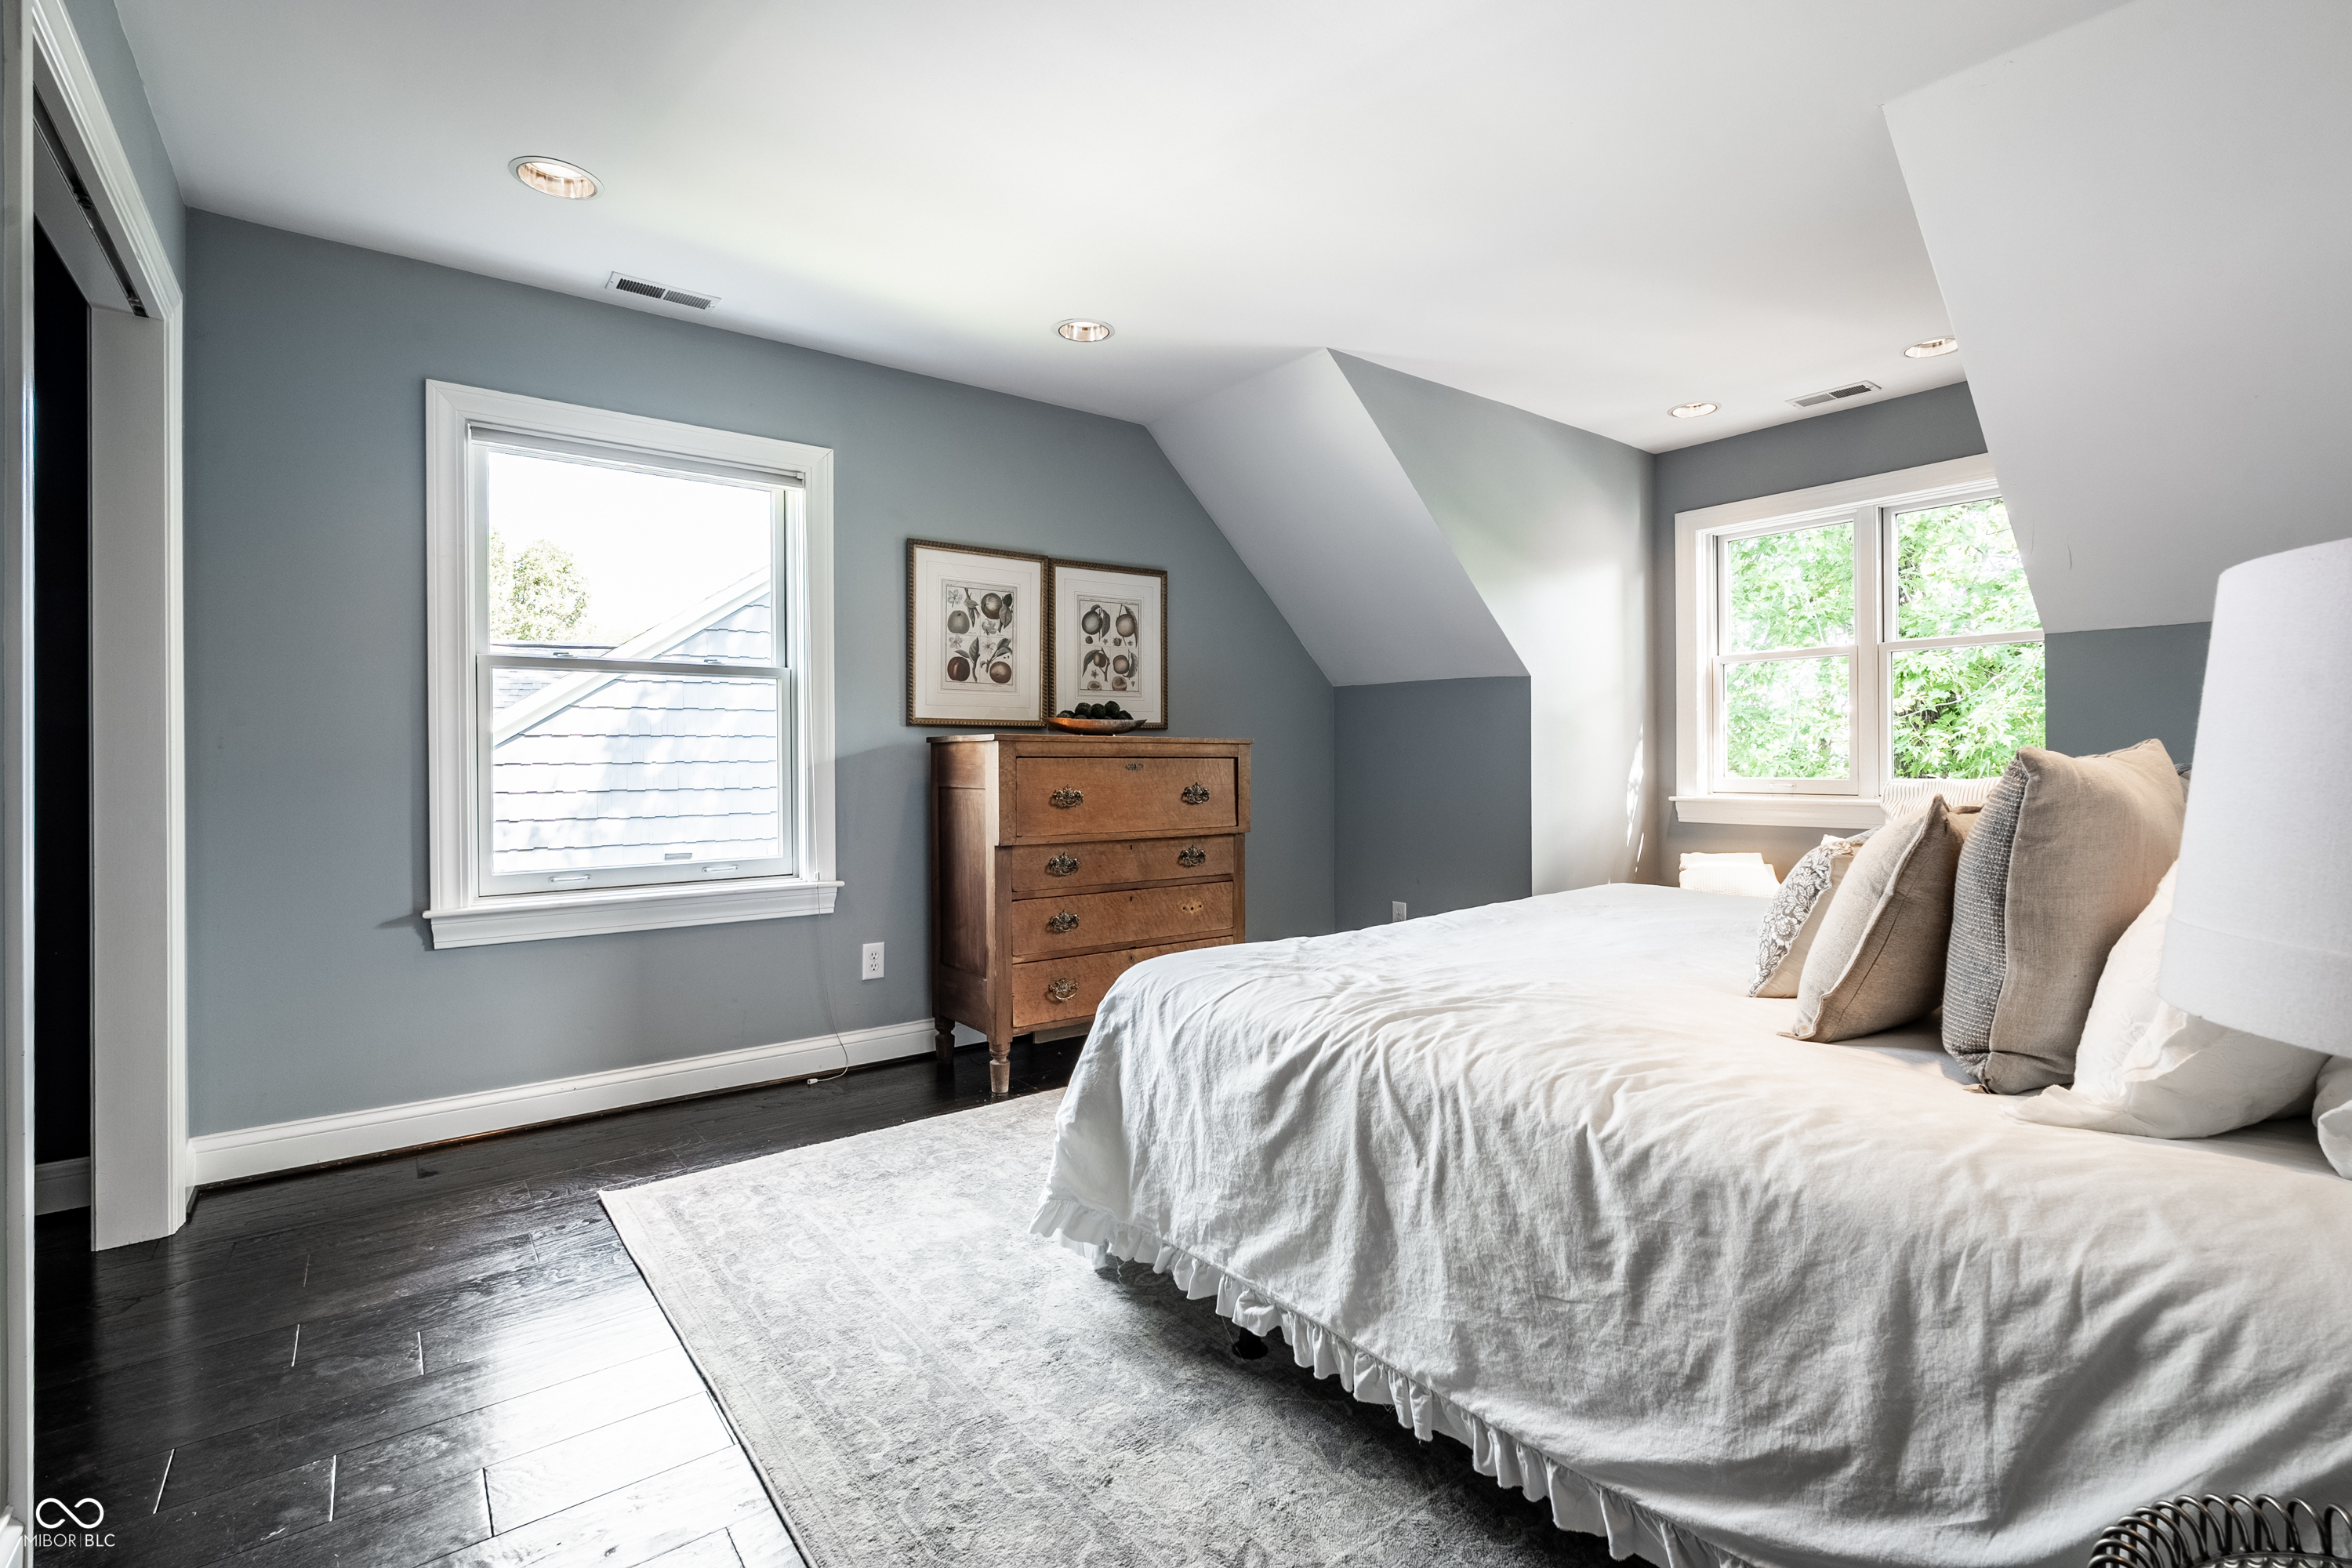
Furnished bedroom with a white bed, sloped ceiling, two windows, and a wooden chest of drawers.
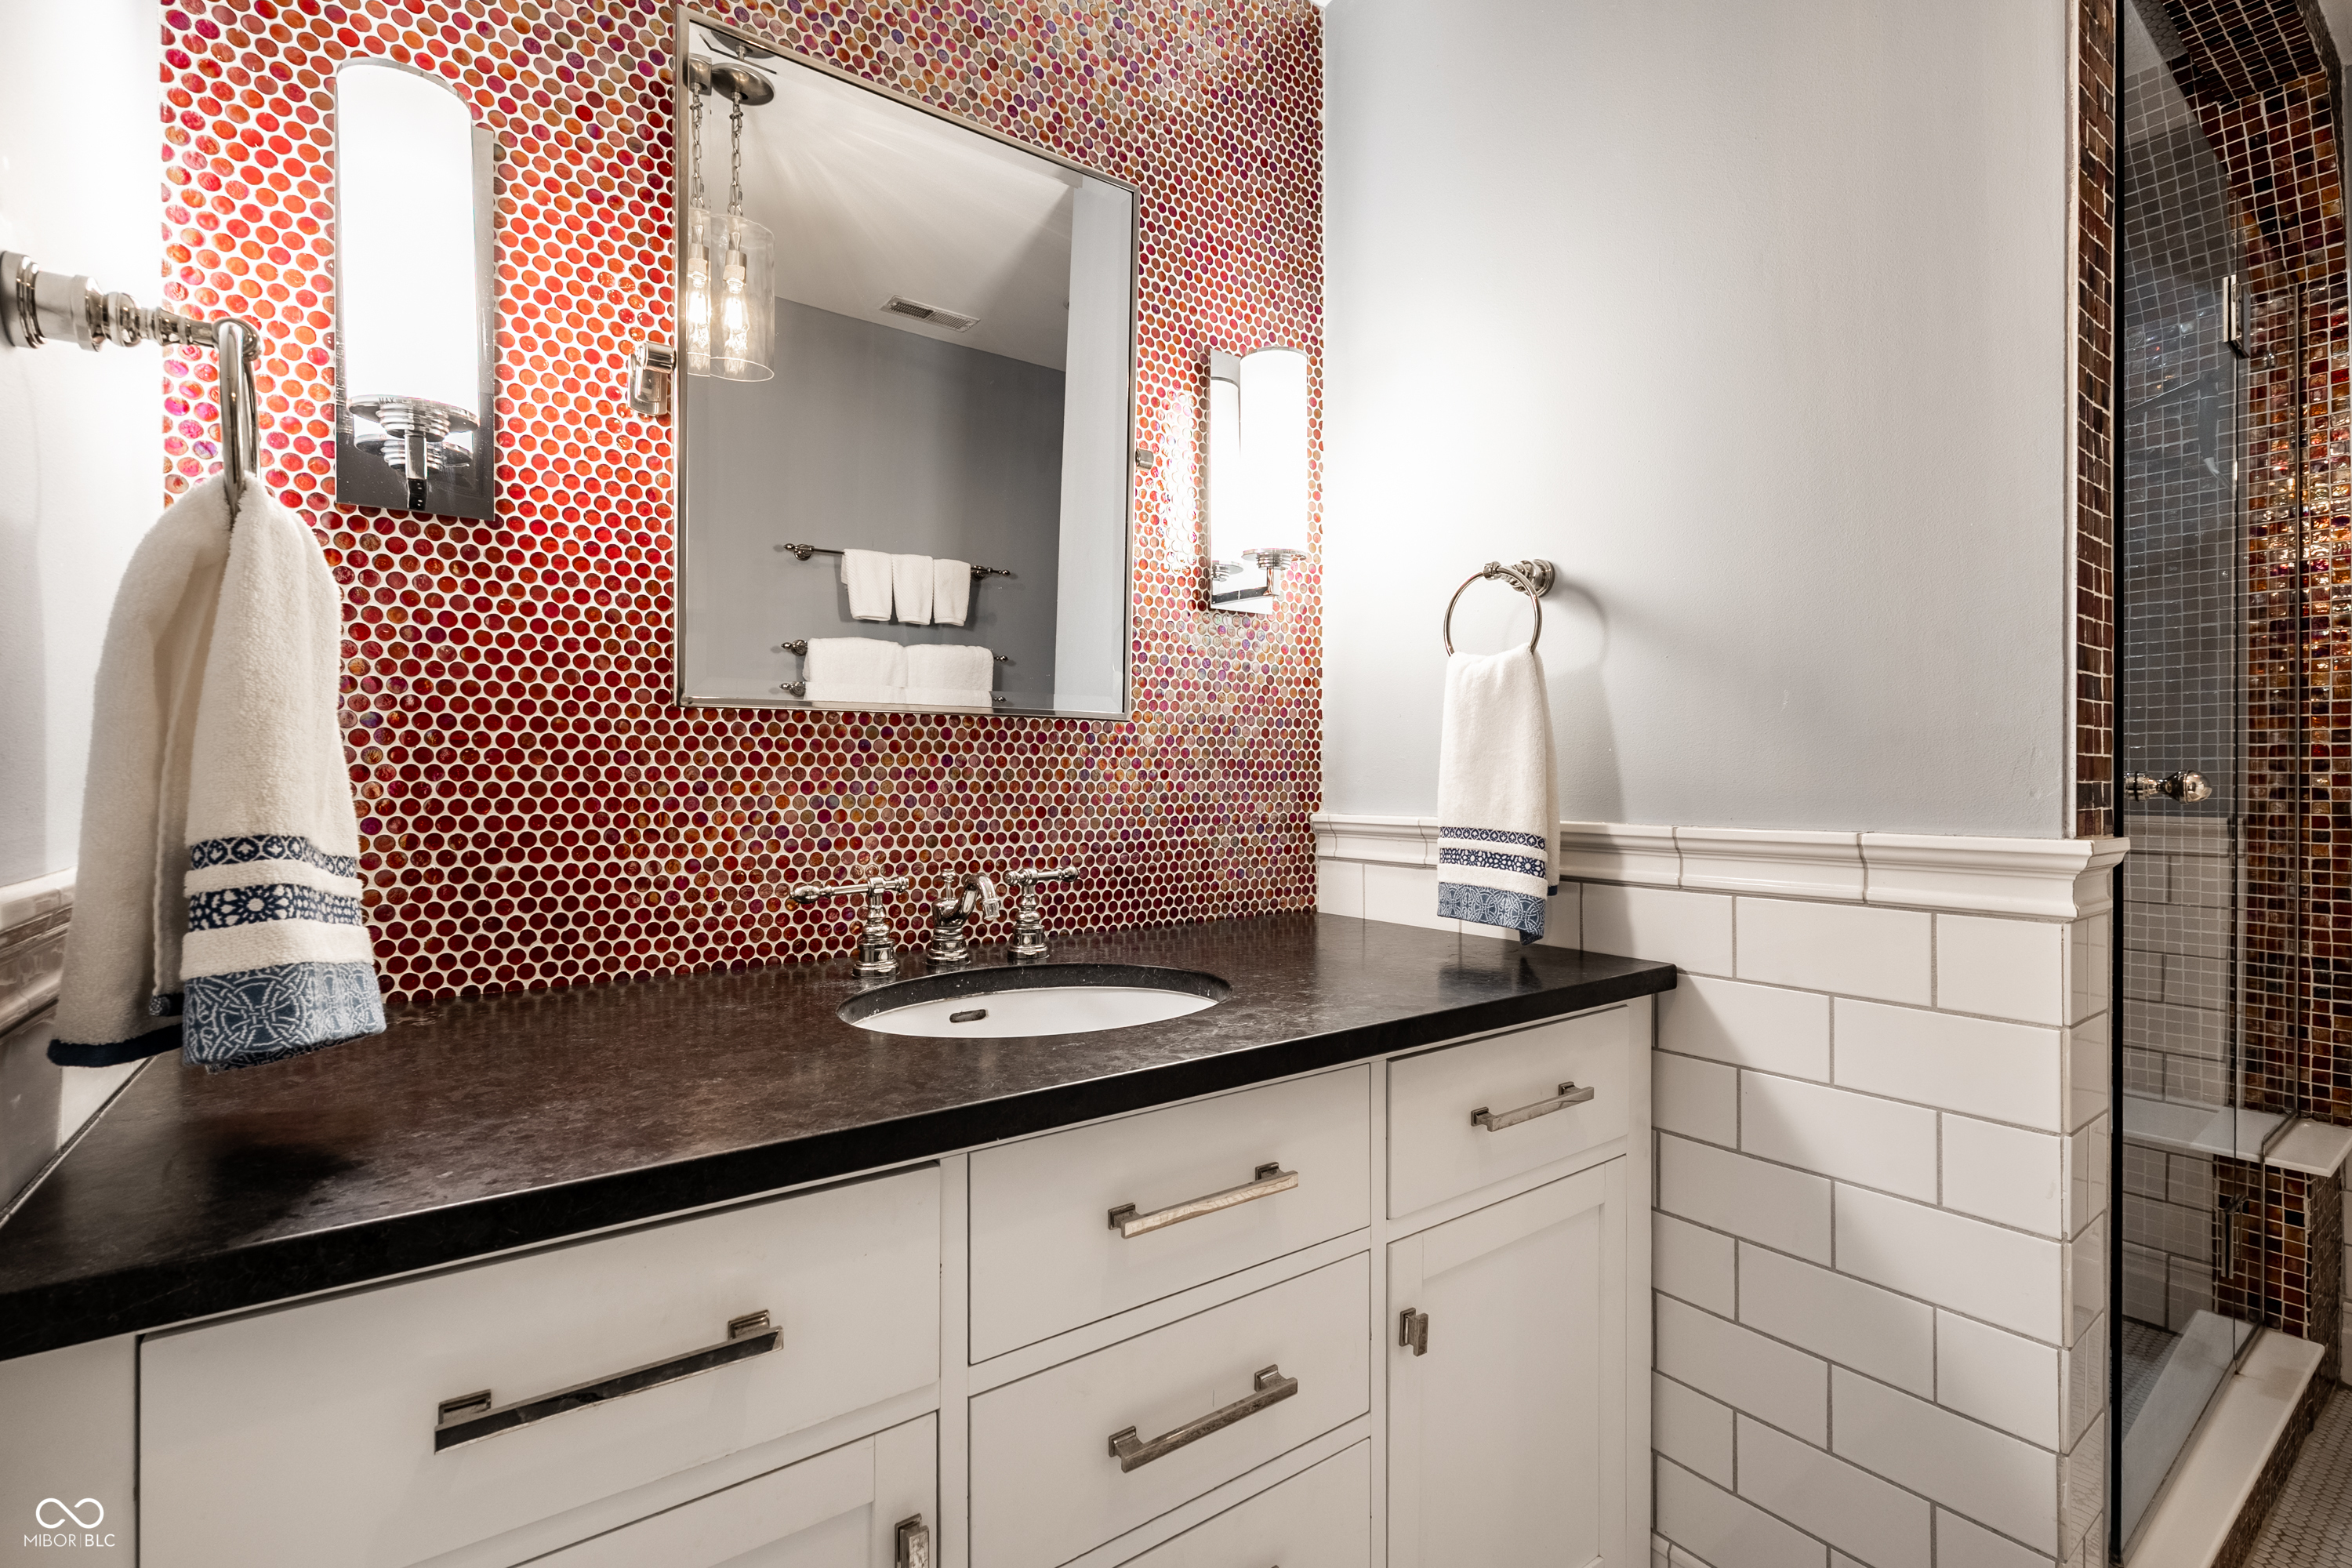
Bathroom vanity with a red mosaic backsplash, dark countertop, and glass-enclosed shower.
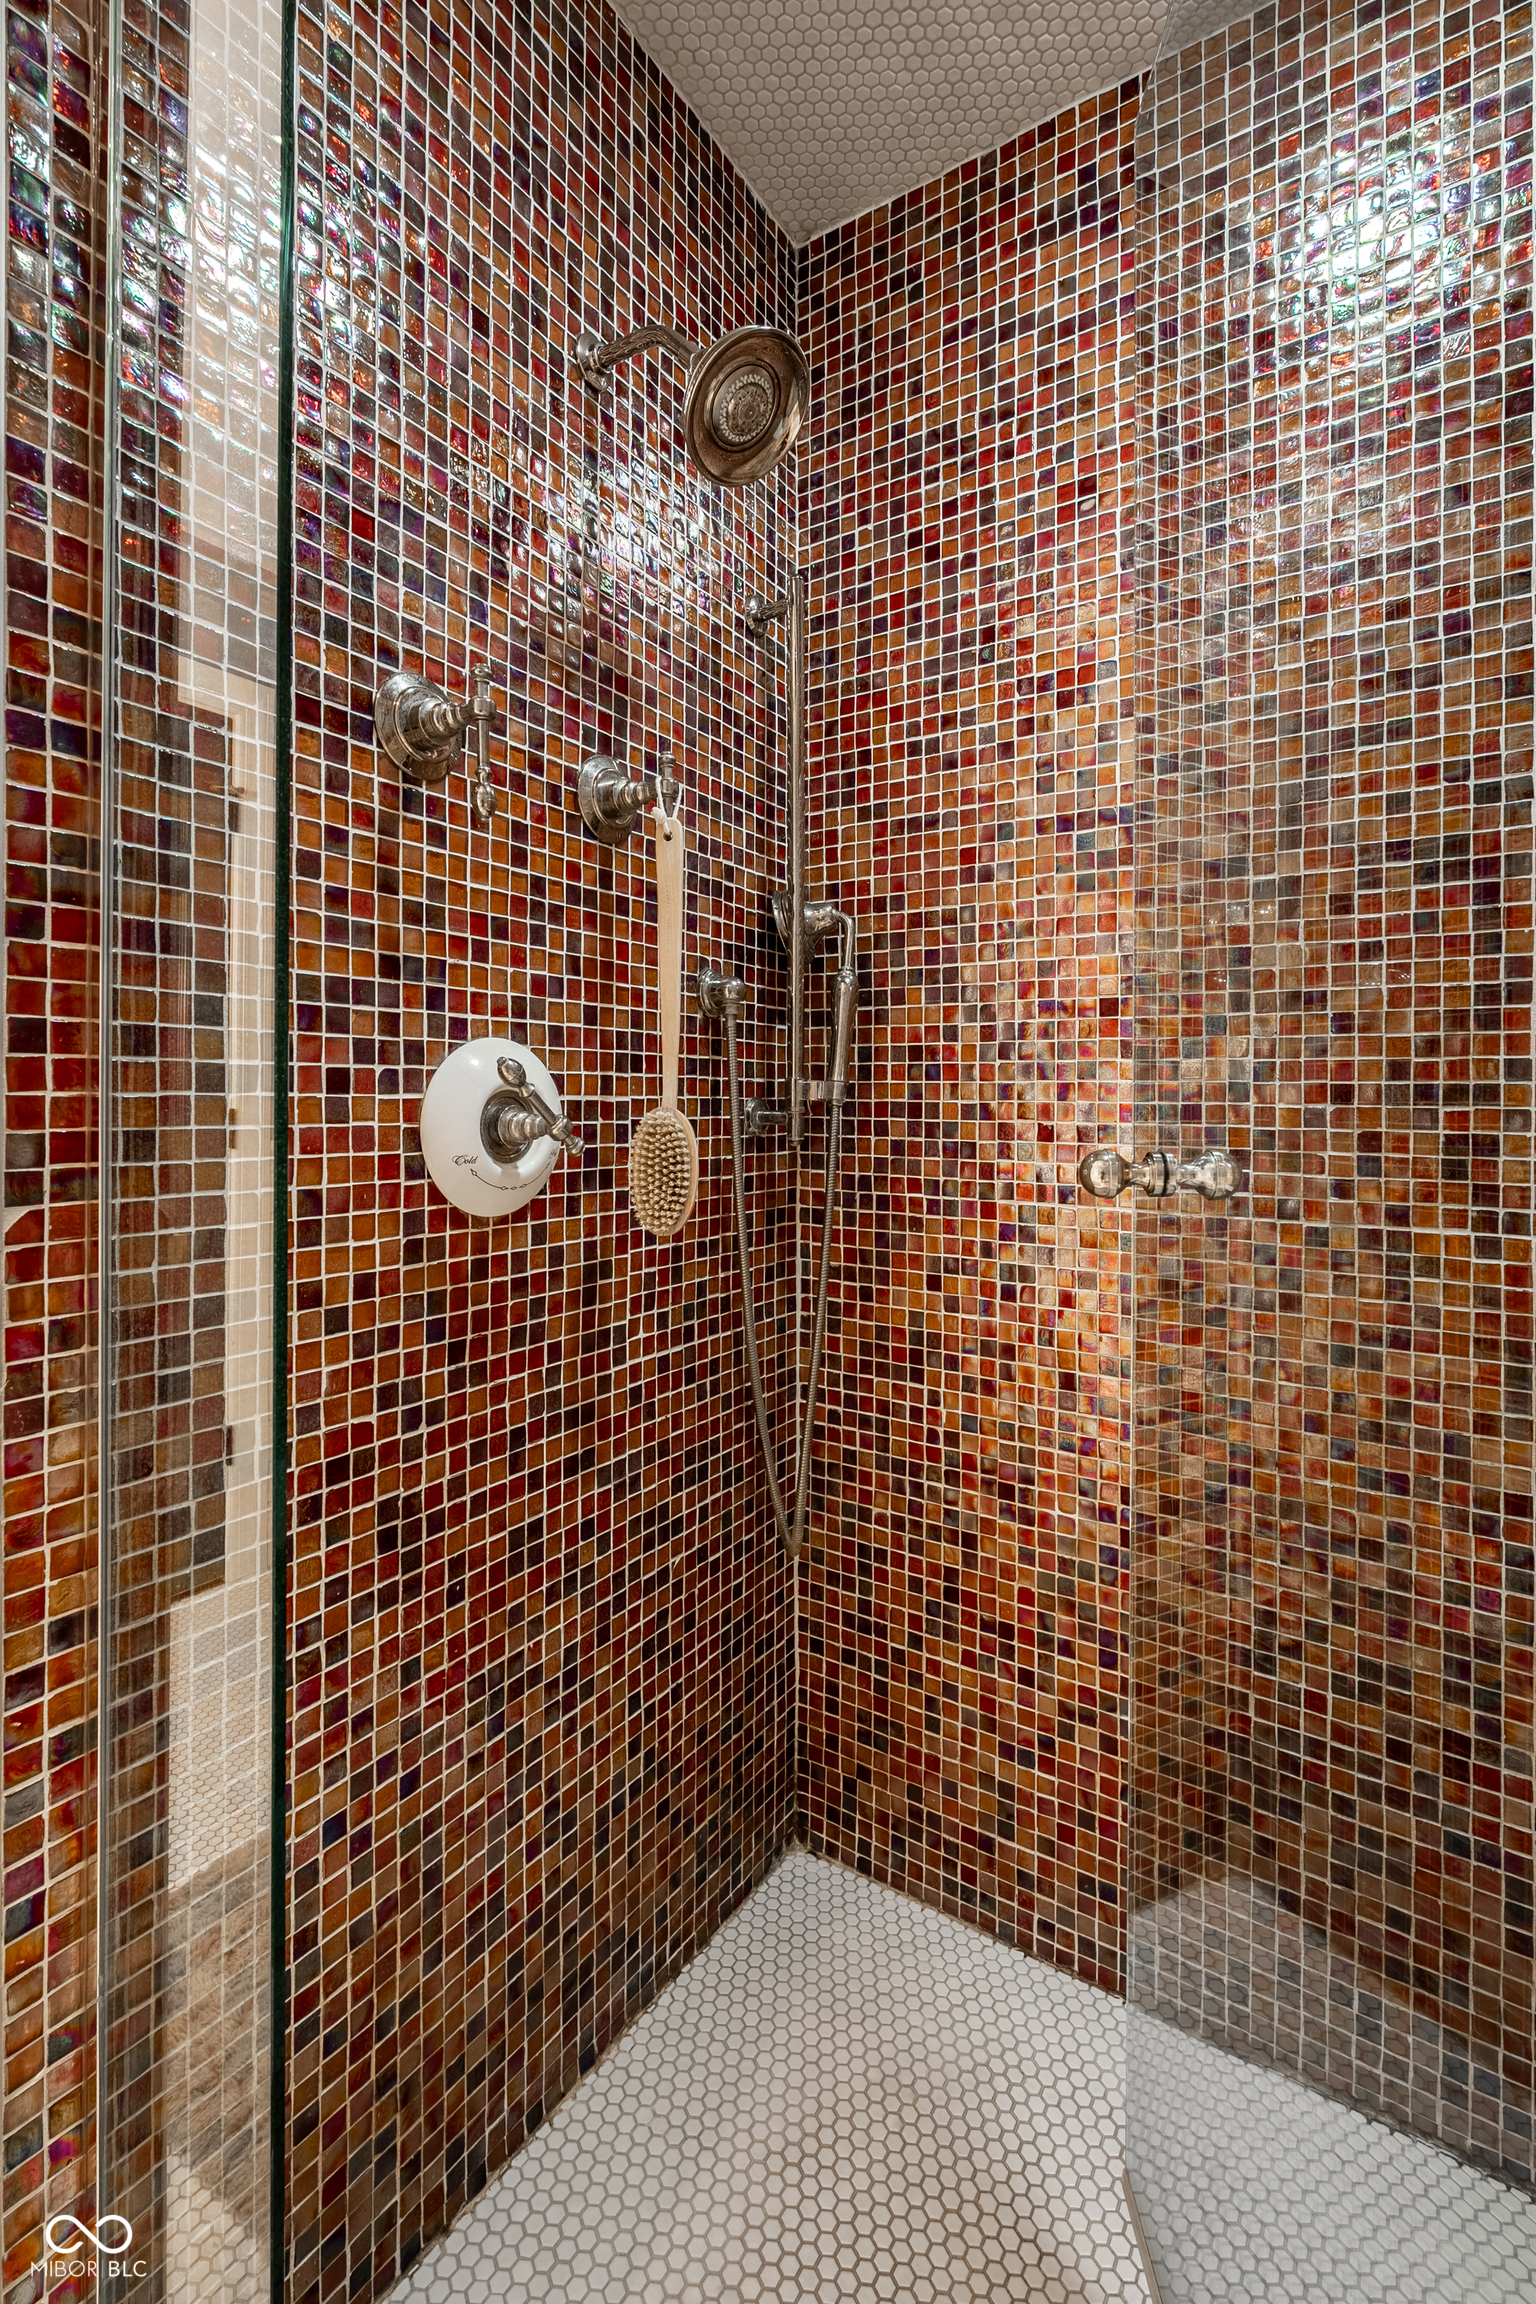
Walk-in shower with colorful mosaic tile walls, glass enclosure, and multiple metal shower fixtures.
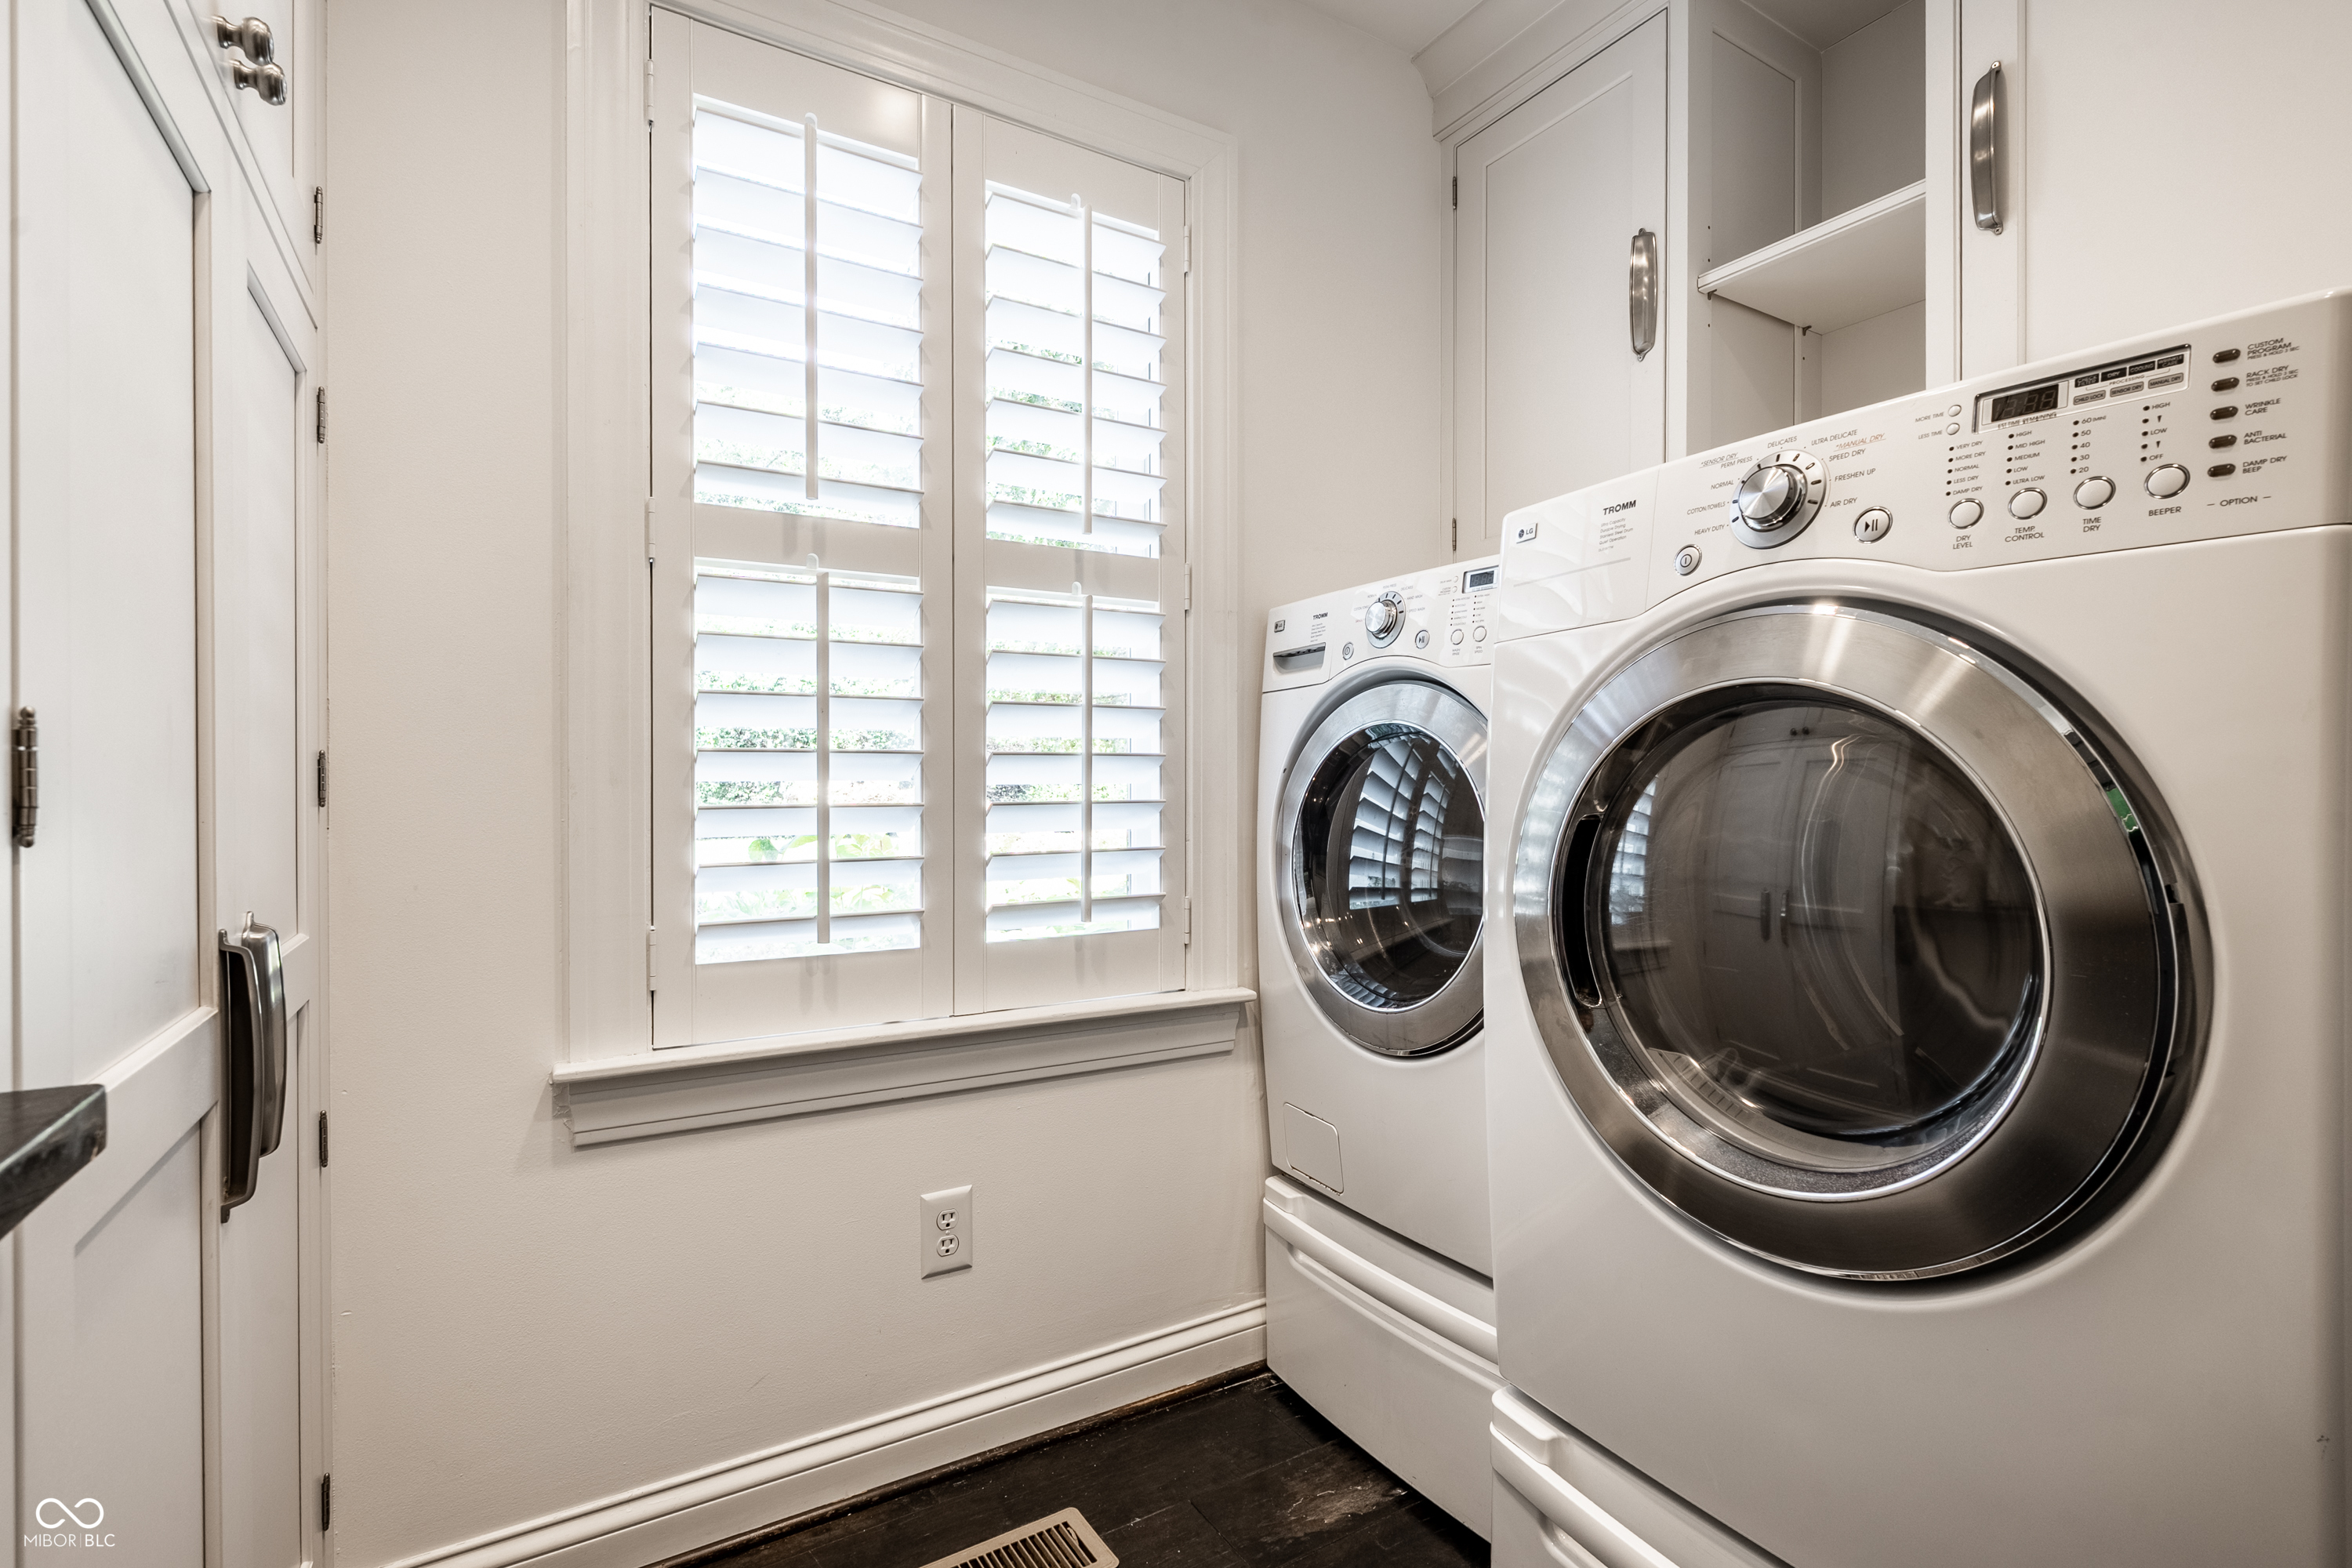
Laundry room with white front-loading washer and dryer beside a window with plantation shutters.
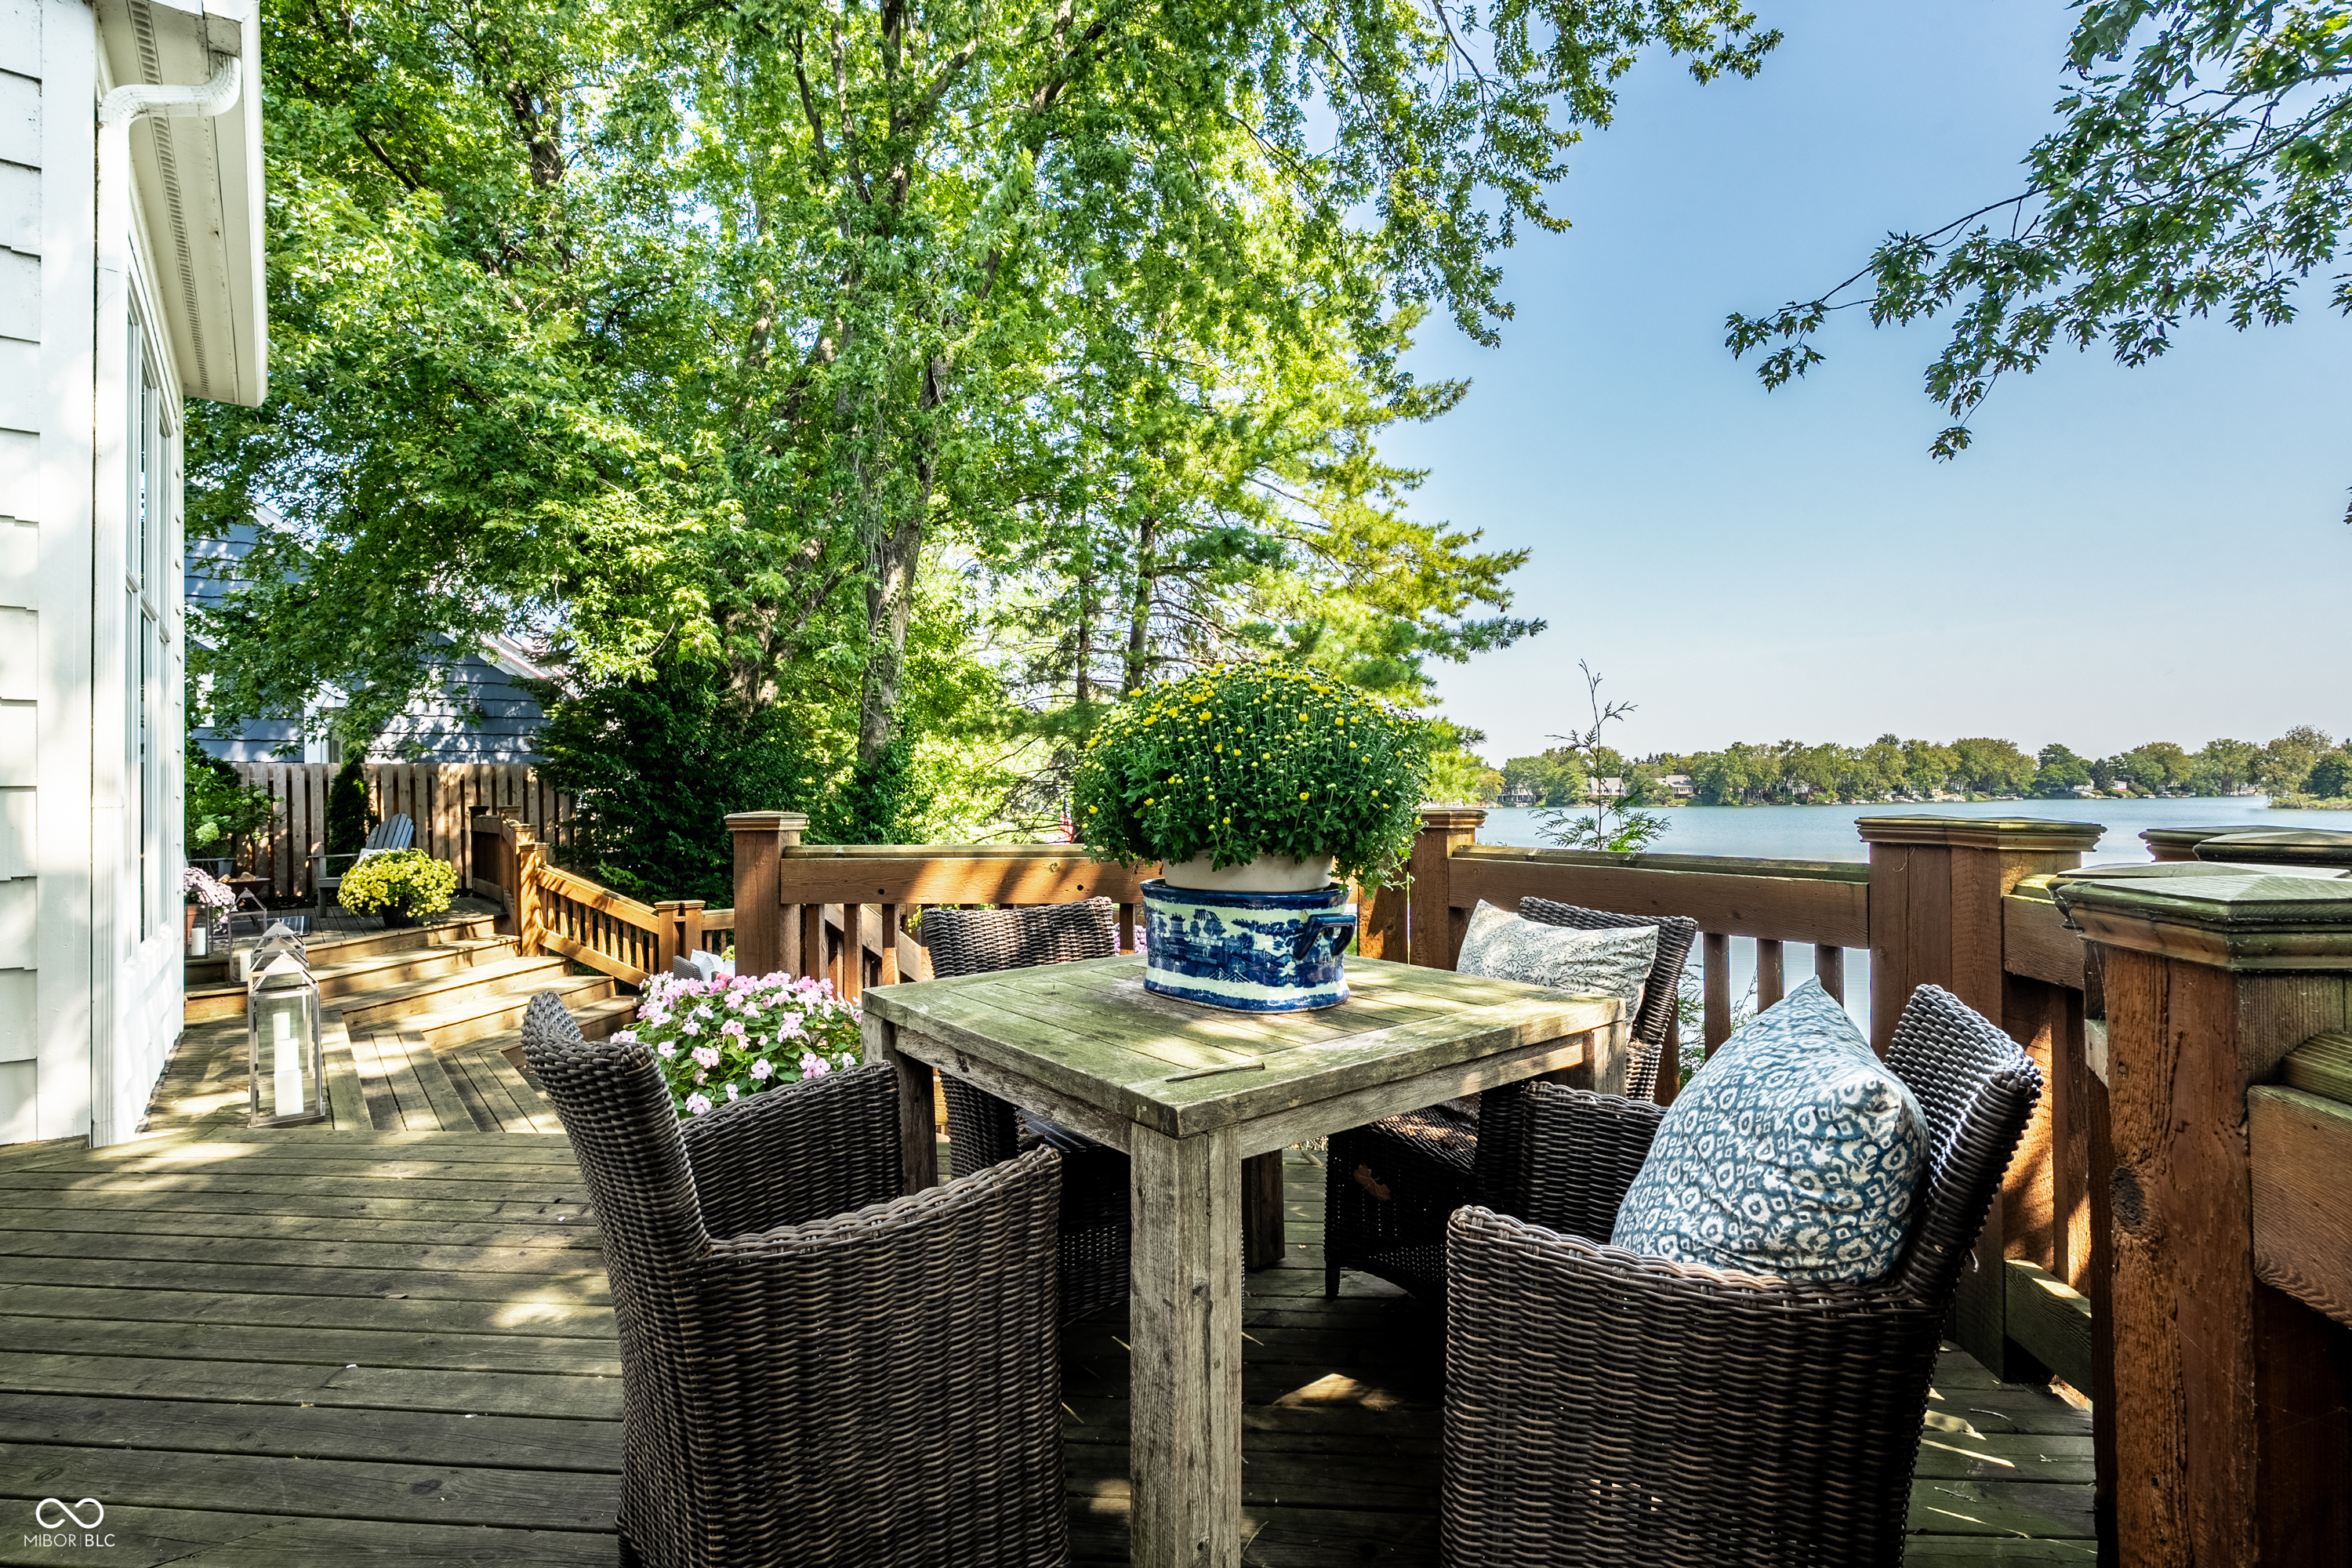
Furnished lakeside deck with wicker seating and a wooden table overlooking the lake.
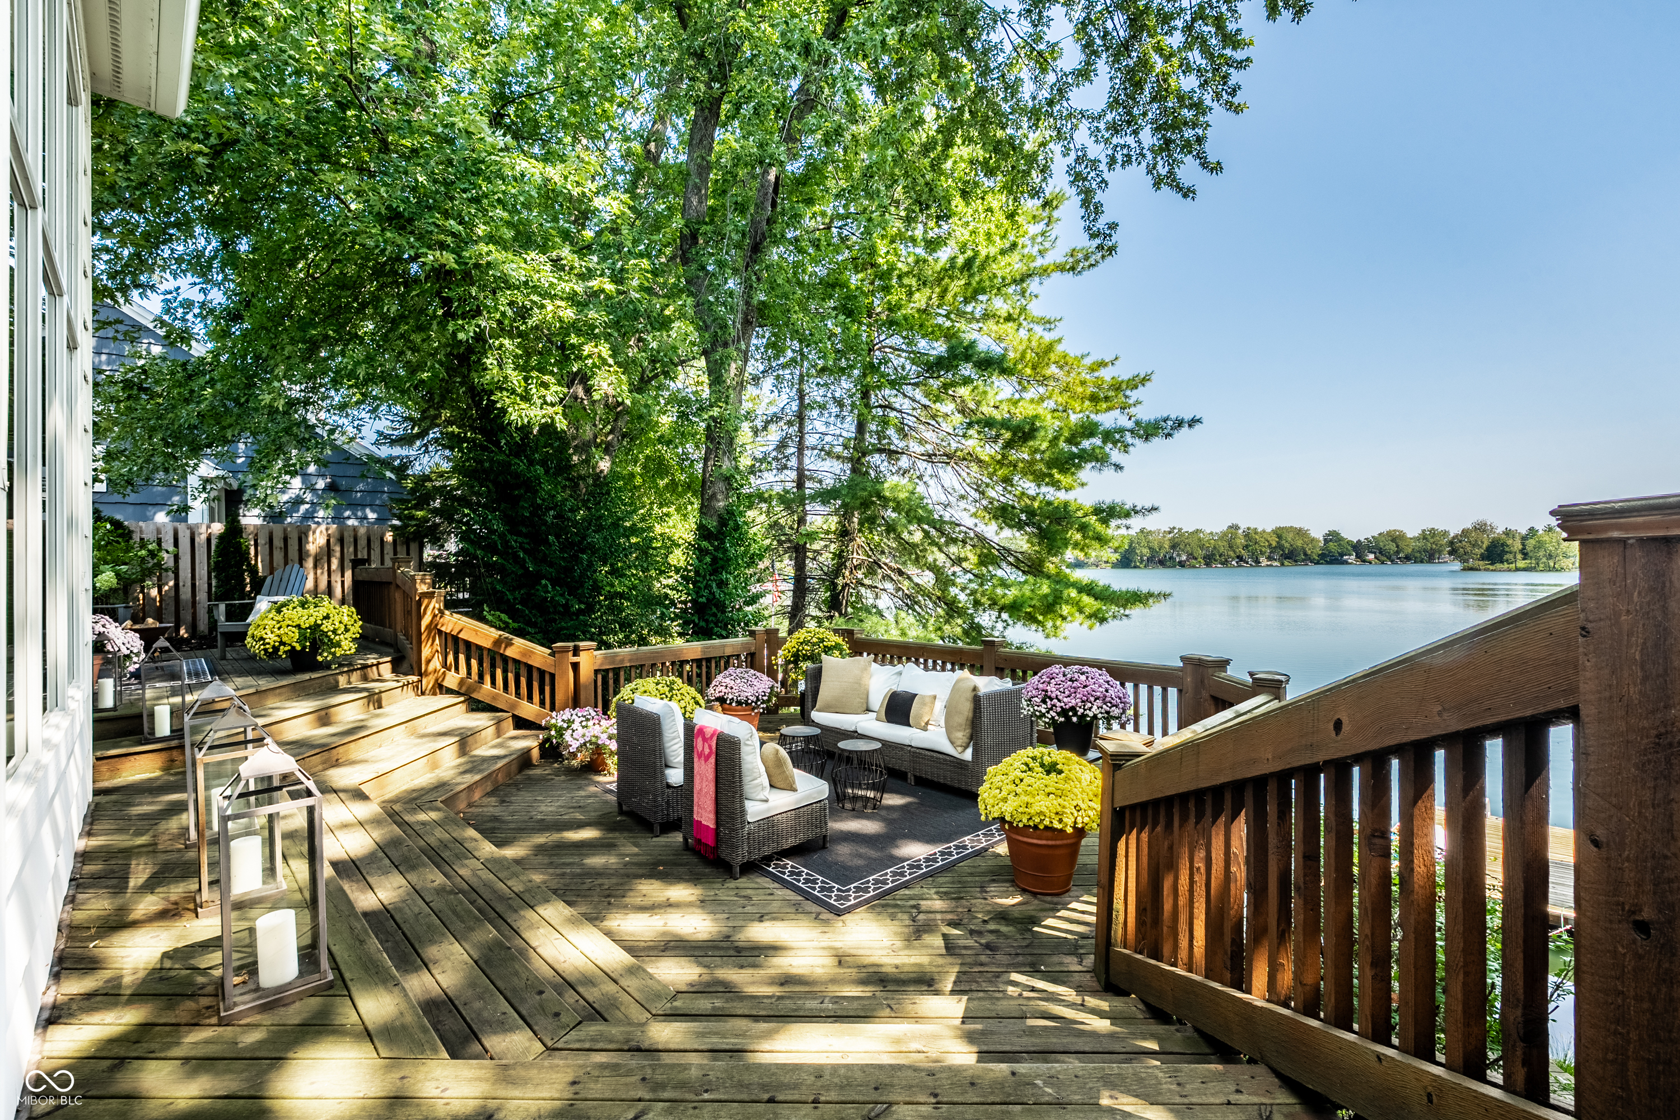
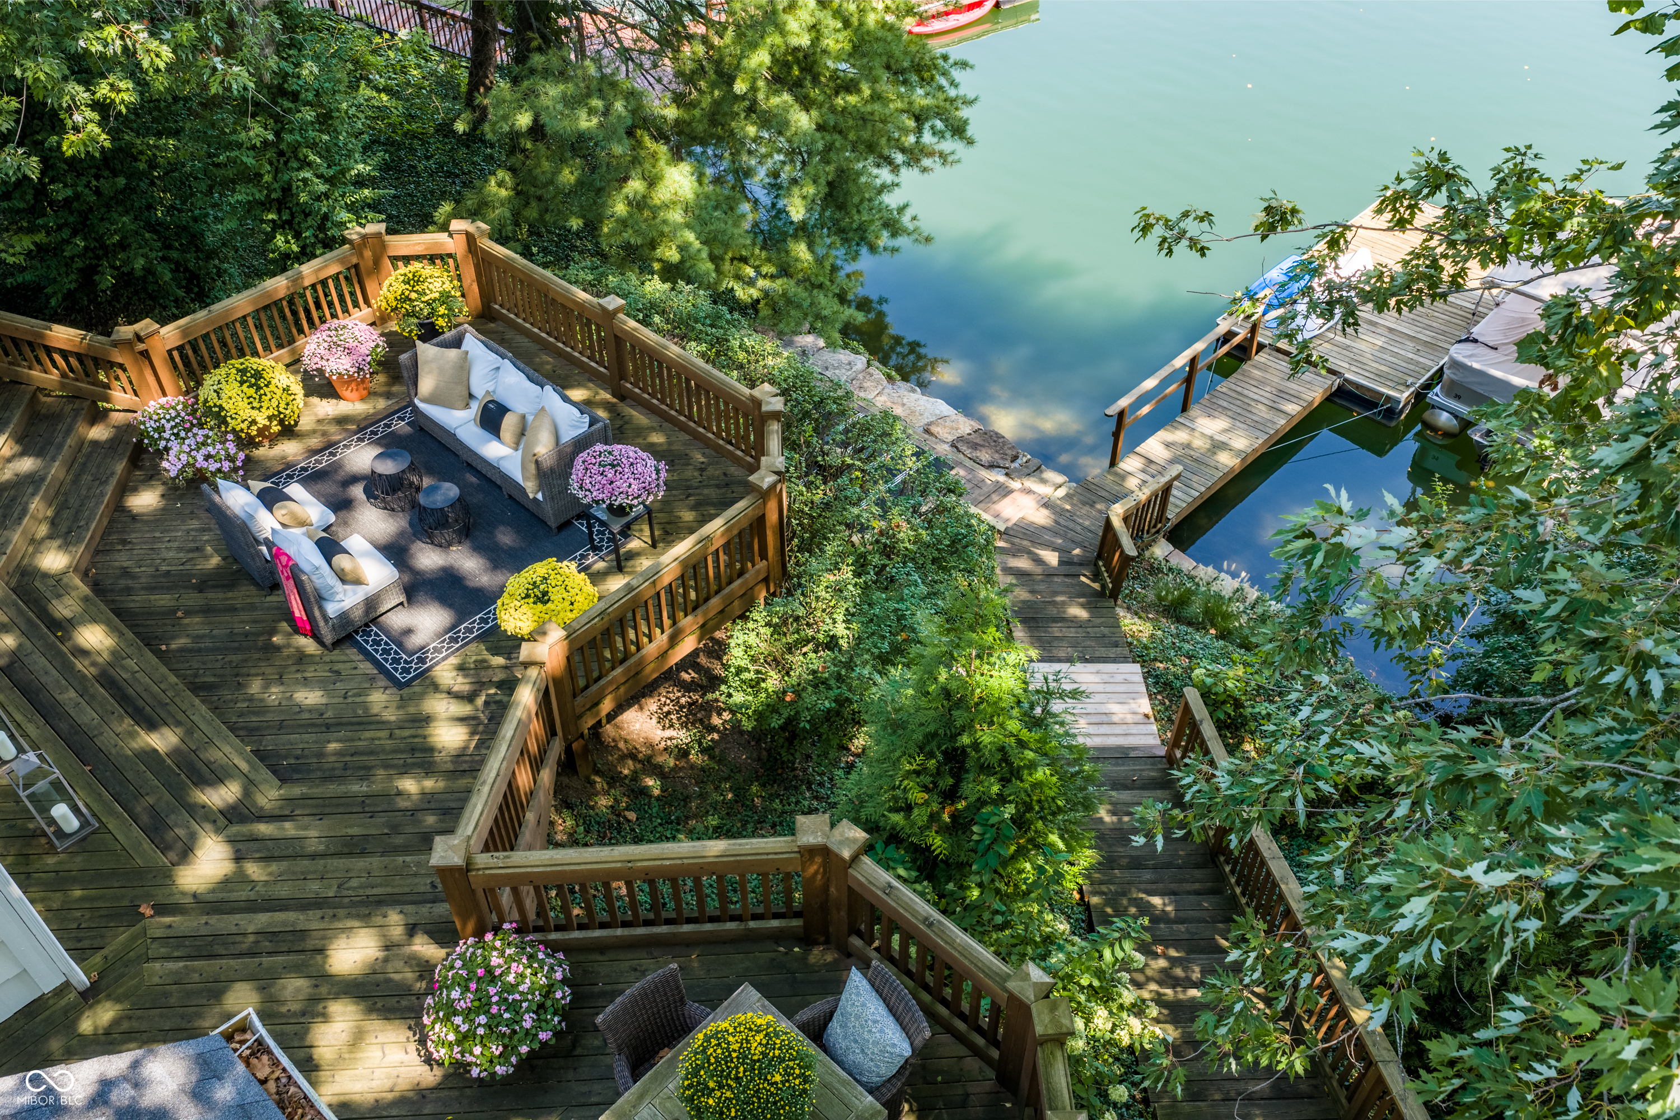
Furnished wooden deck overlooks a lake, with tiered seating, potted flowers, and mature trees.
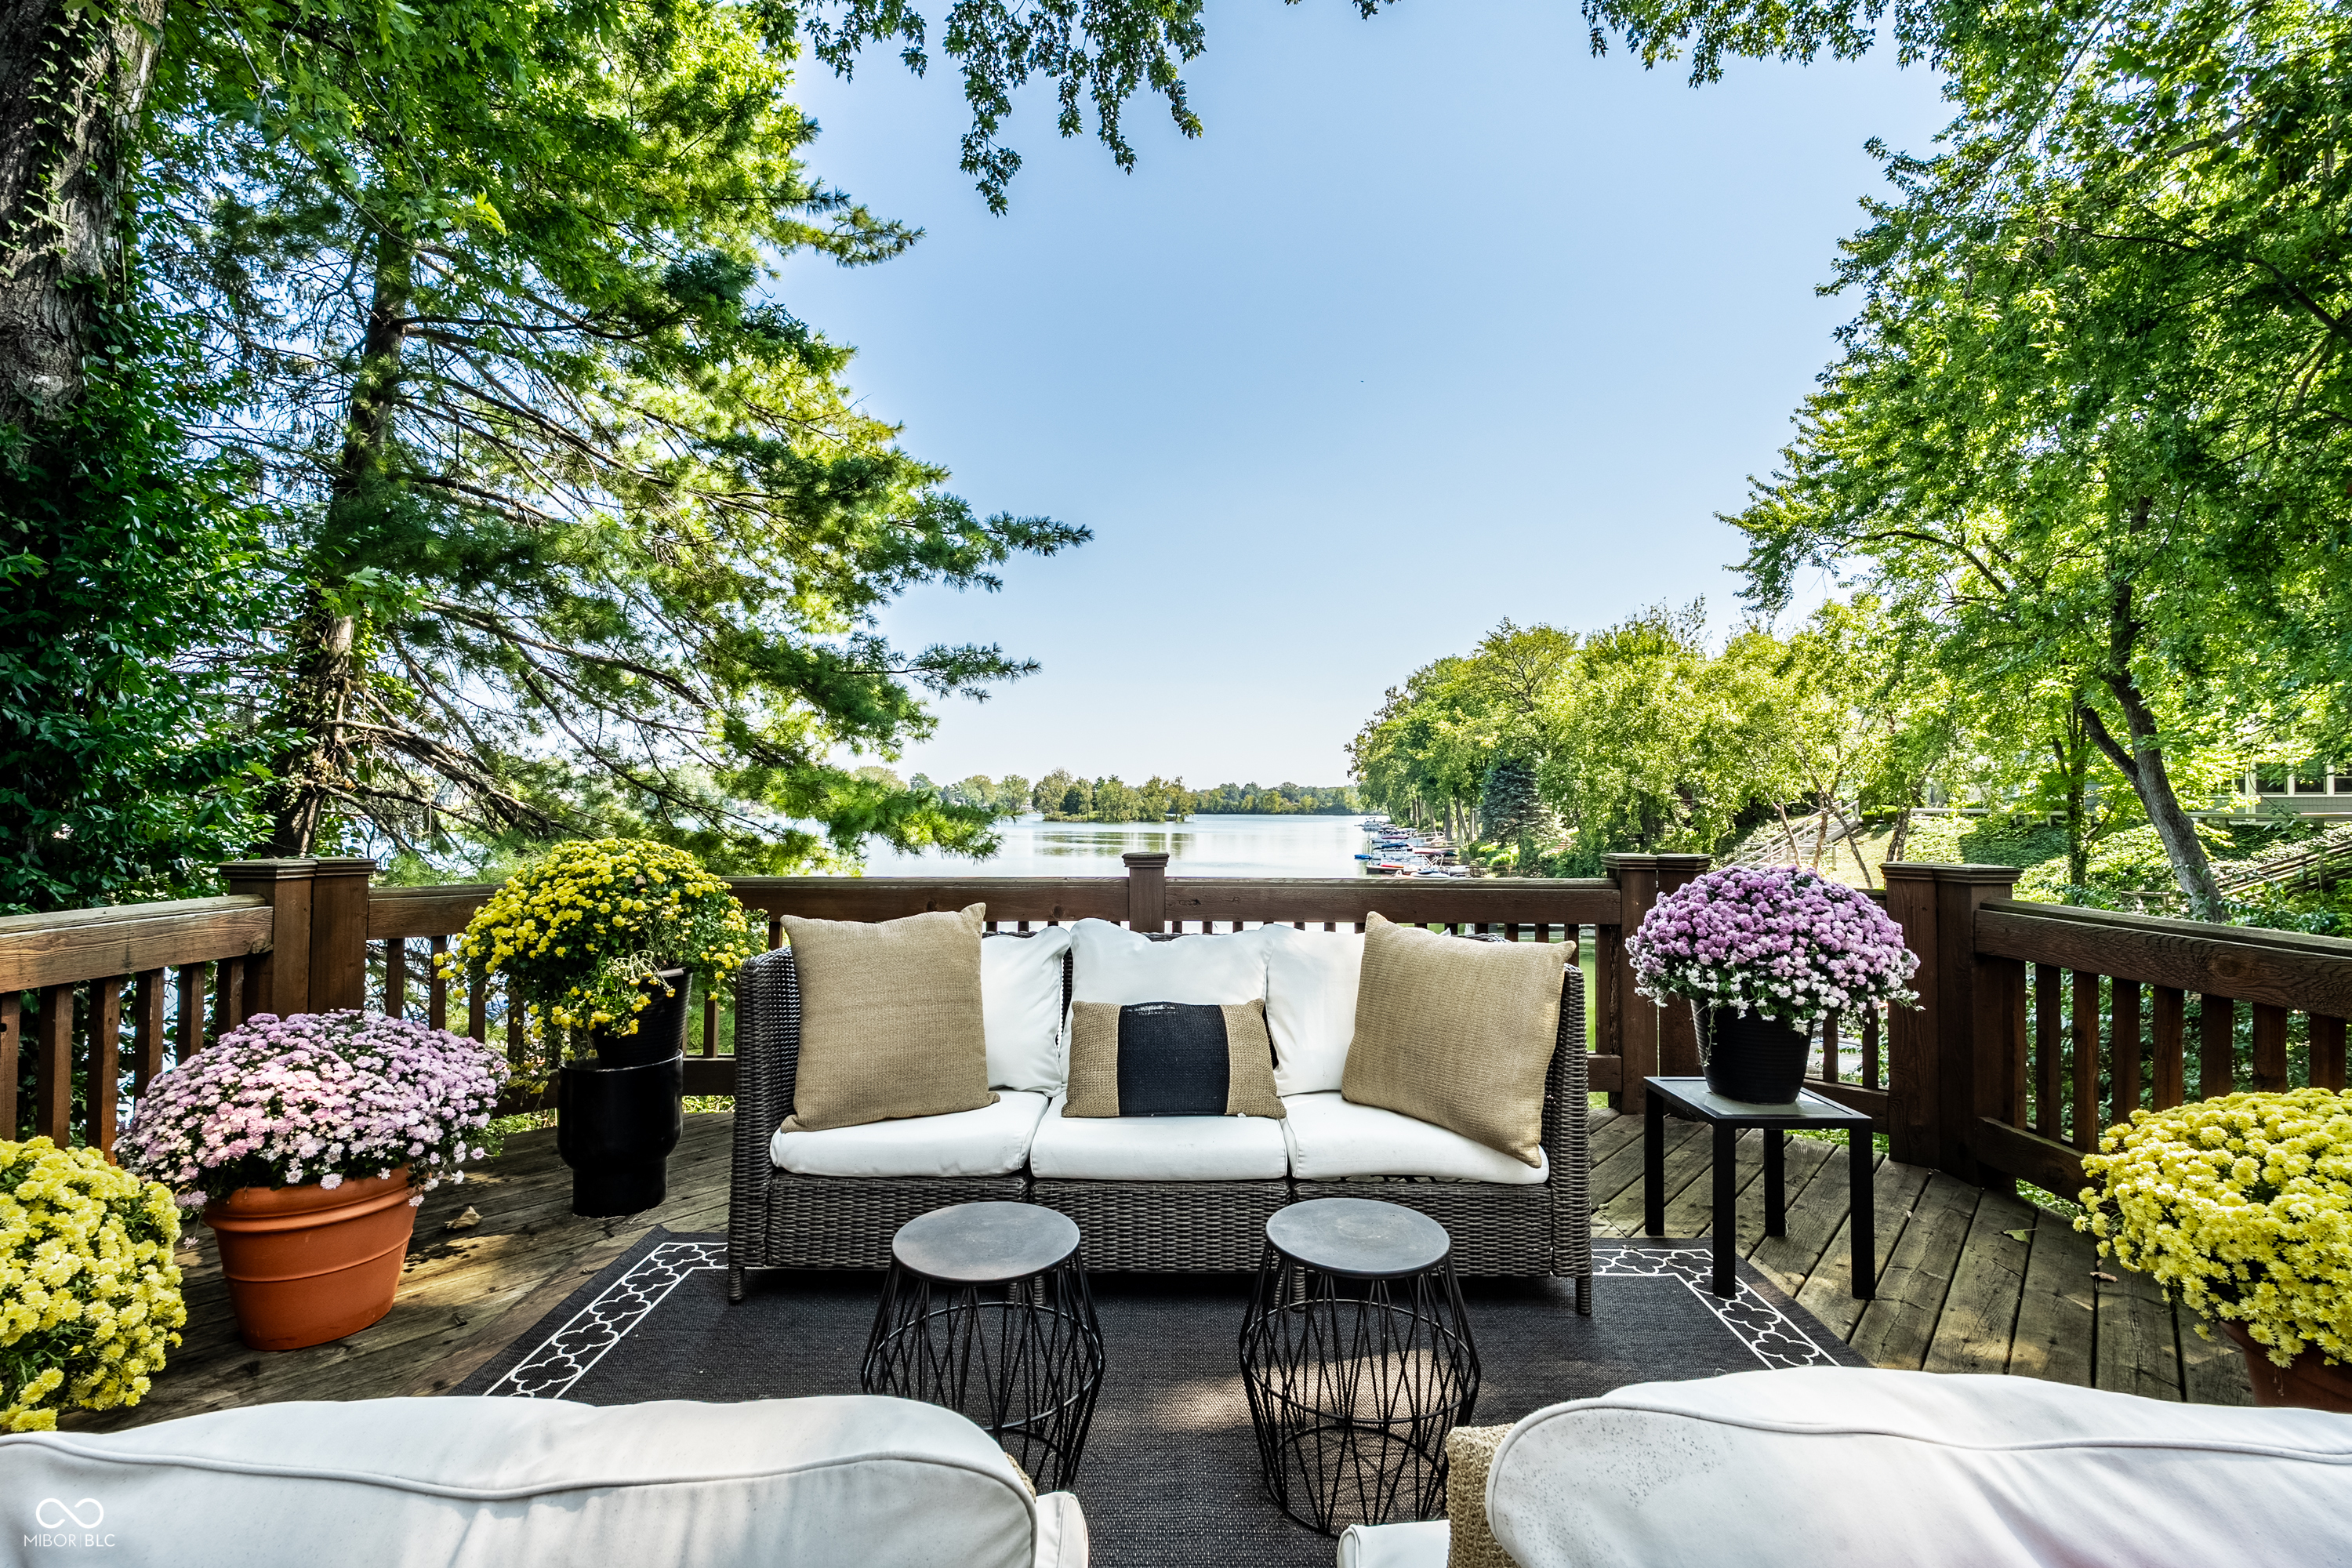
Furnished lakeside deck with wicker seating, colorful potted flowers, and a wooded water view.
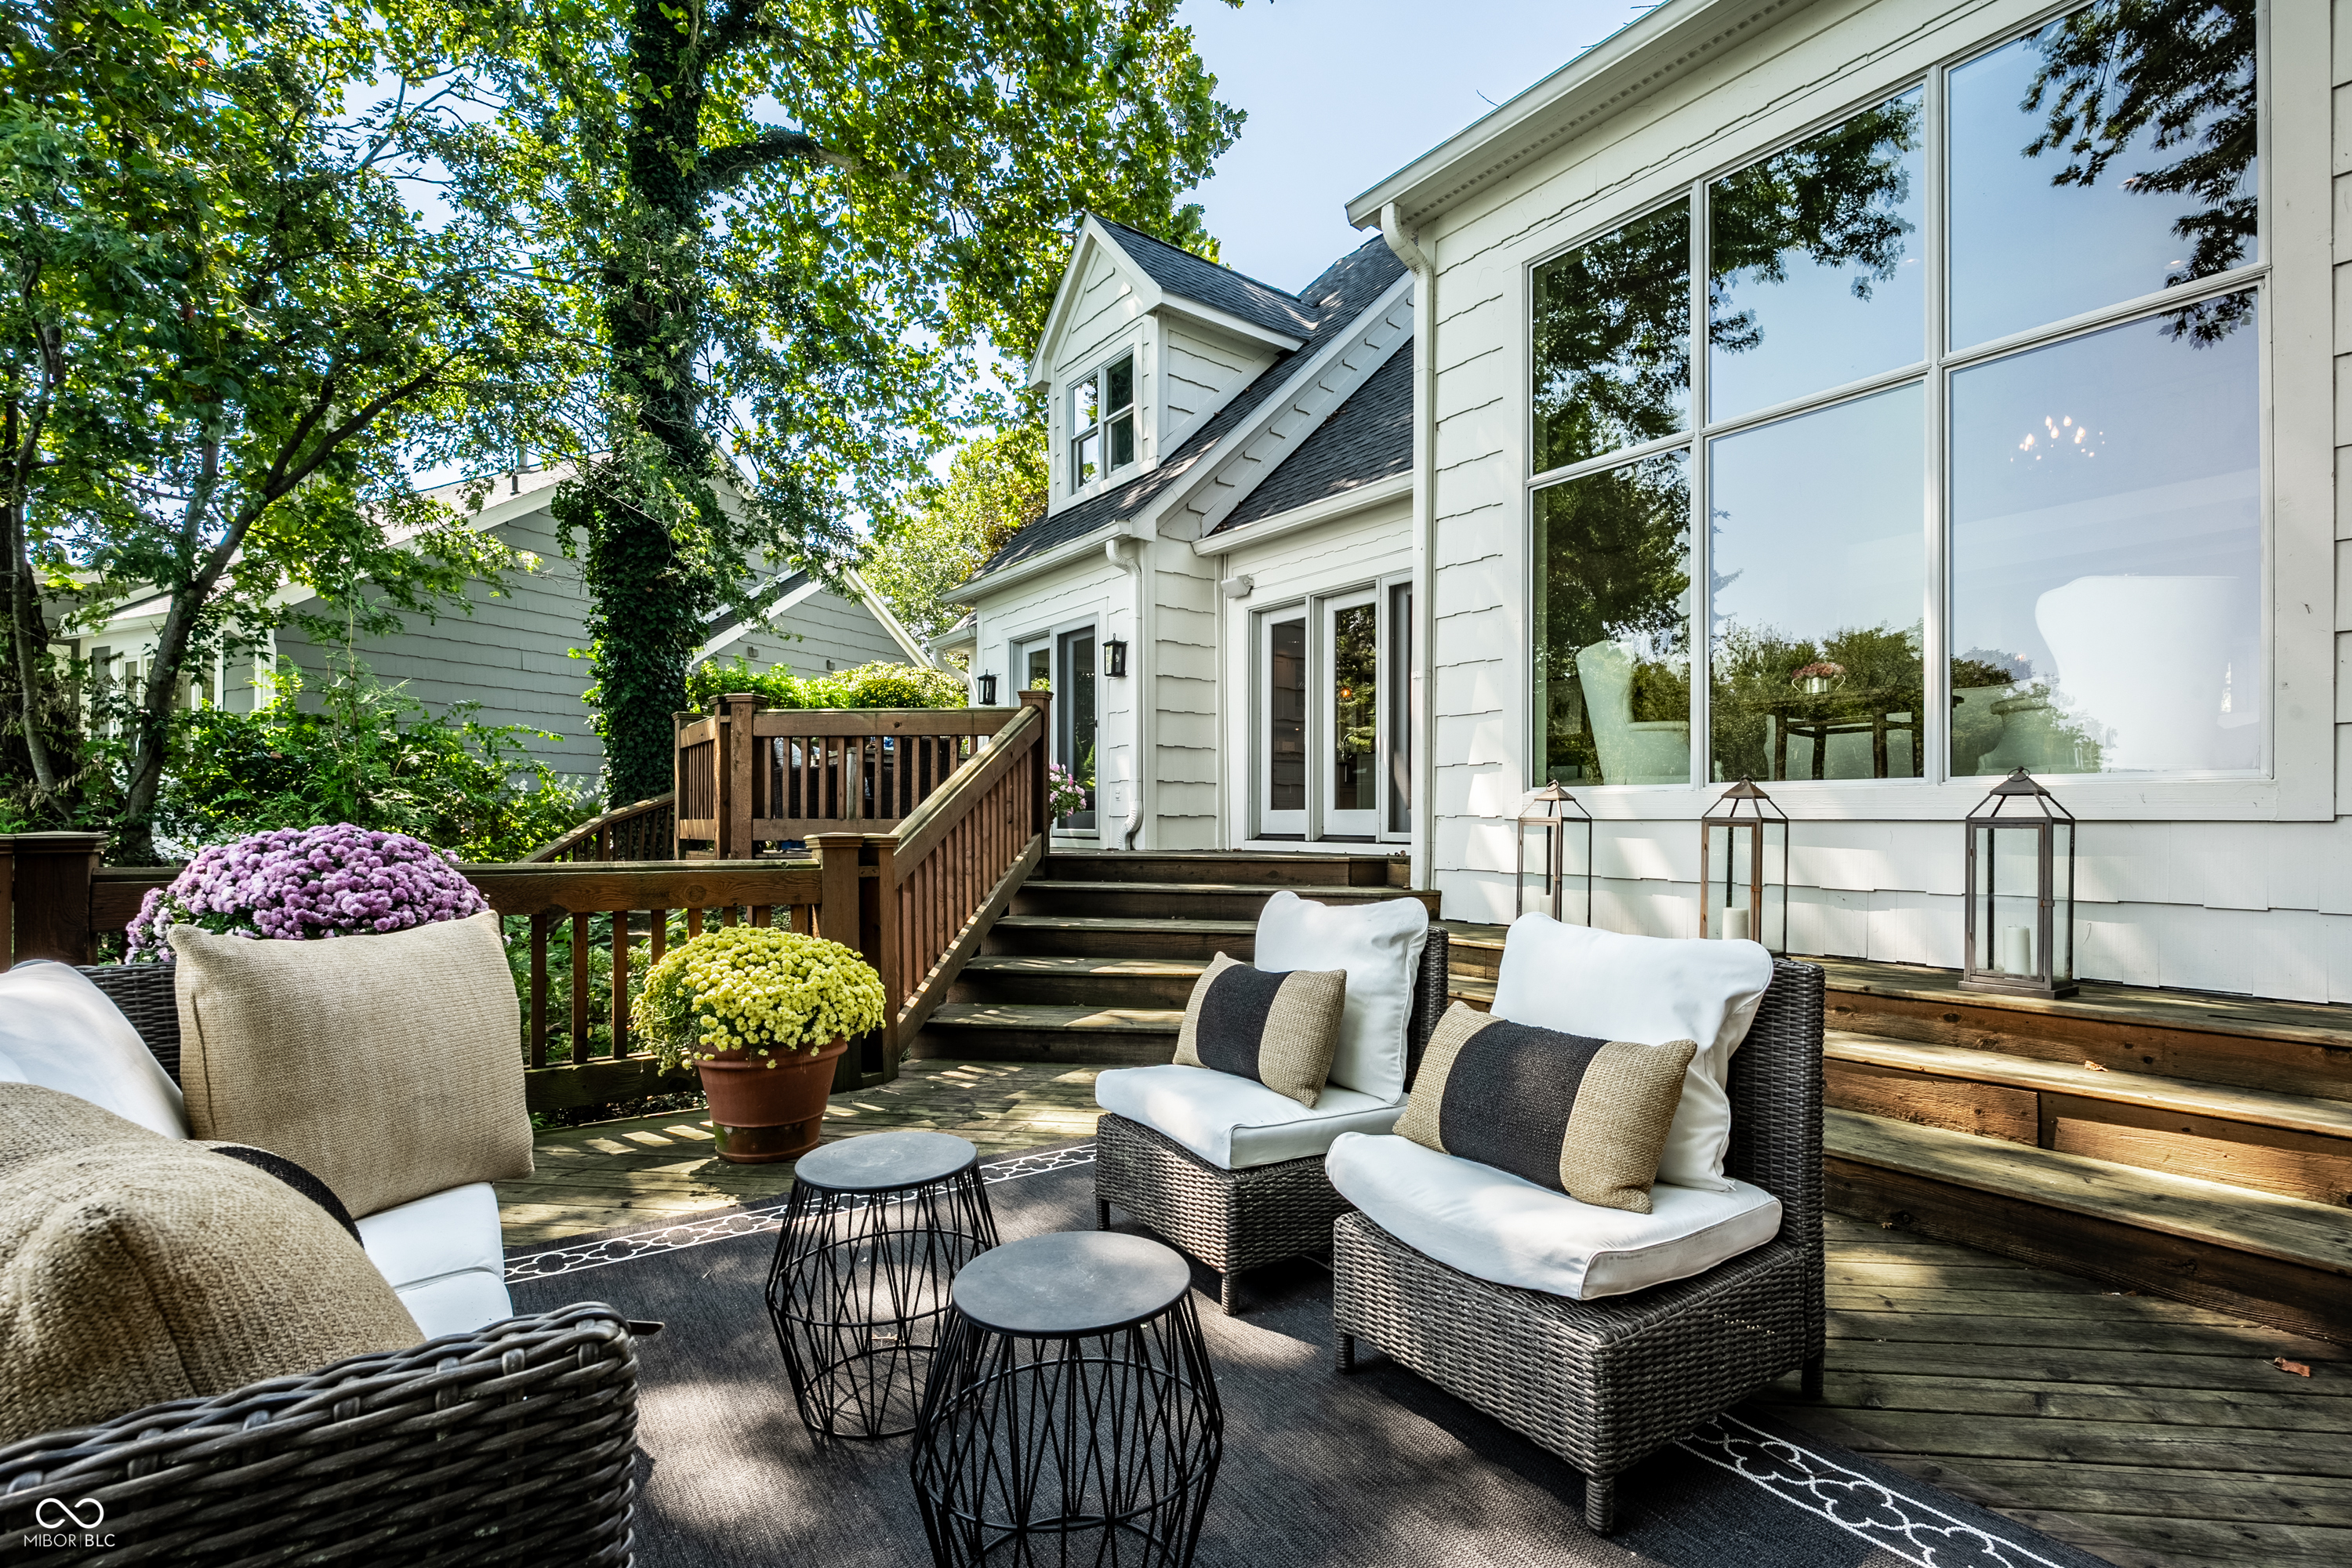
Wooden deck with wicker seating and potted flowers beside a white house.
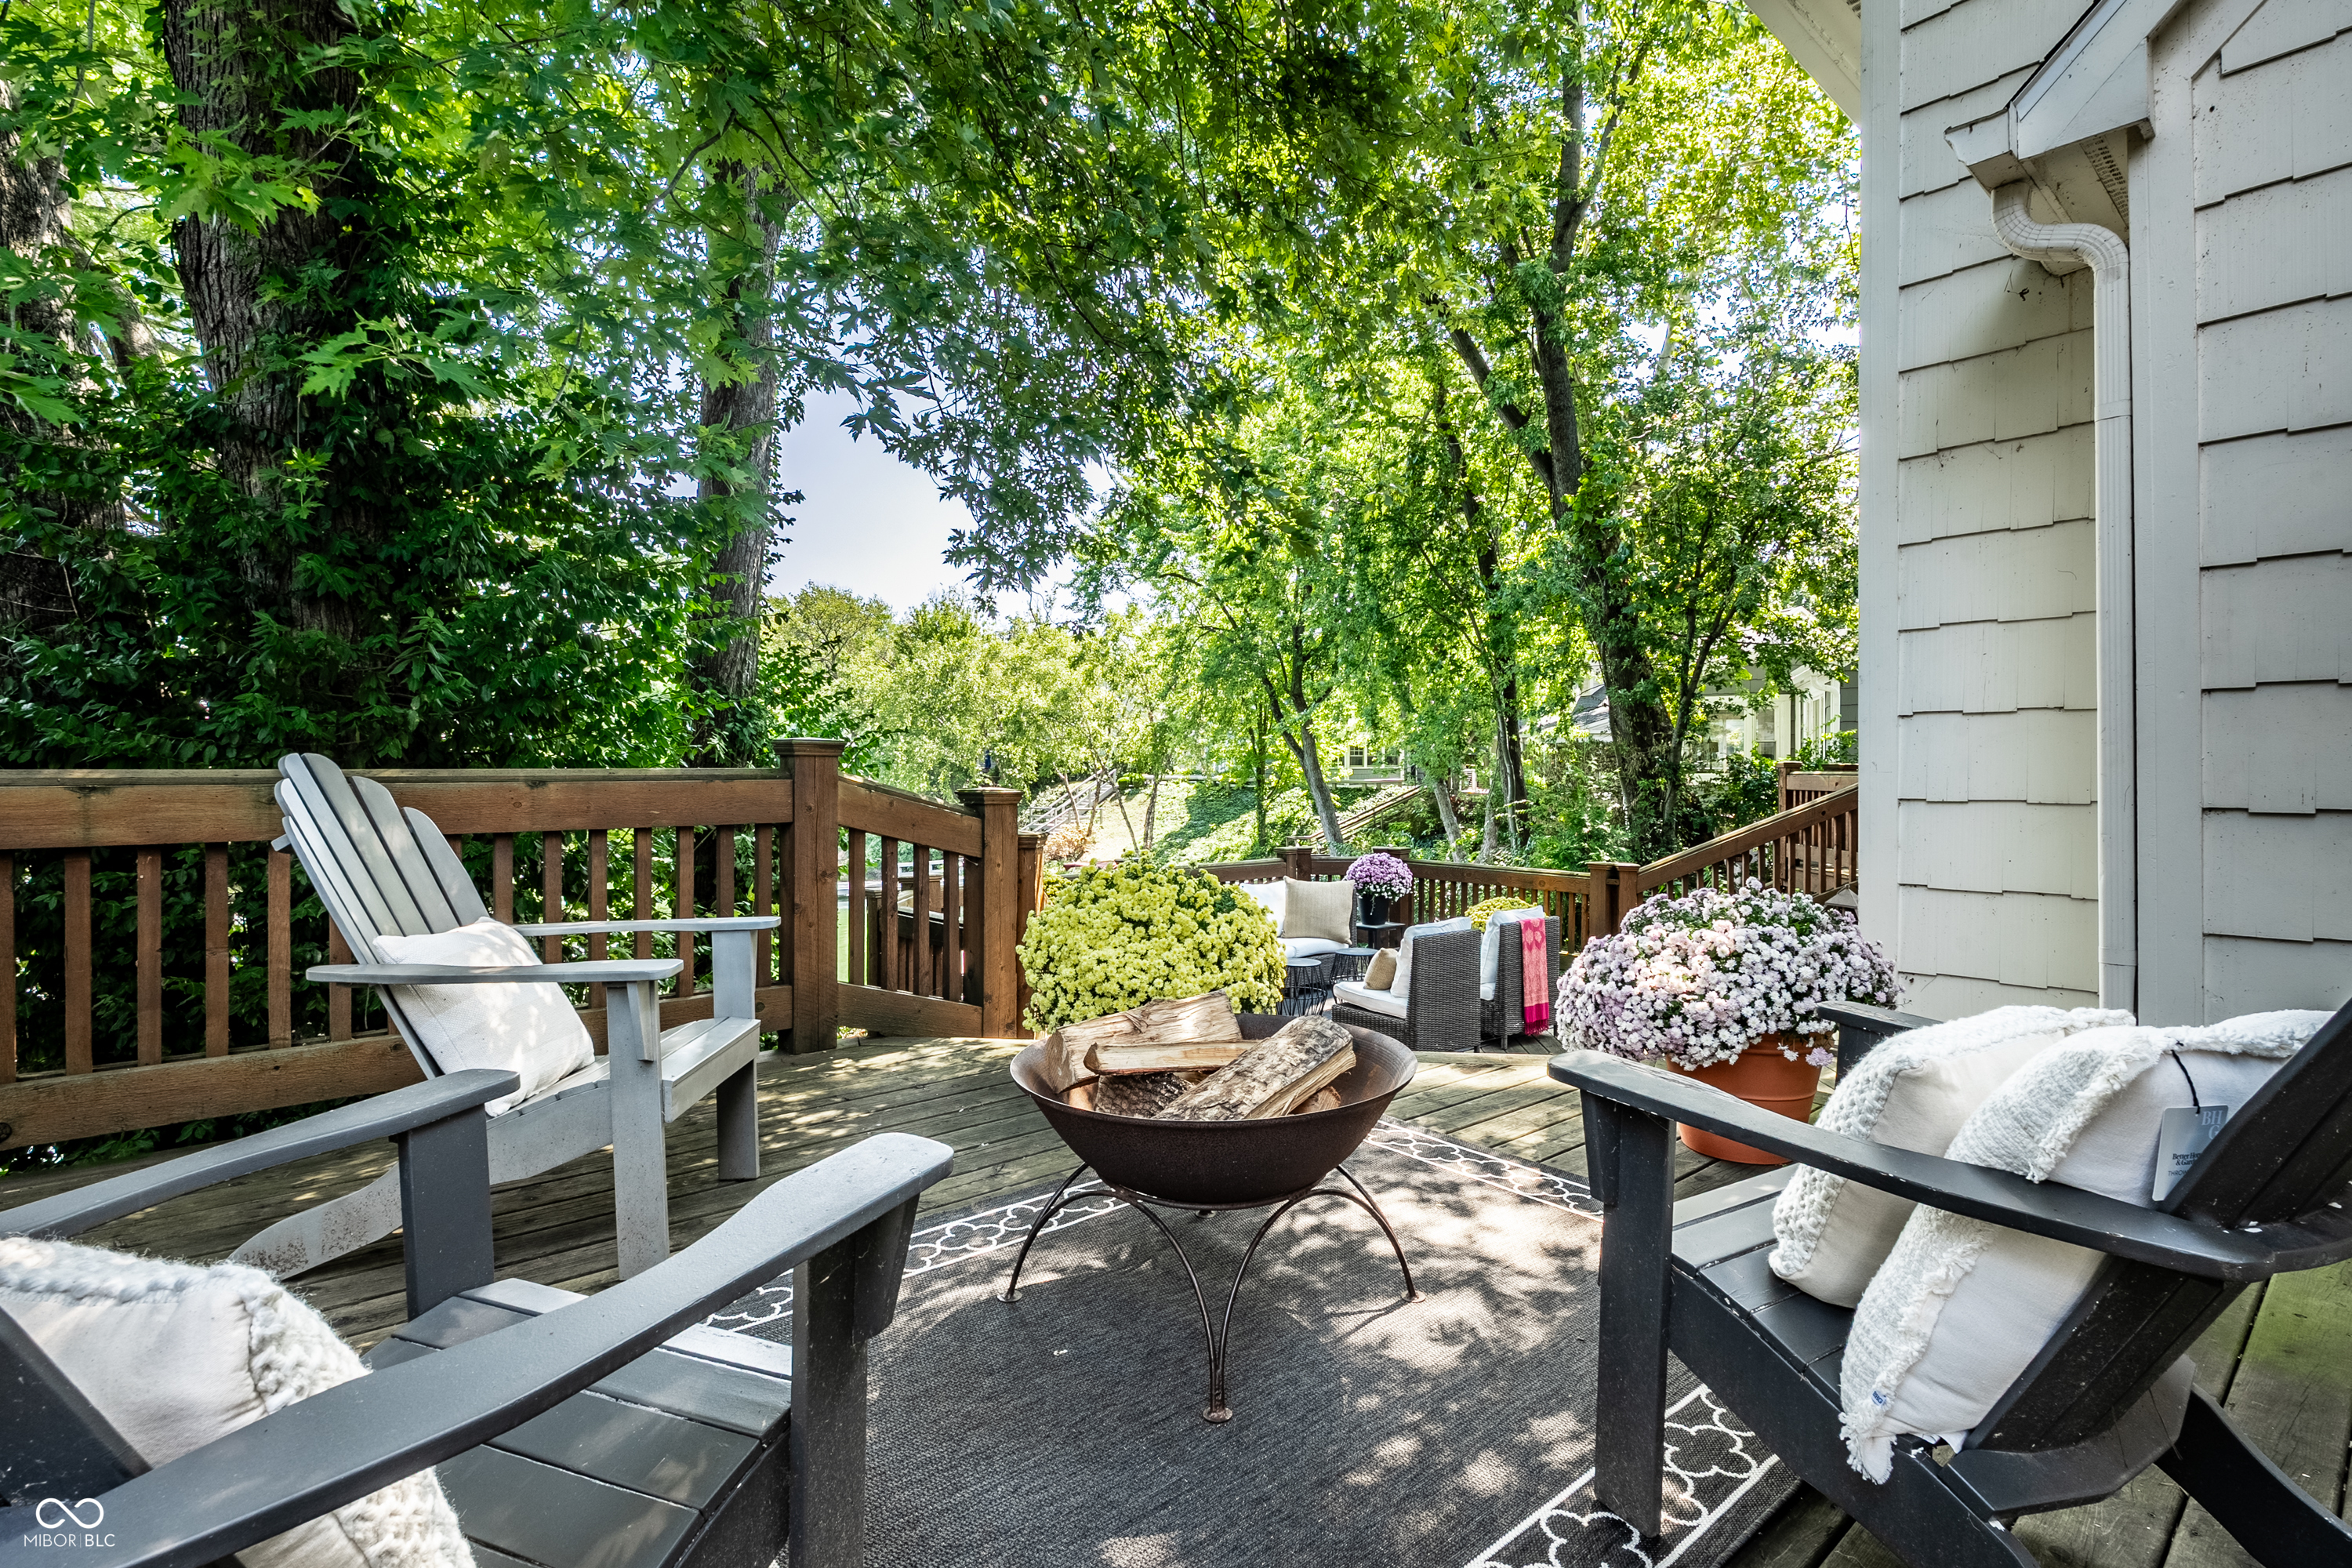
Backyard deck with Adirondack chairs, a fire pit, and mature leafy trees.
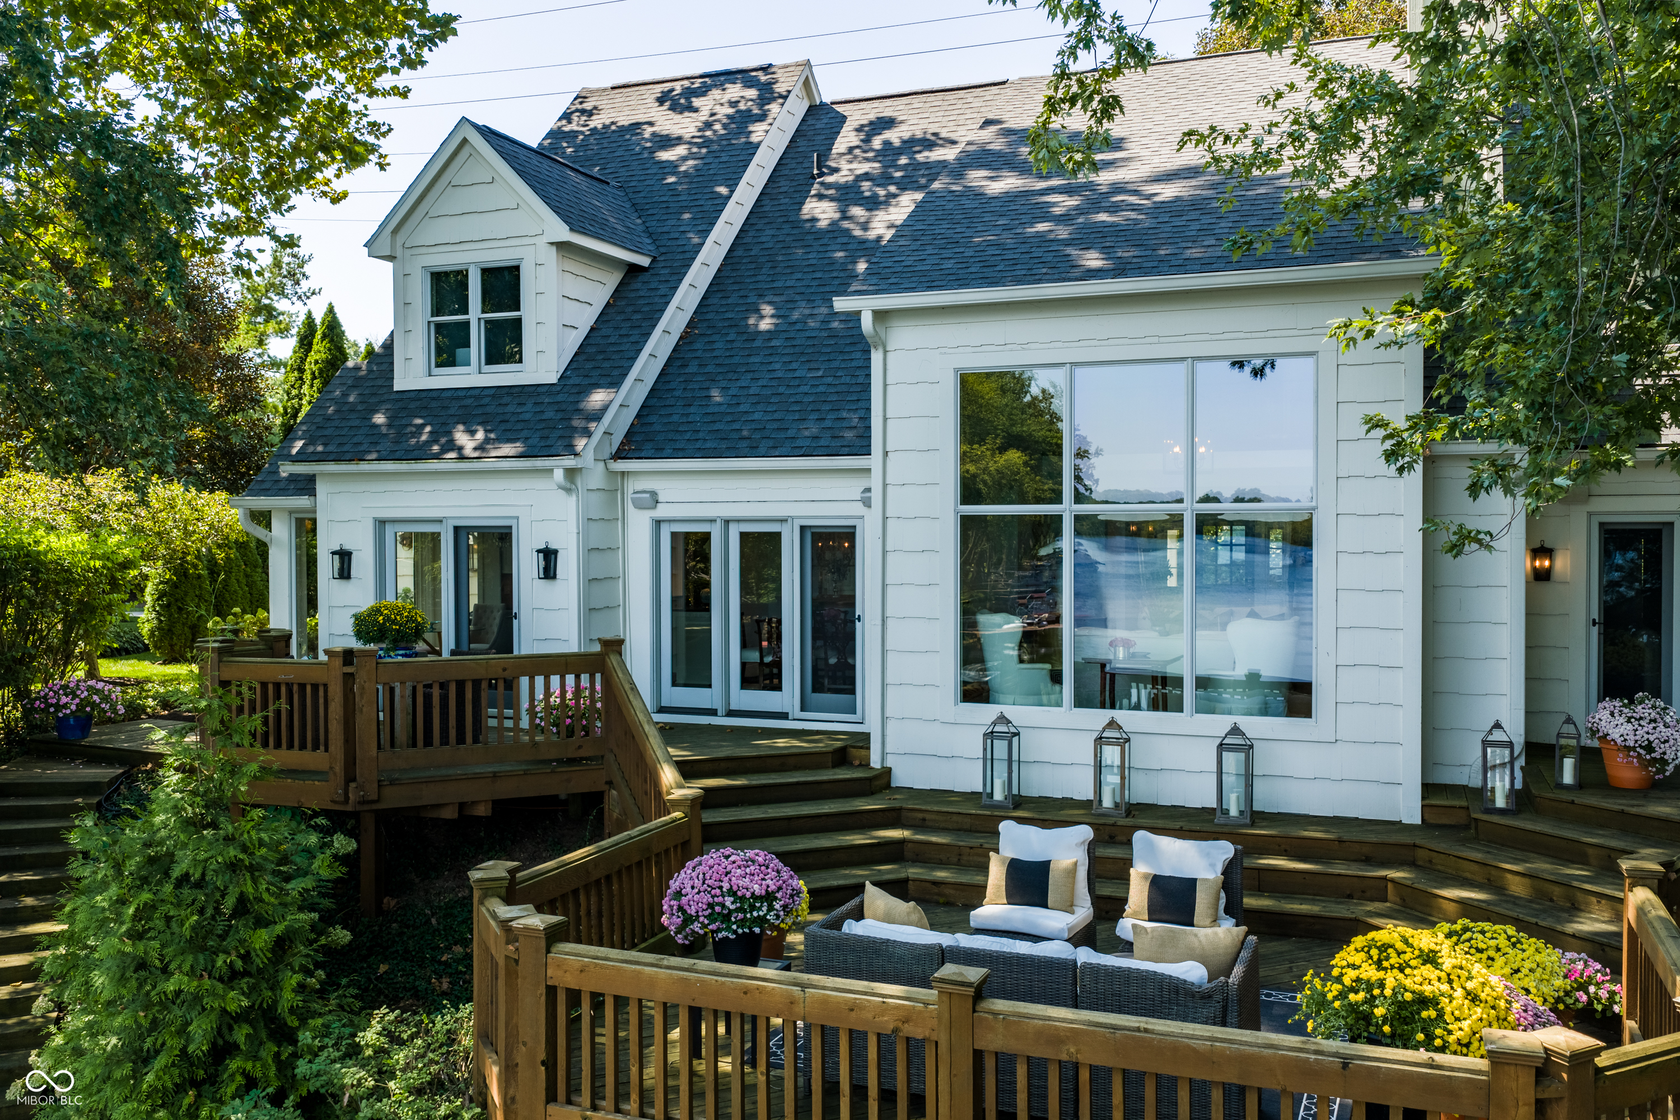
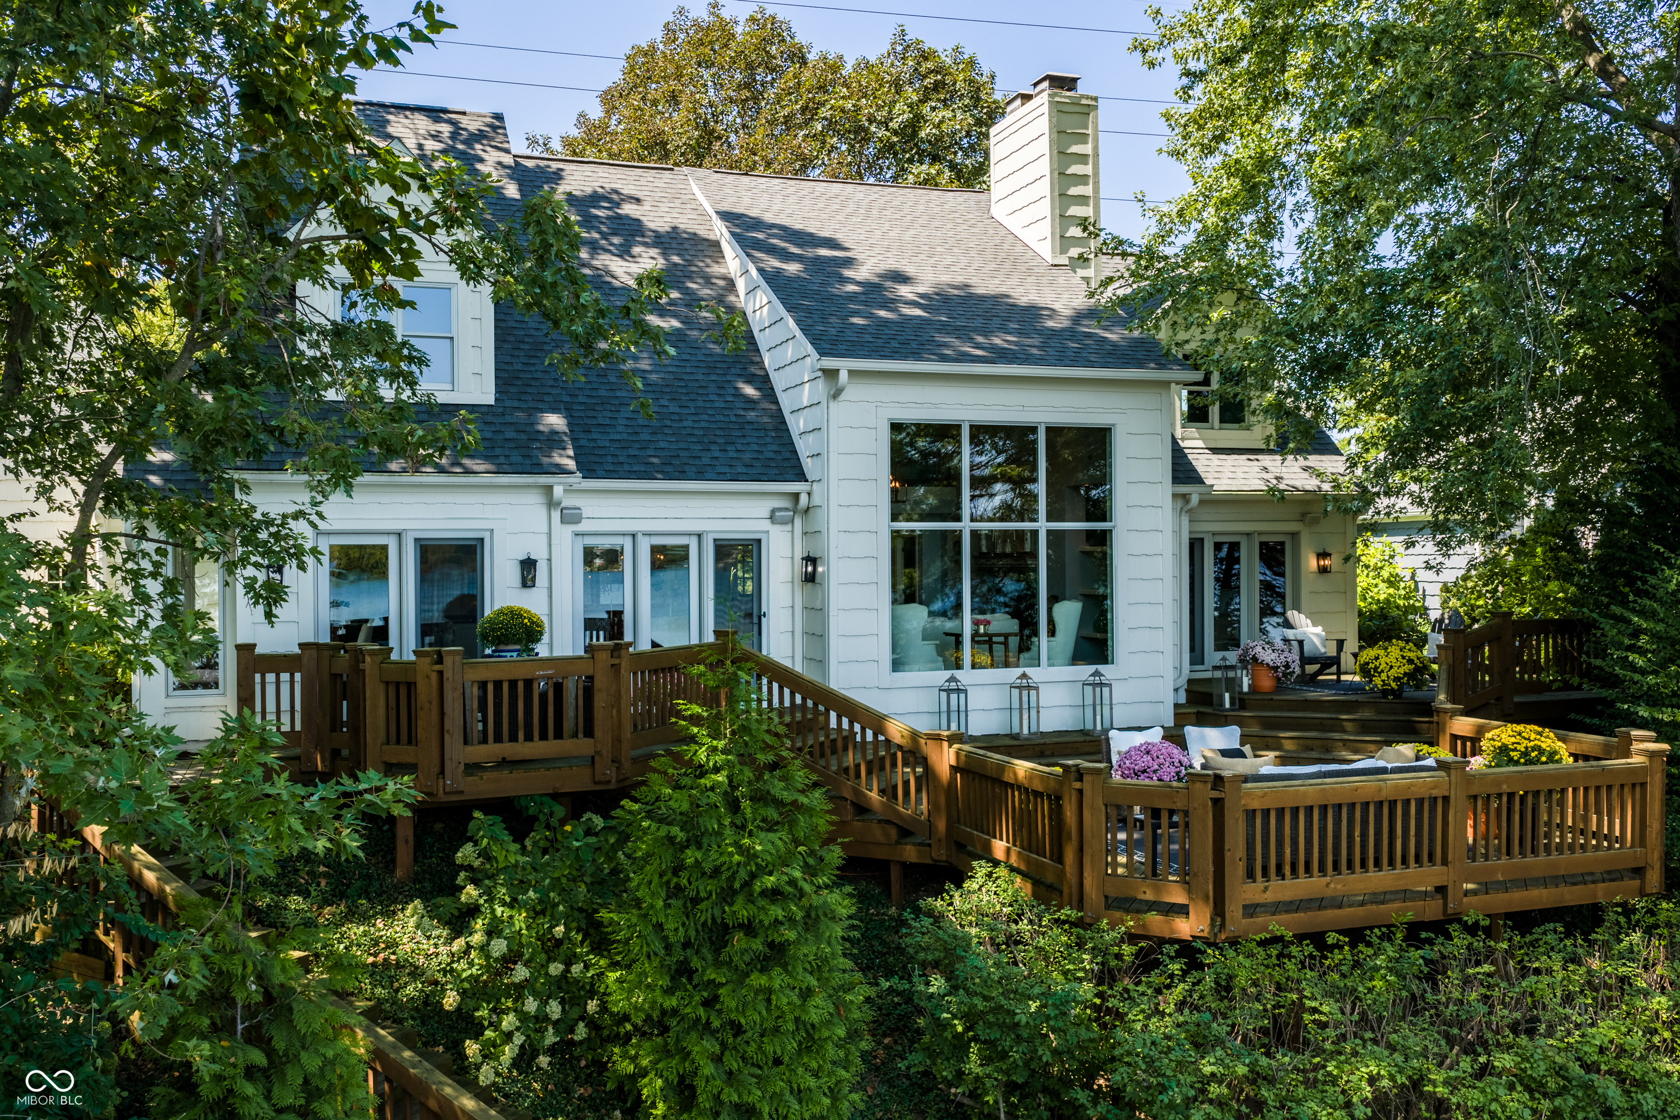
White house with large windows and a tiered wooden deck furnished with outdoor seating and flowers.
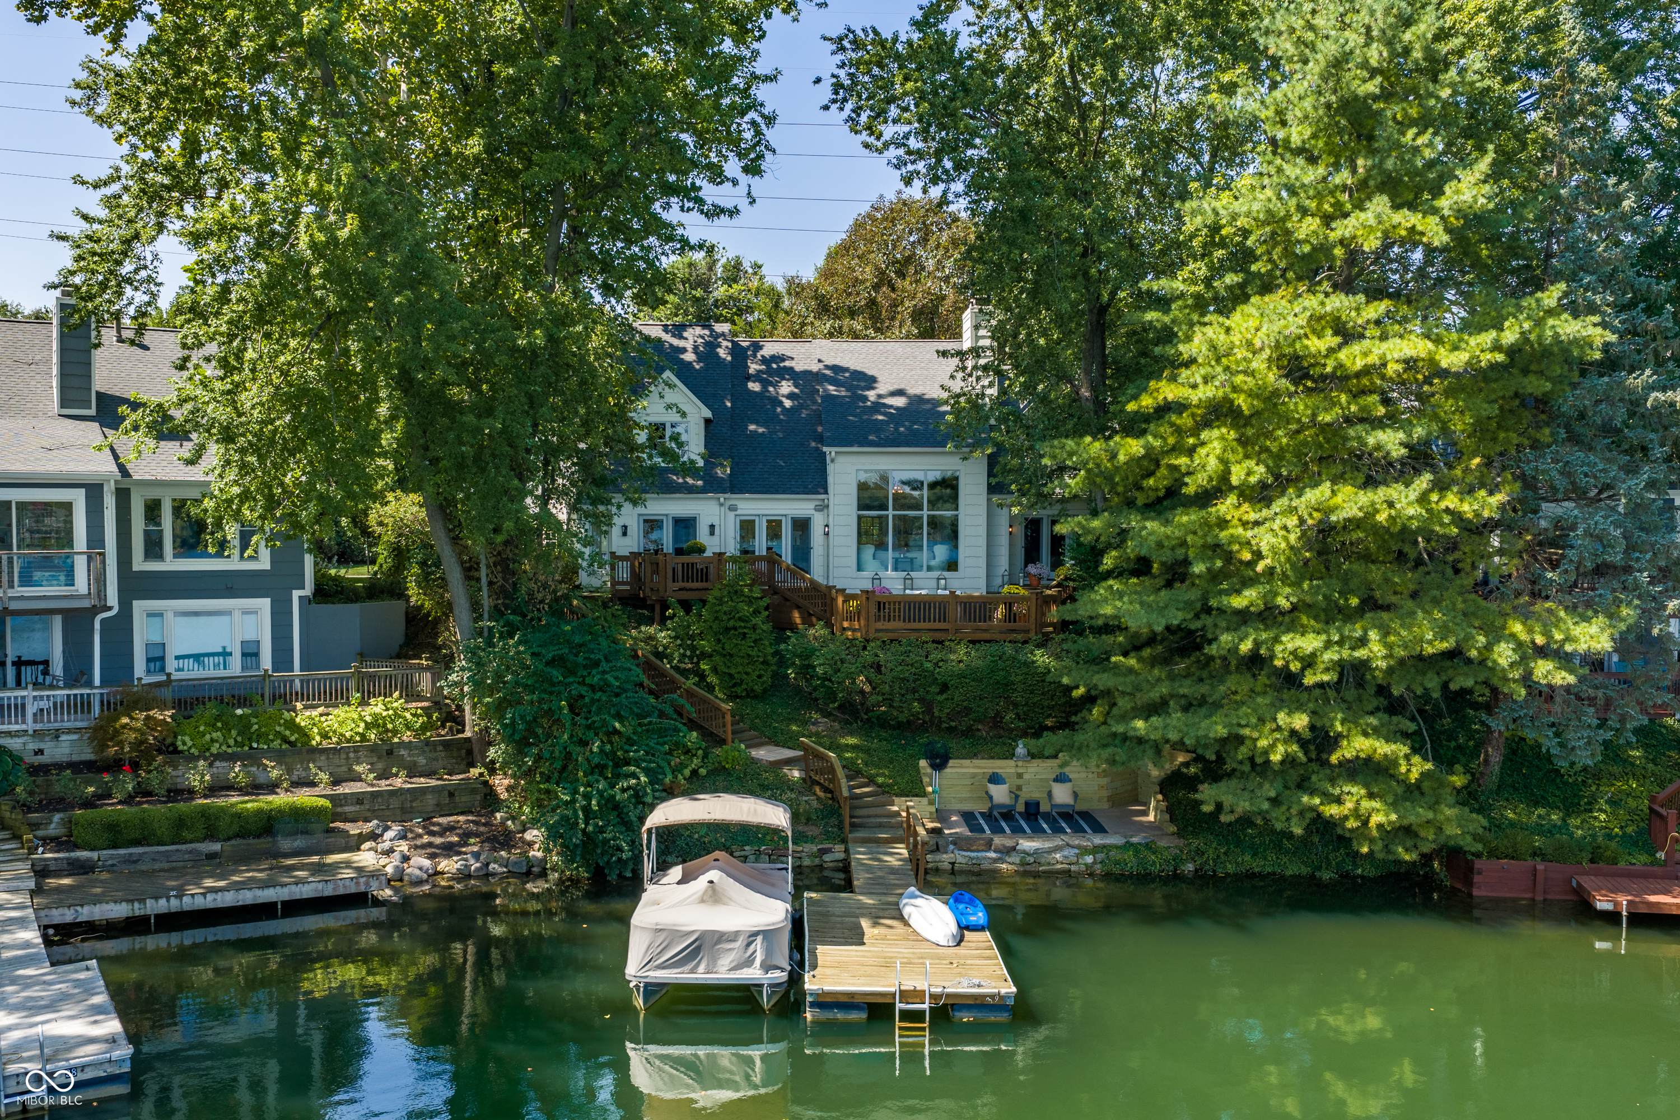
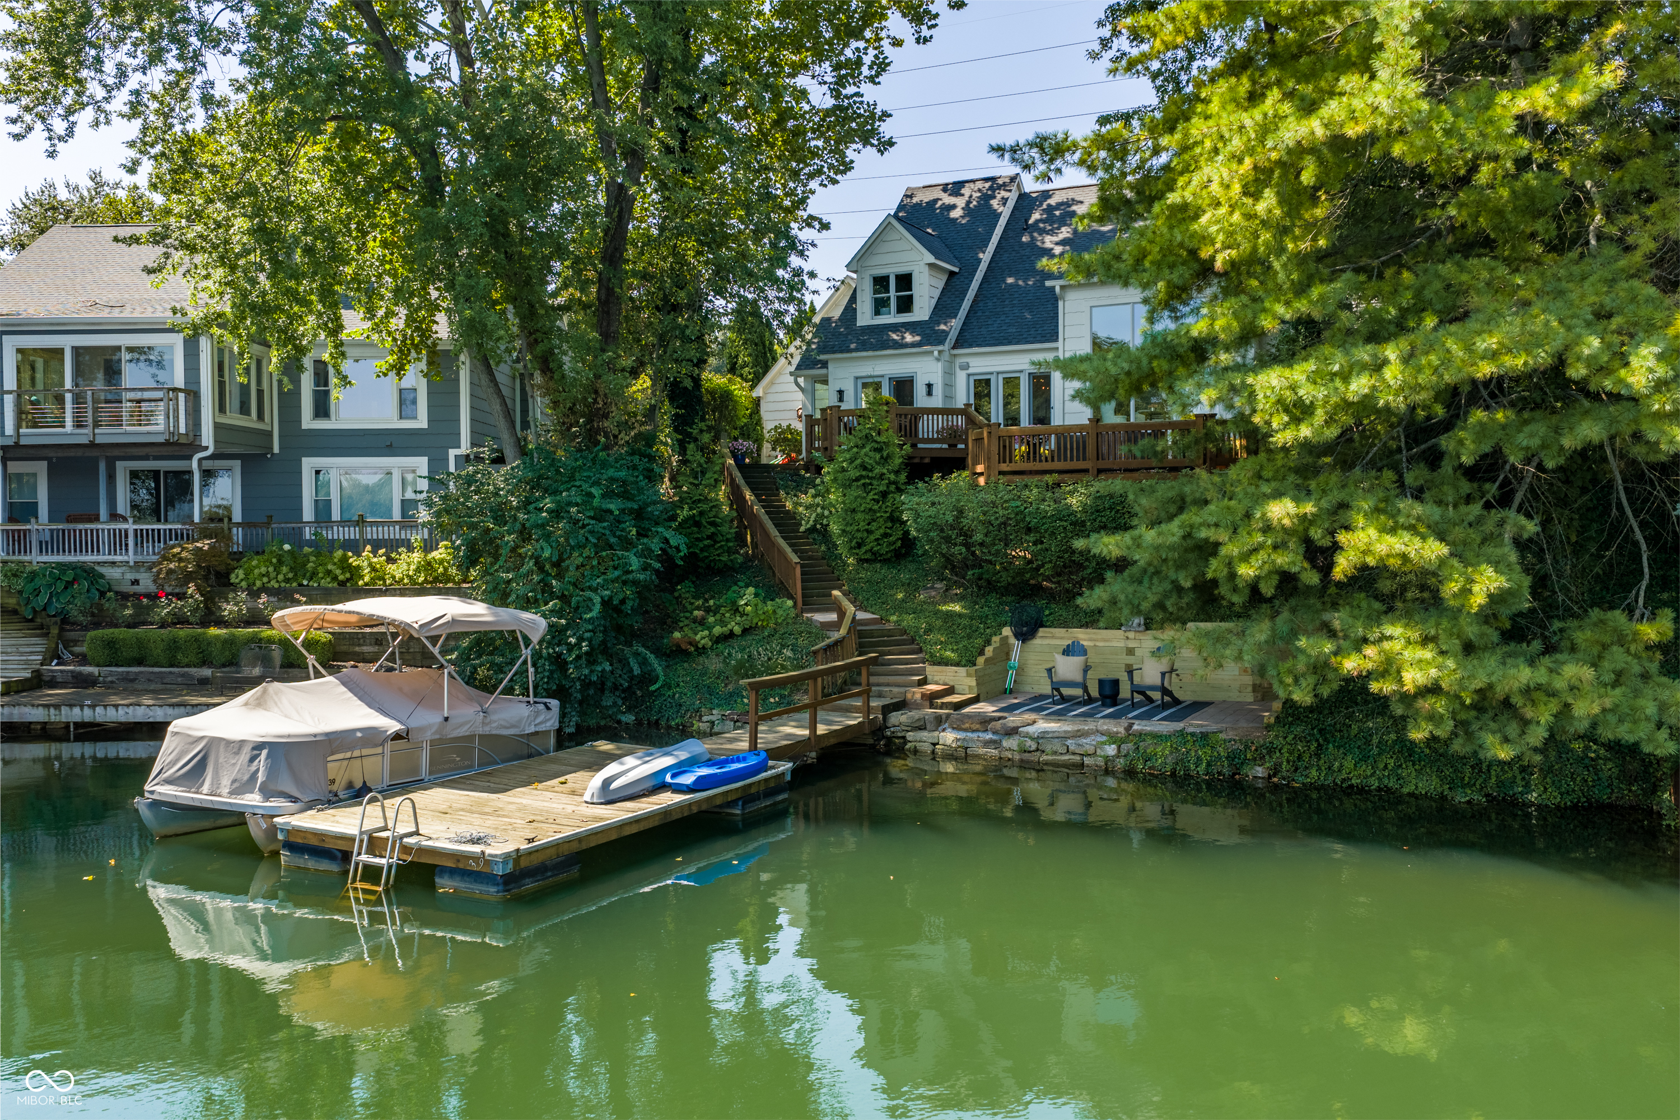
Waterfront home with a broad rear deck, landscaped slope, and private dock holding a covered boat.
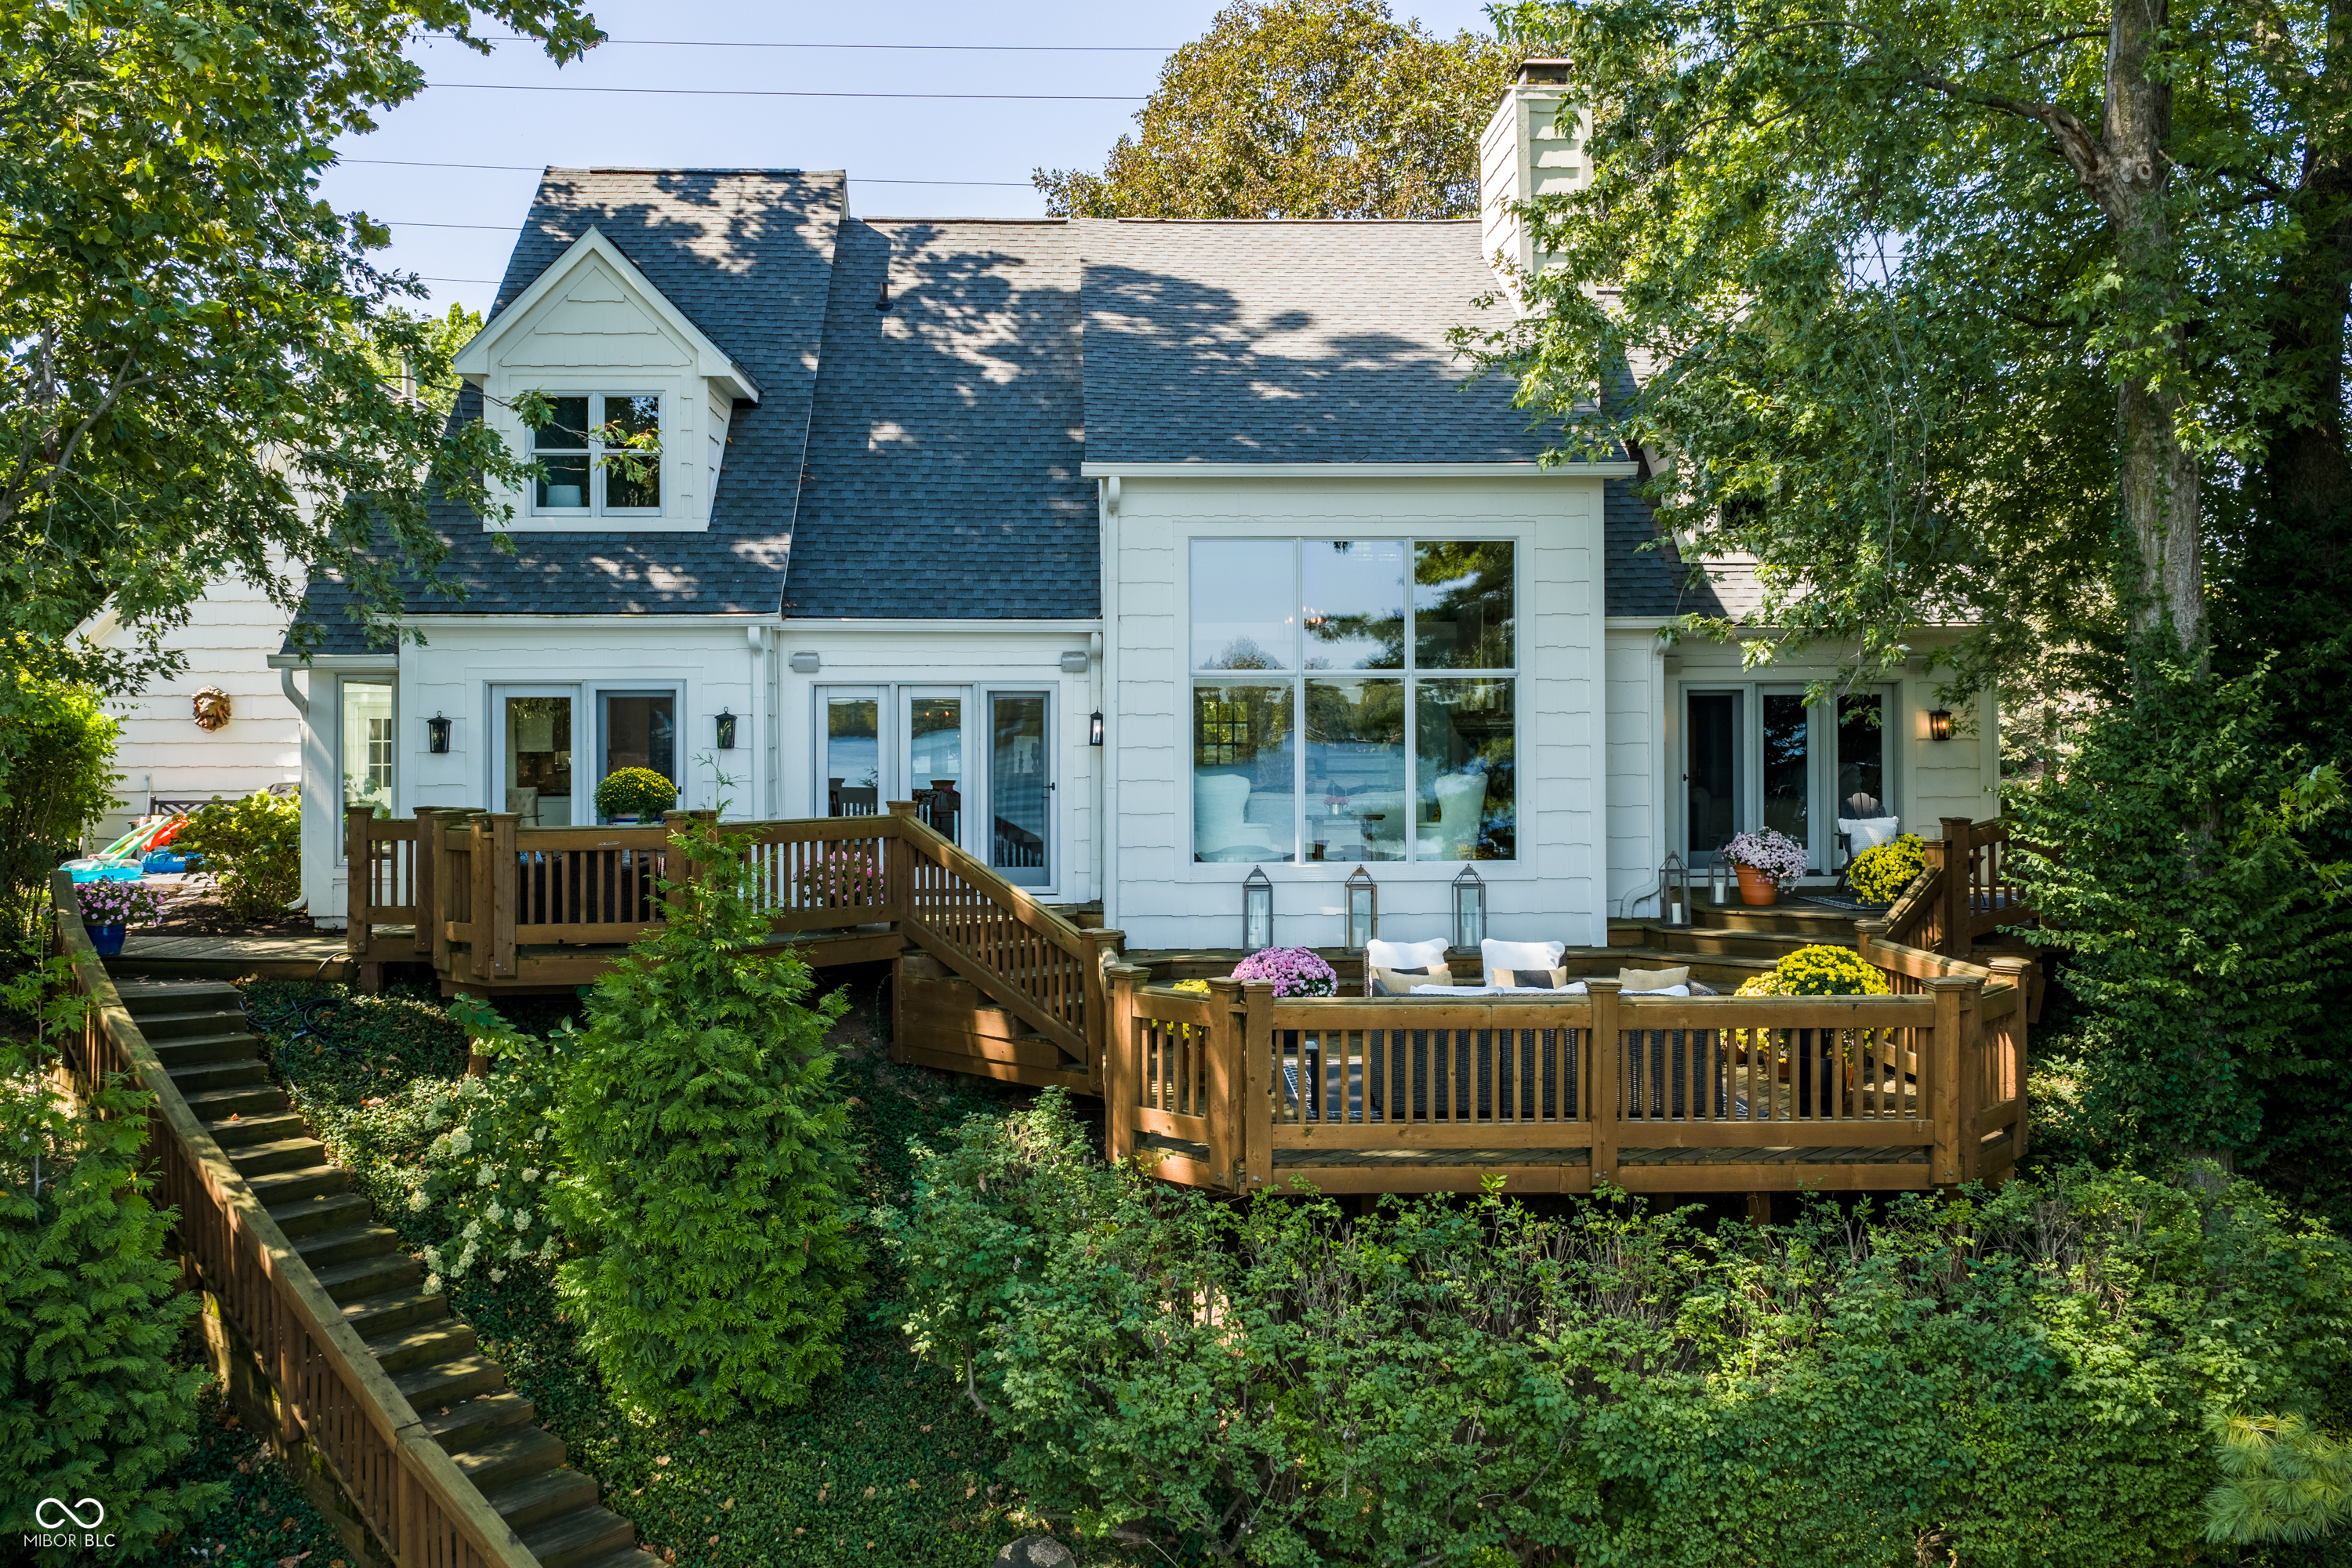
White two-story home with a large wooden deck, outdoor seating, and garden stairs.
White-sided home with a raised wooden deck, outdoor seating, and lush surrounding trees.
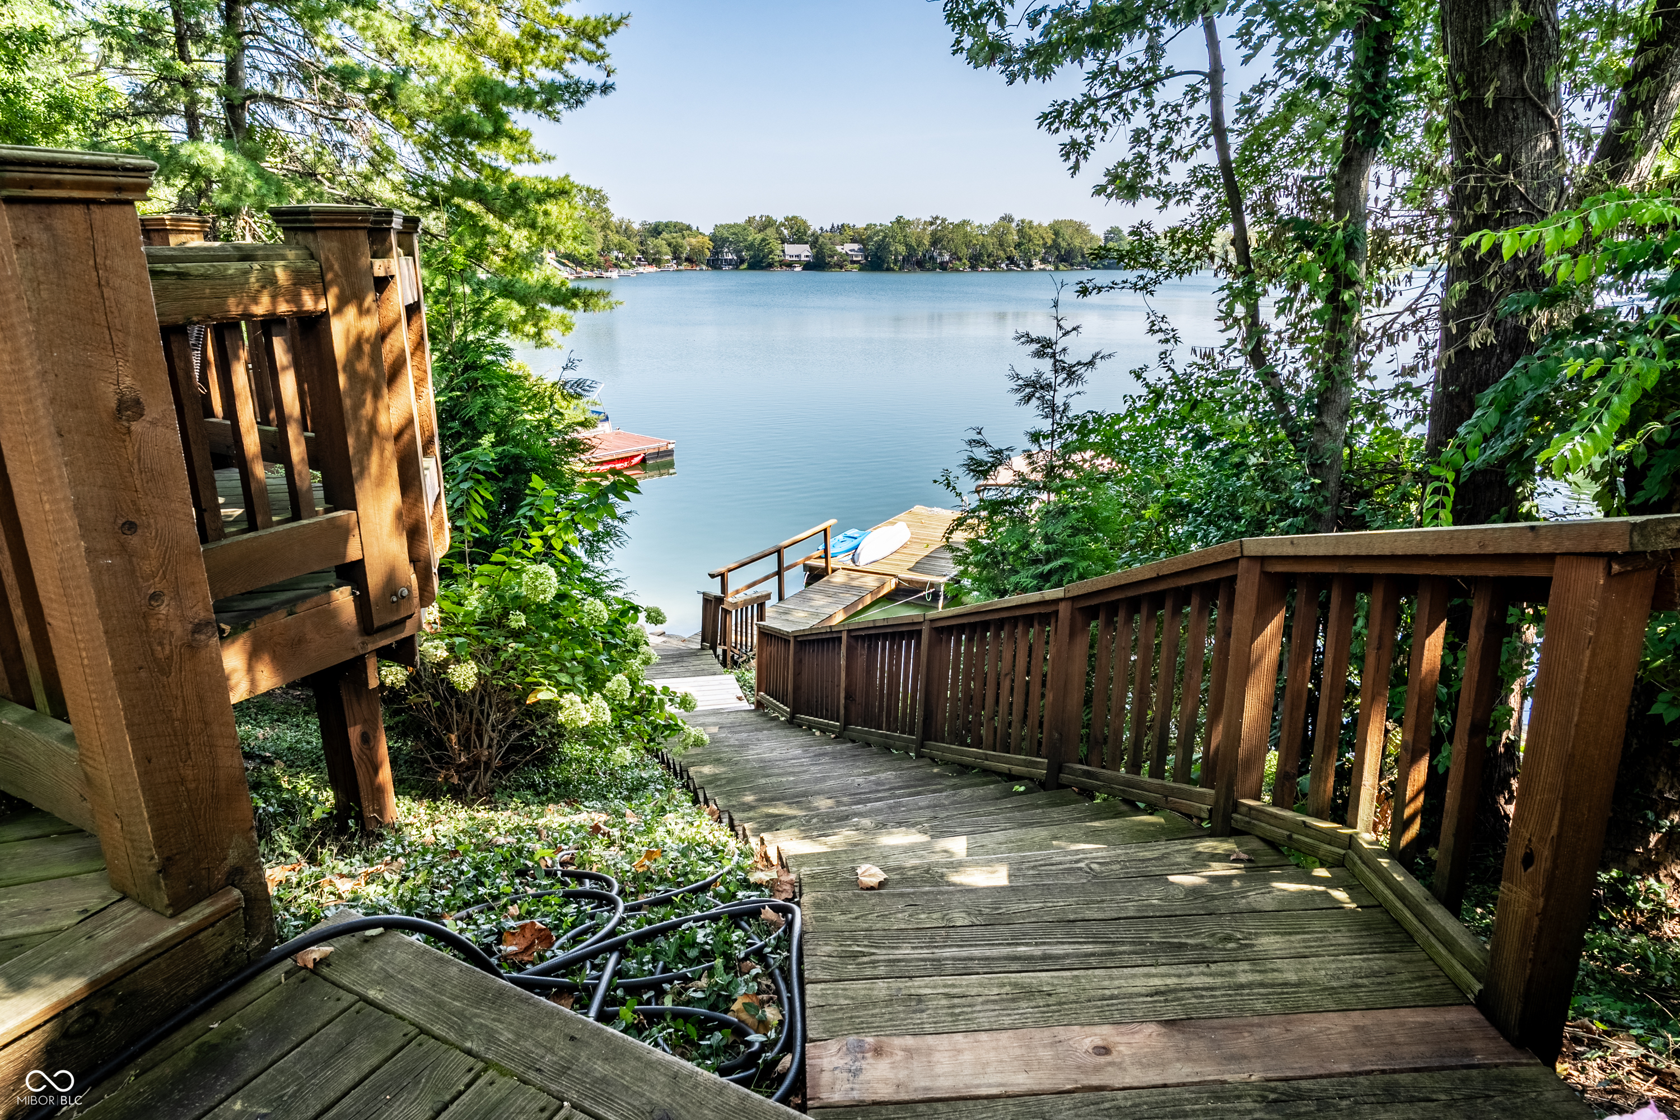
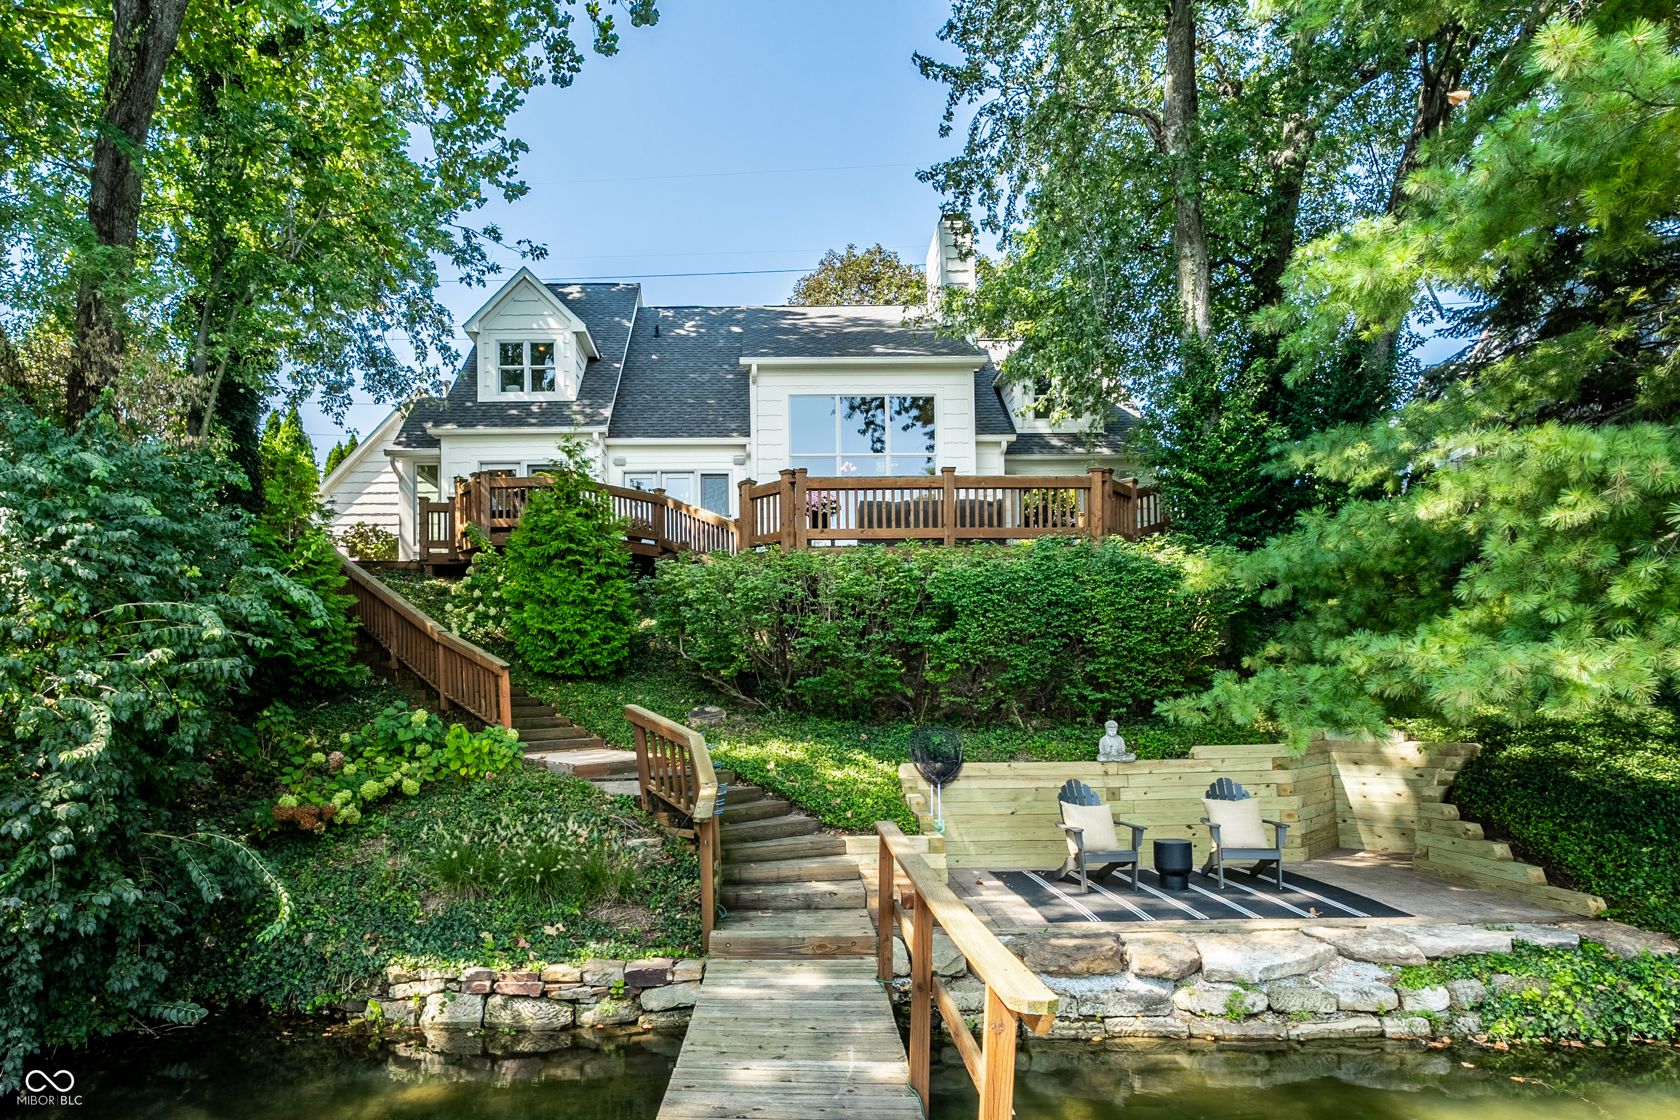
Wooden stairs descend through leafy landscaping to a lakeside dock and calm lake.
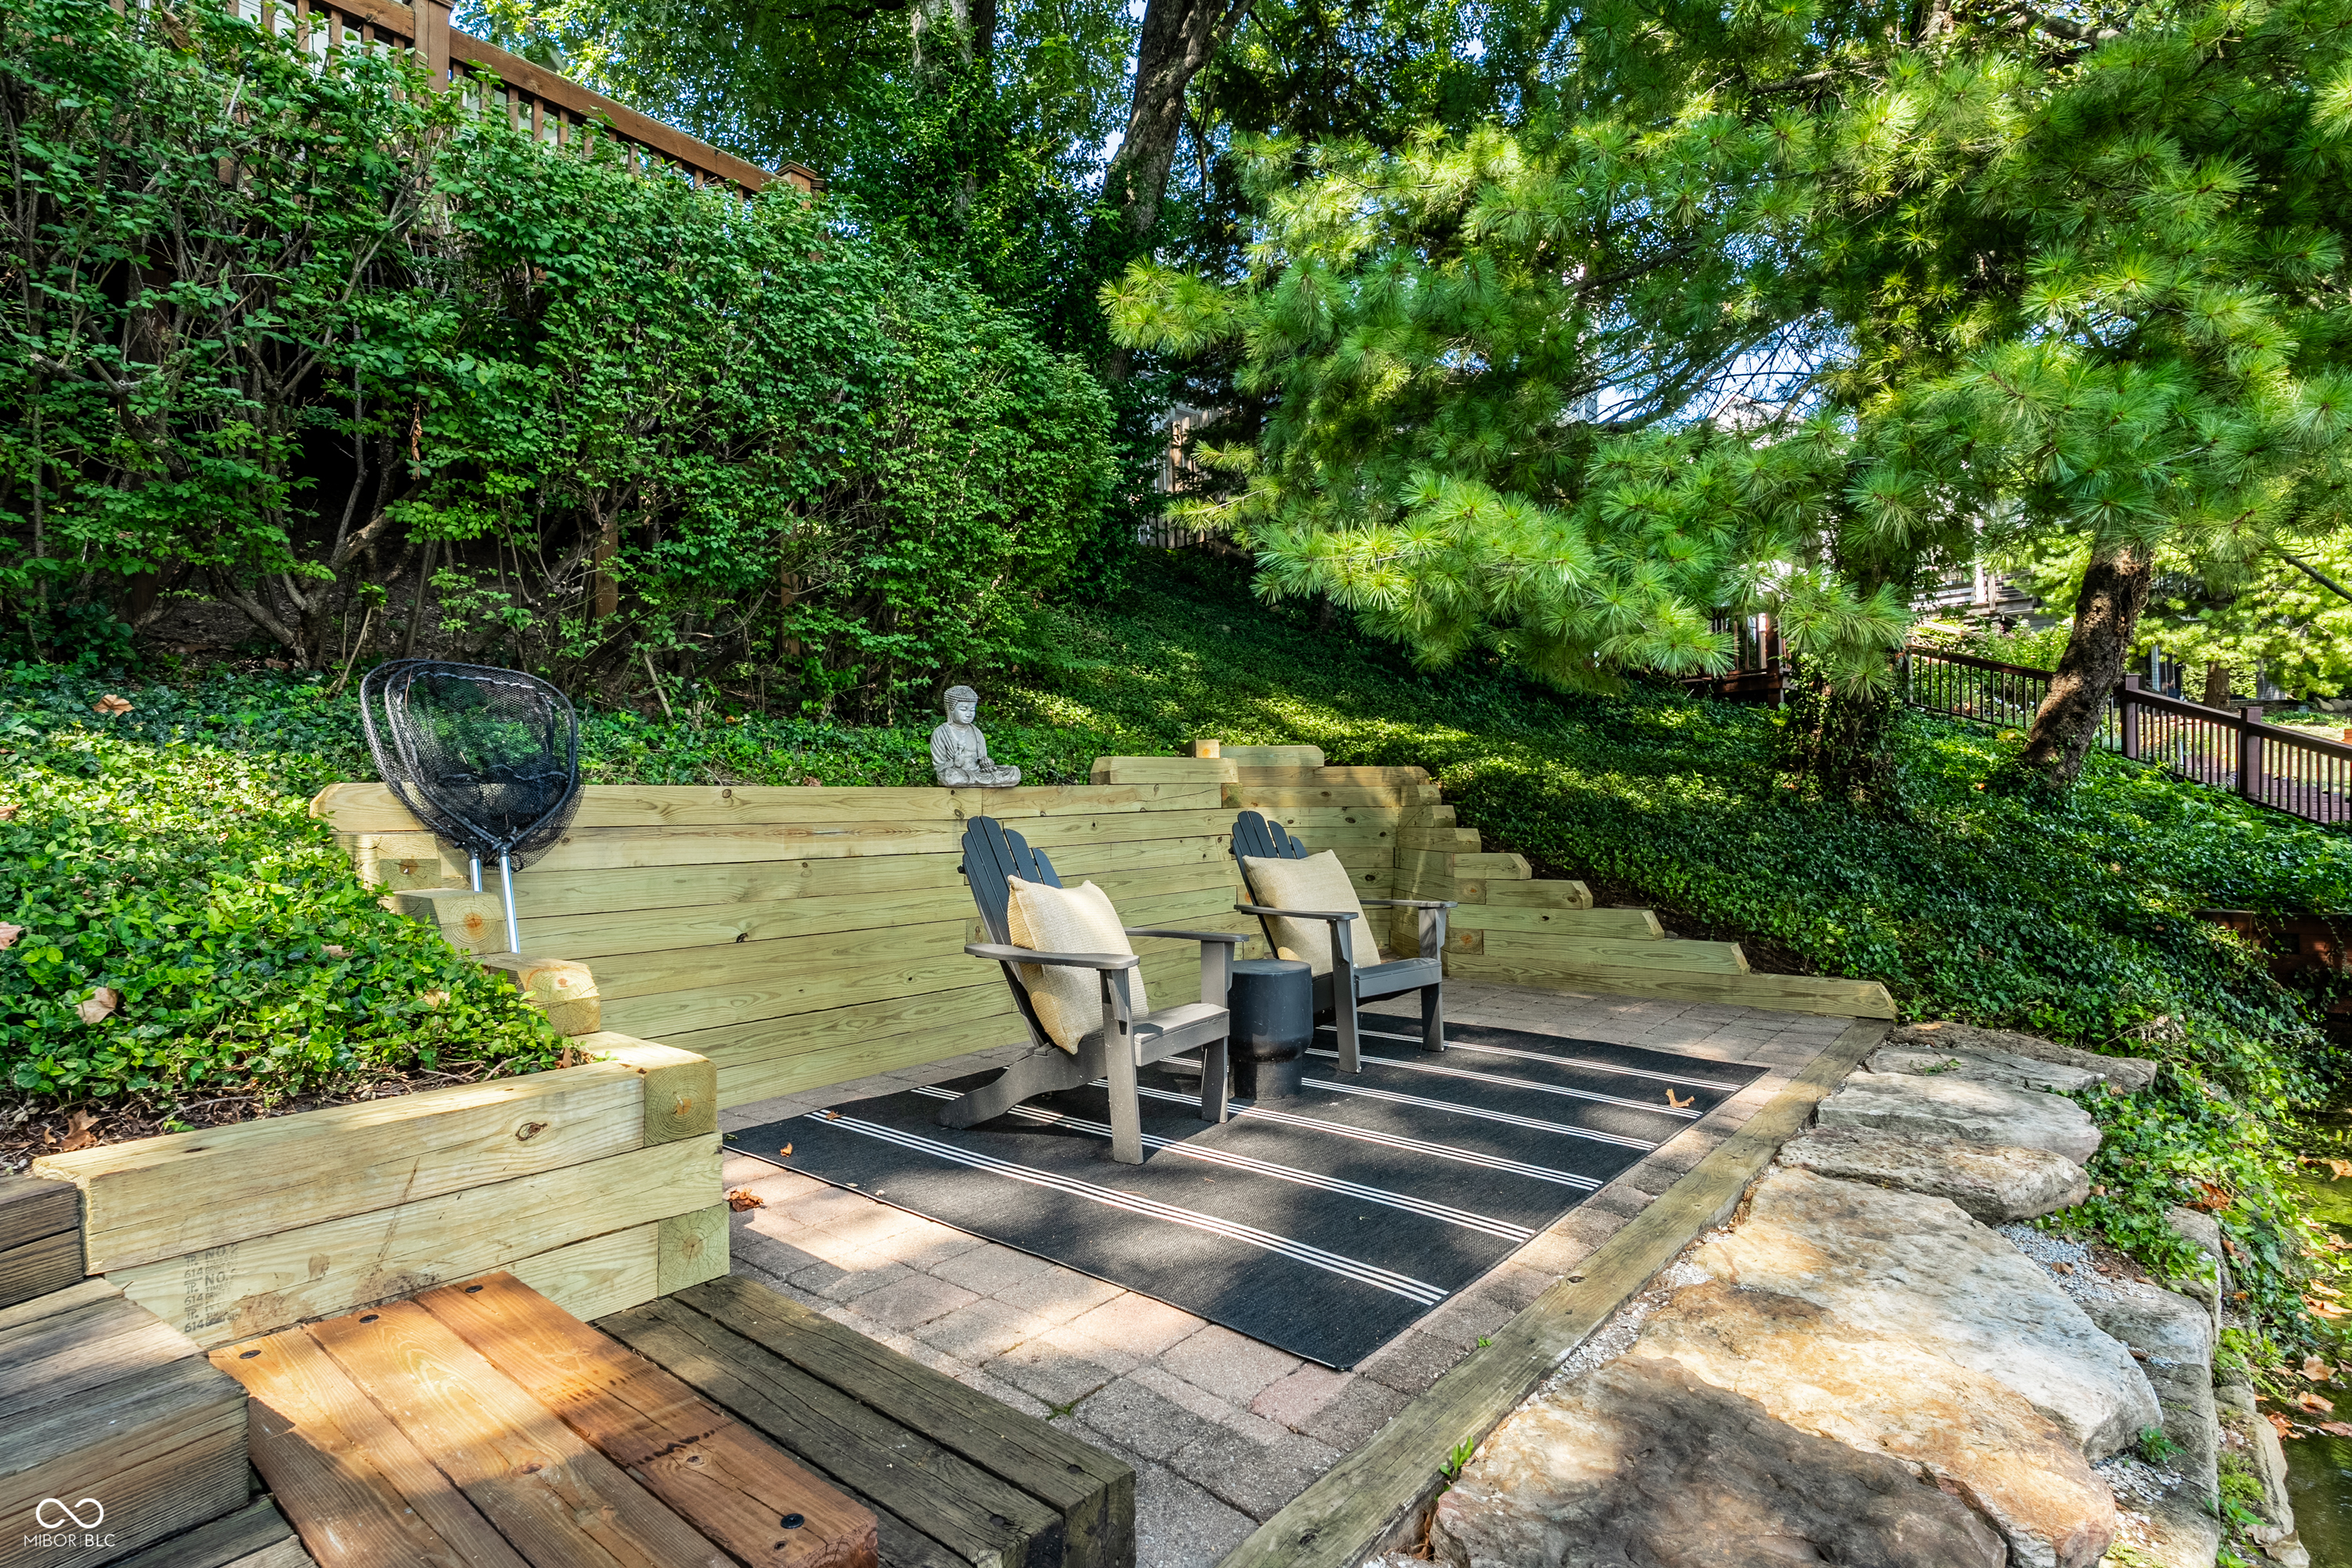
Garden patio with two Adirondack chairs, timber retaining walls, and lush tree cover.
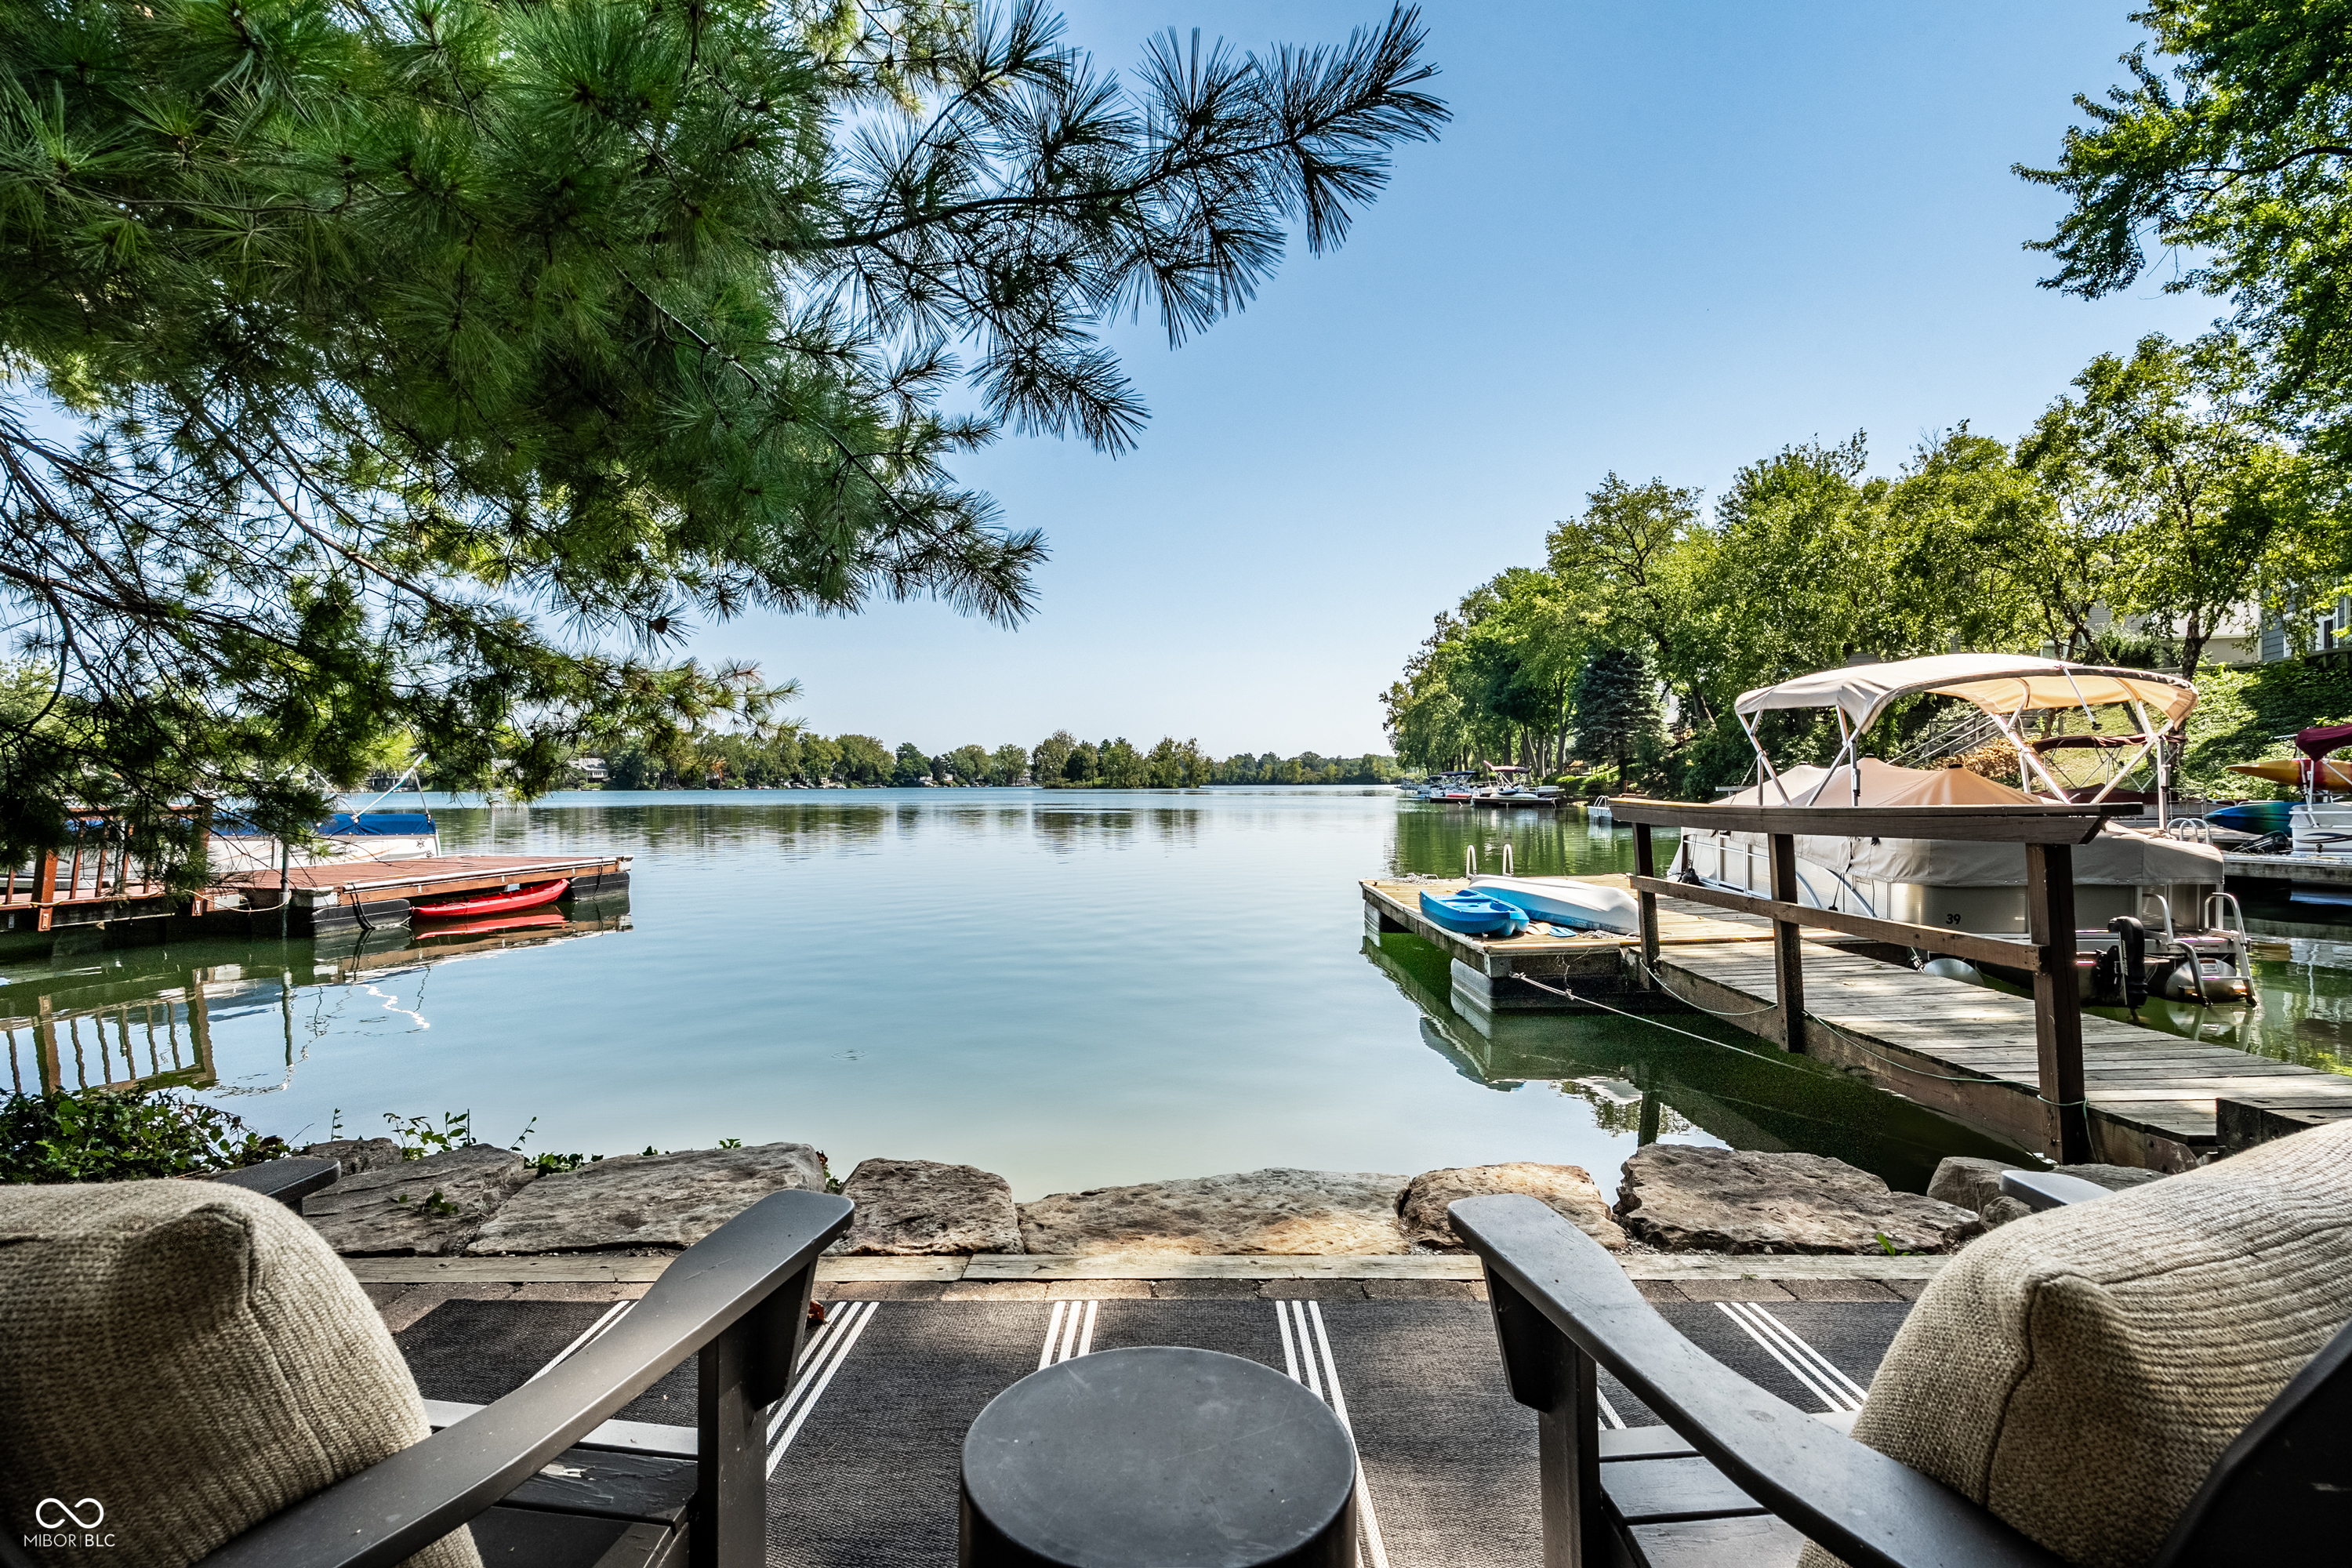
Lakefront patio seating overlooks calm water, private docks, and boats.
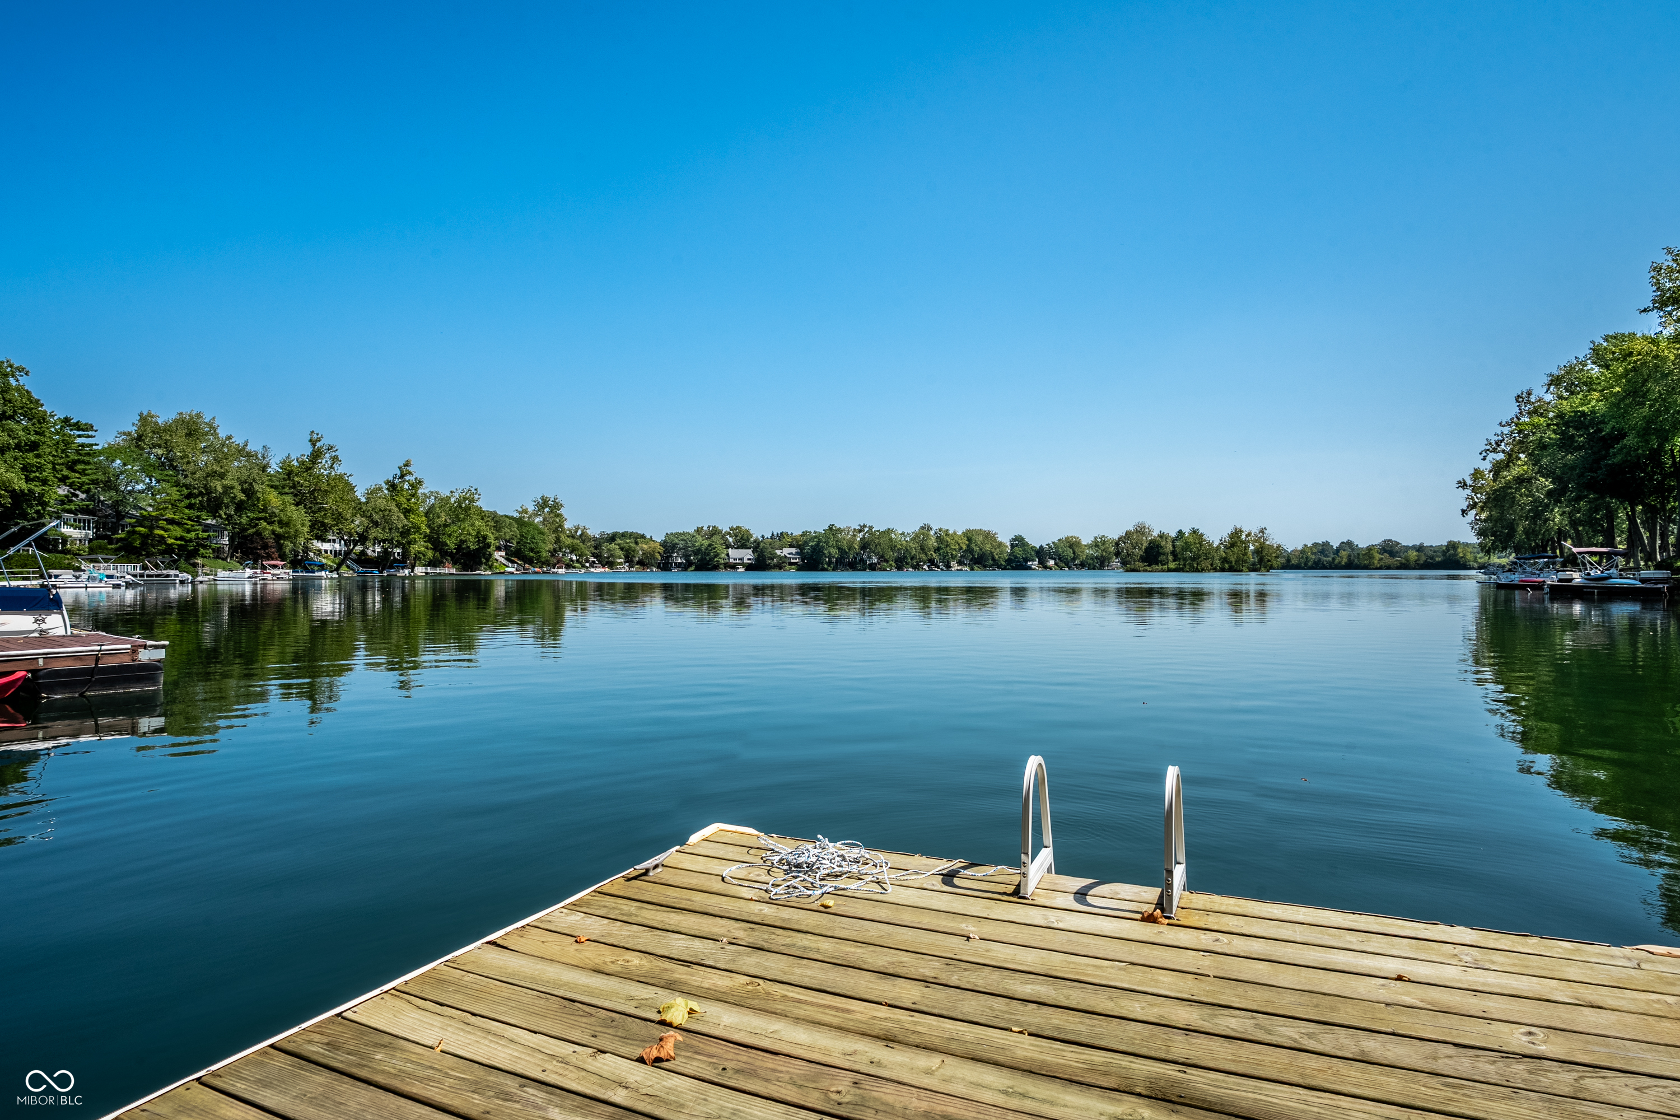
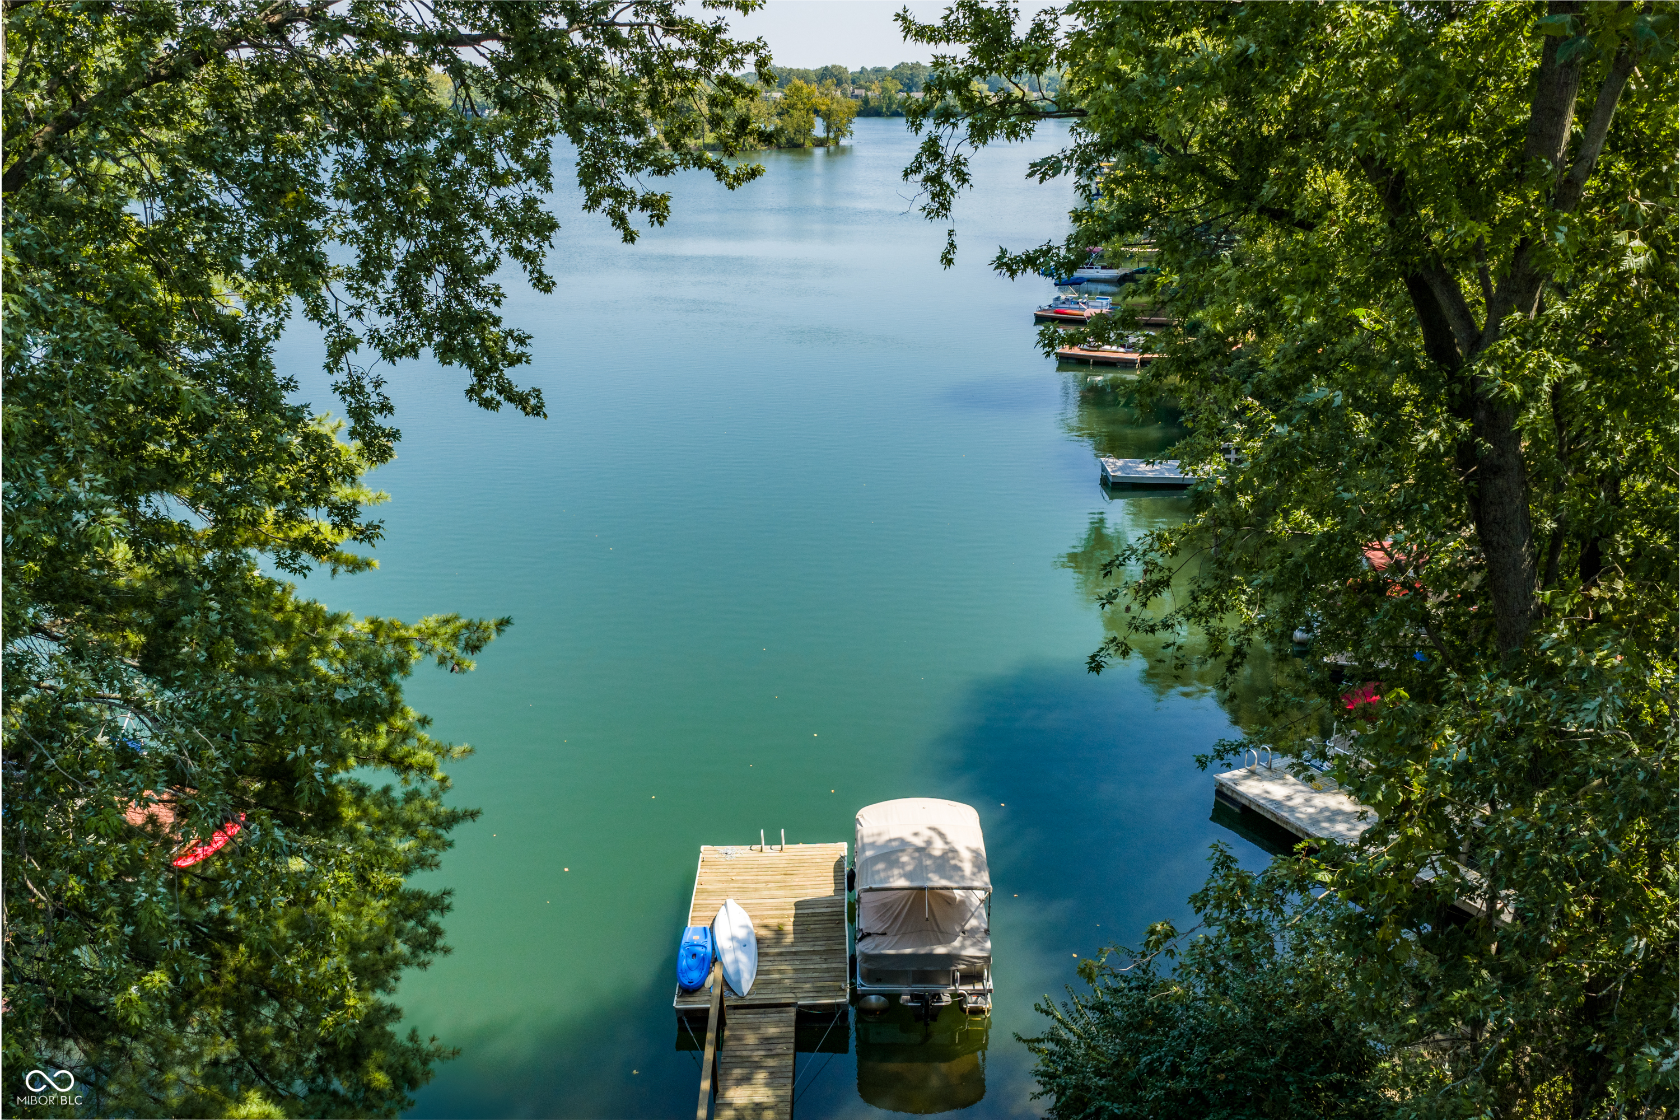
Wooden dock overlooking a calm, tree-lined lake, with a ladder and boats along the shore.
White house with a raised deck above garden steps, a pond, and a waterside seating area.
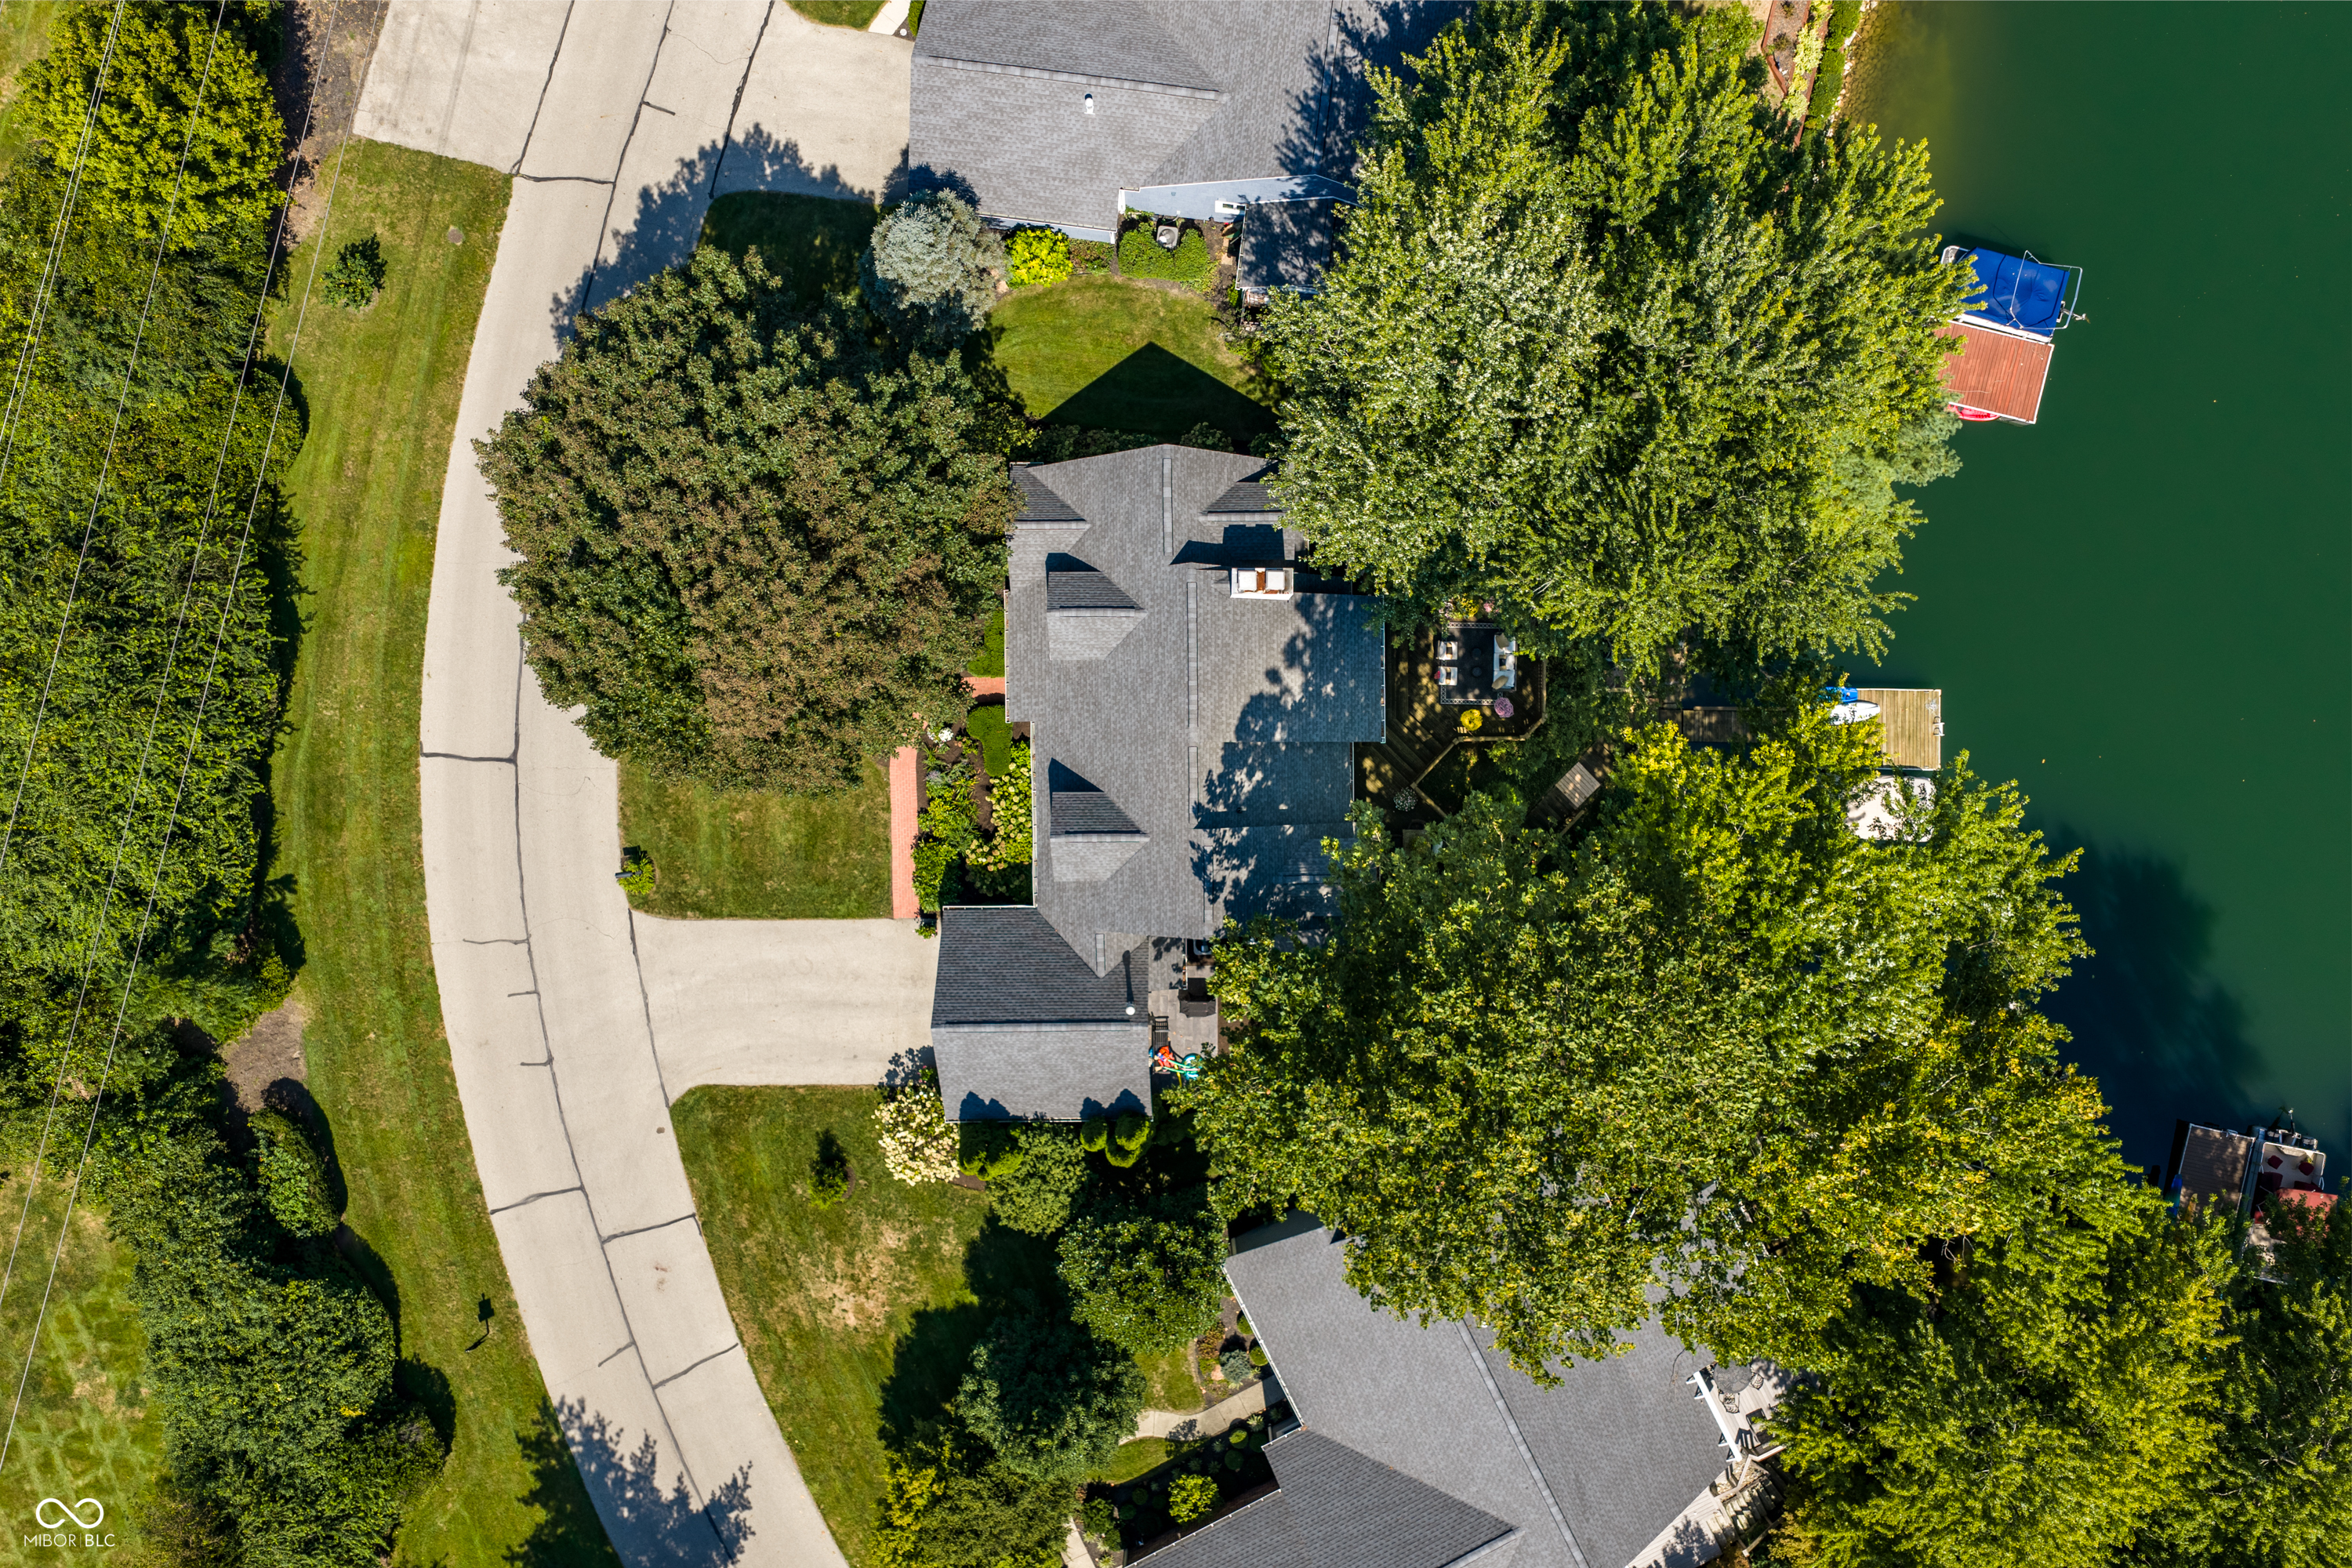
Aerial view of a house beside the water, with a landscaped yard and mature trees.
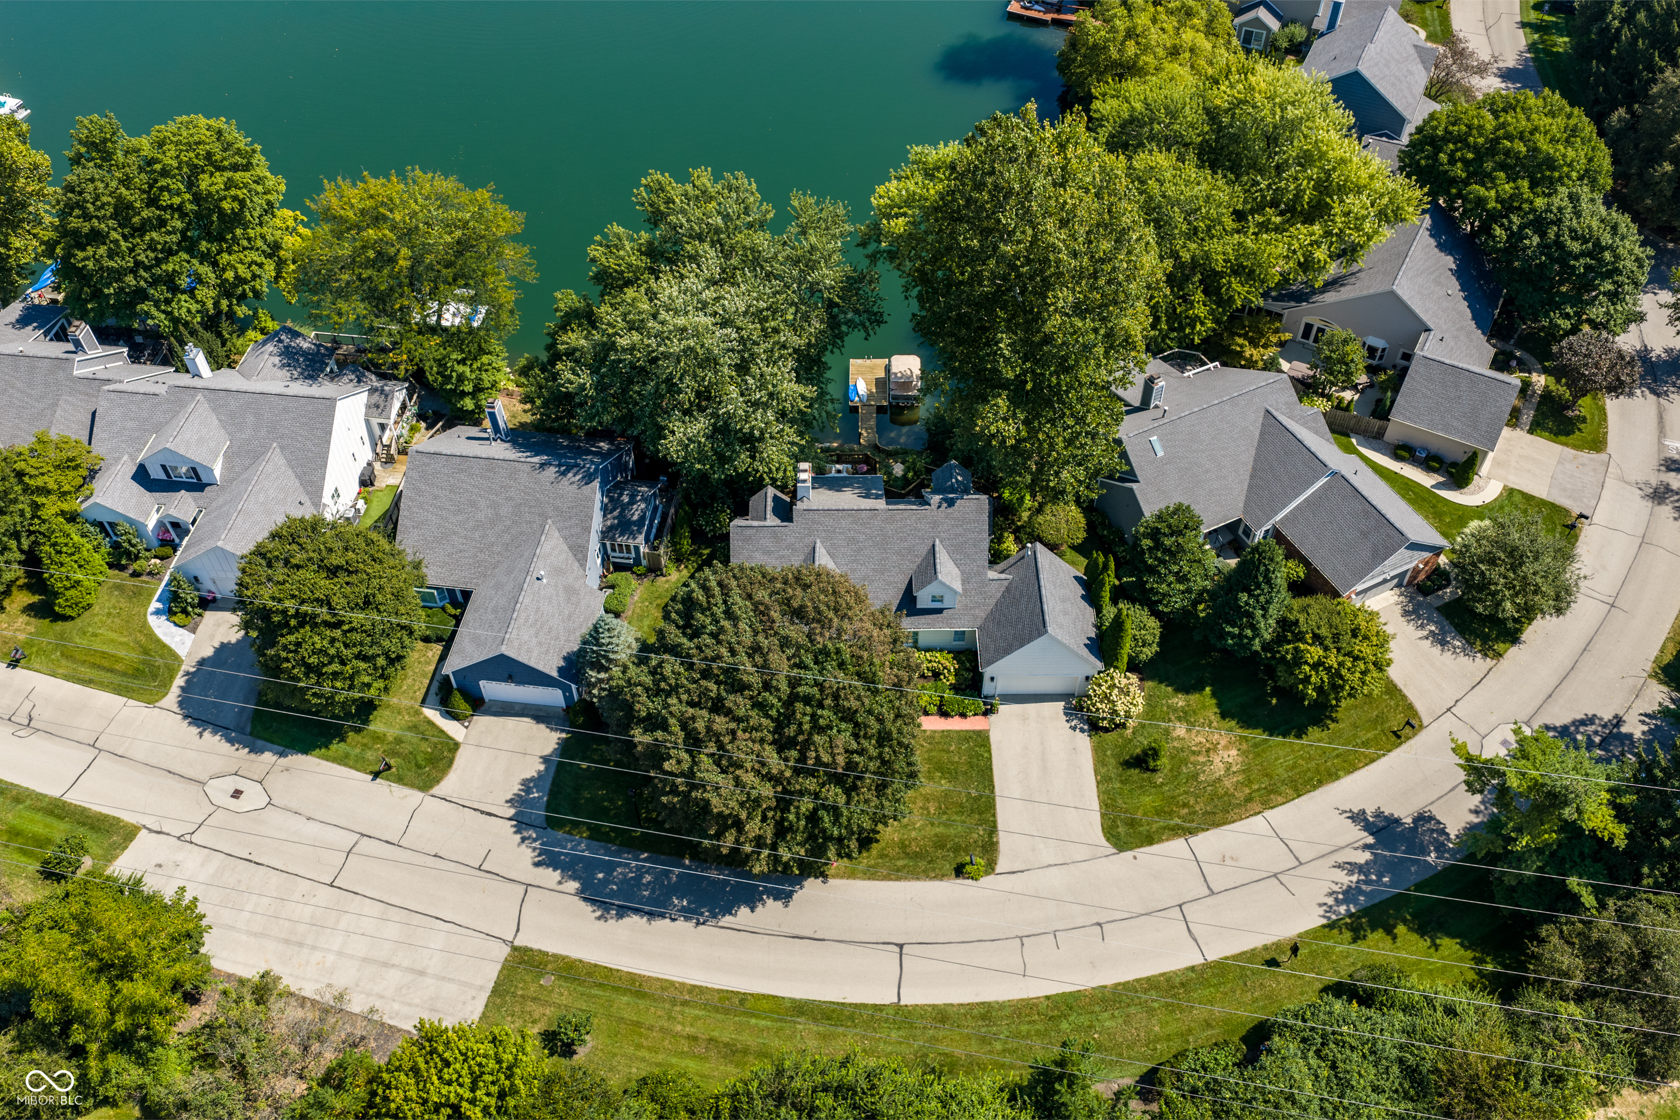
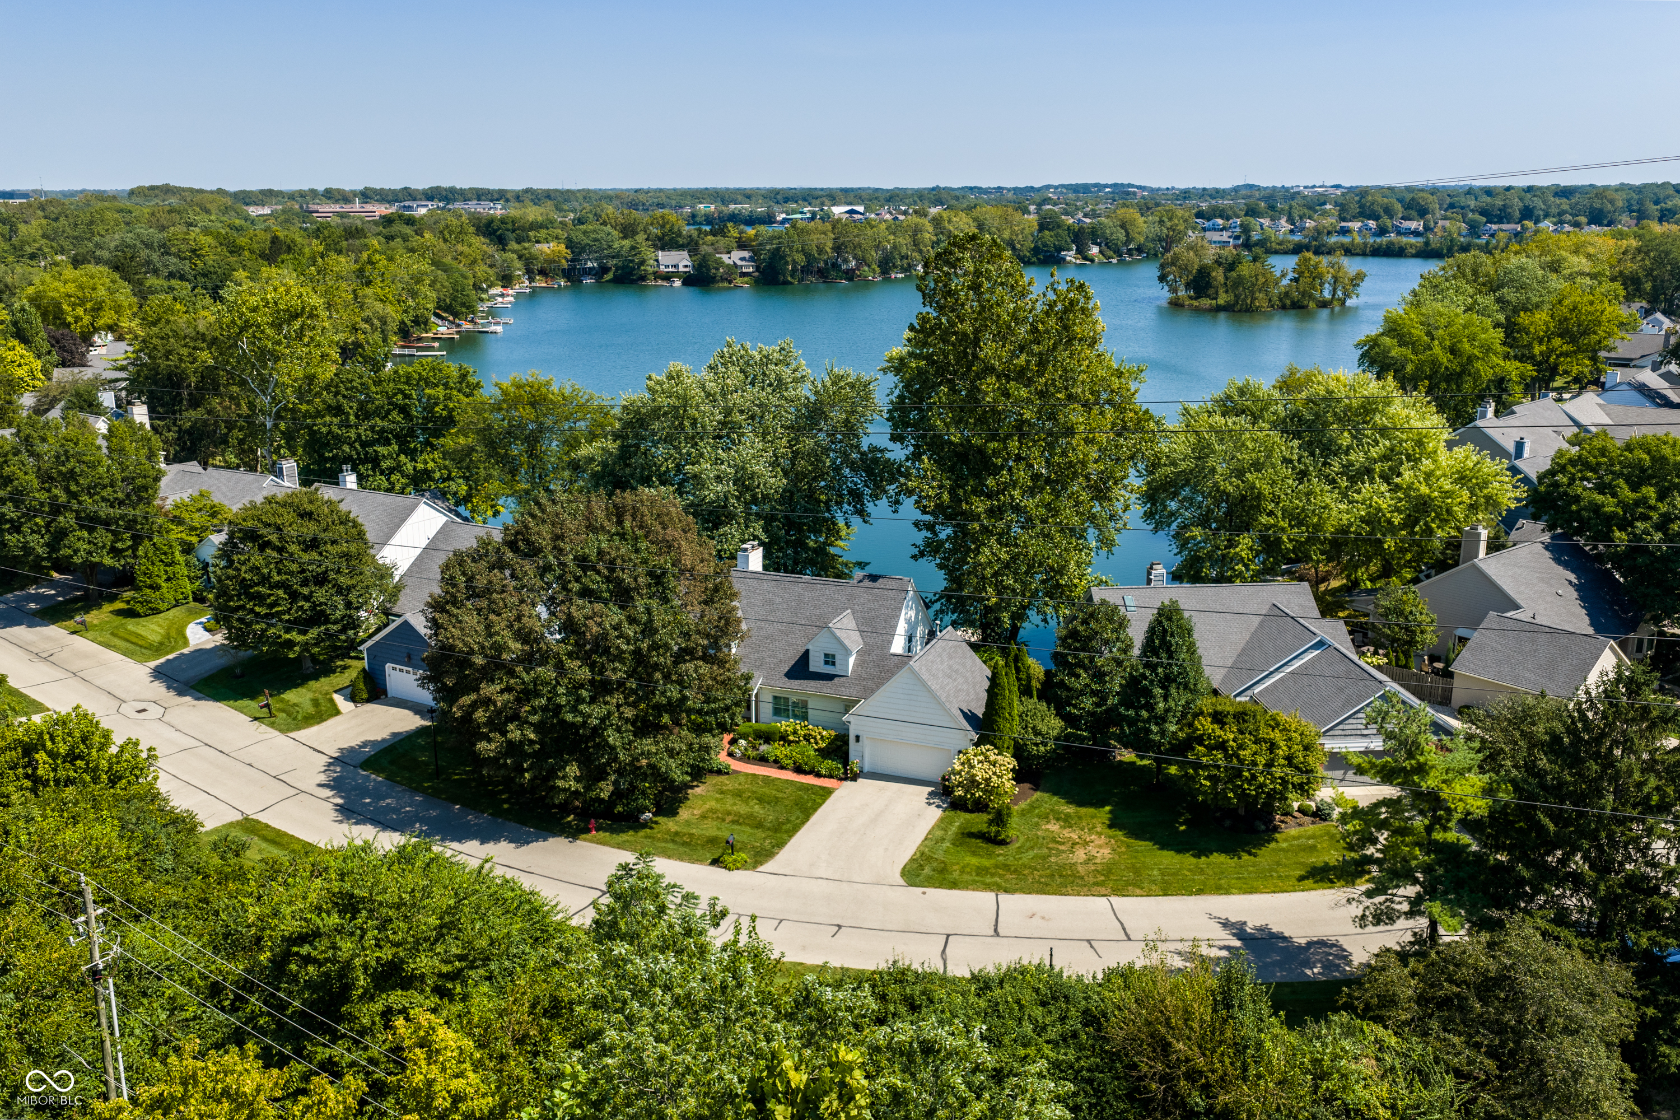
Aerial view of a lakeside home, with a dock and neighboring houses along a tree-lined shore.
Aerial view of a lakeside home with mature trees, landscaped grounds, and docks.
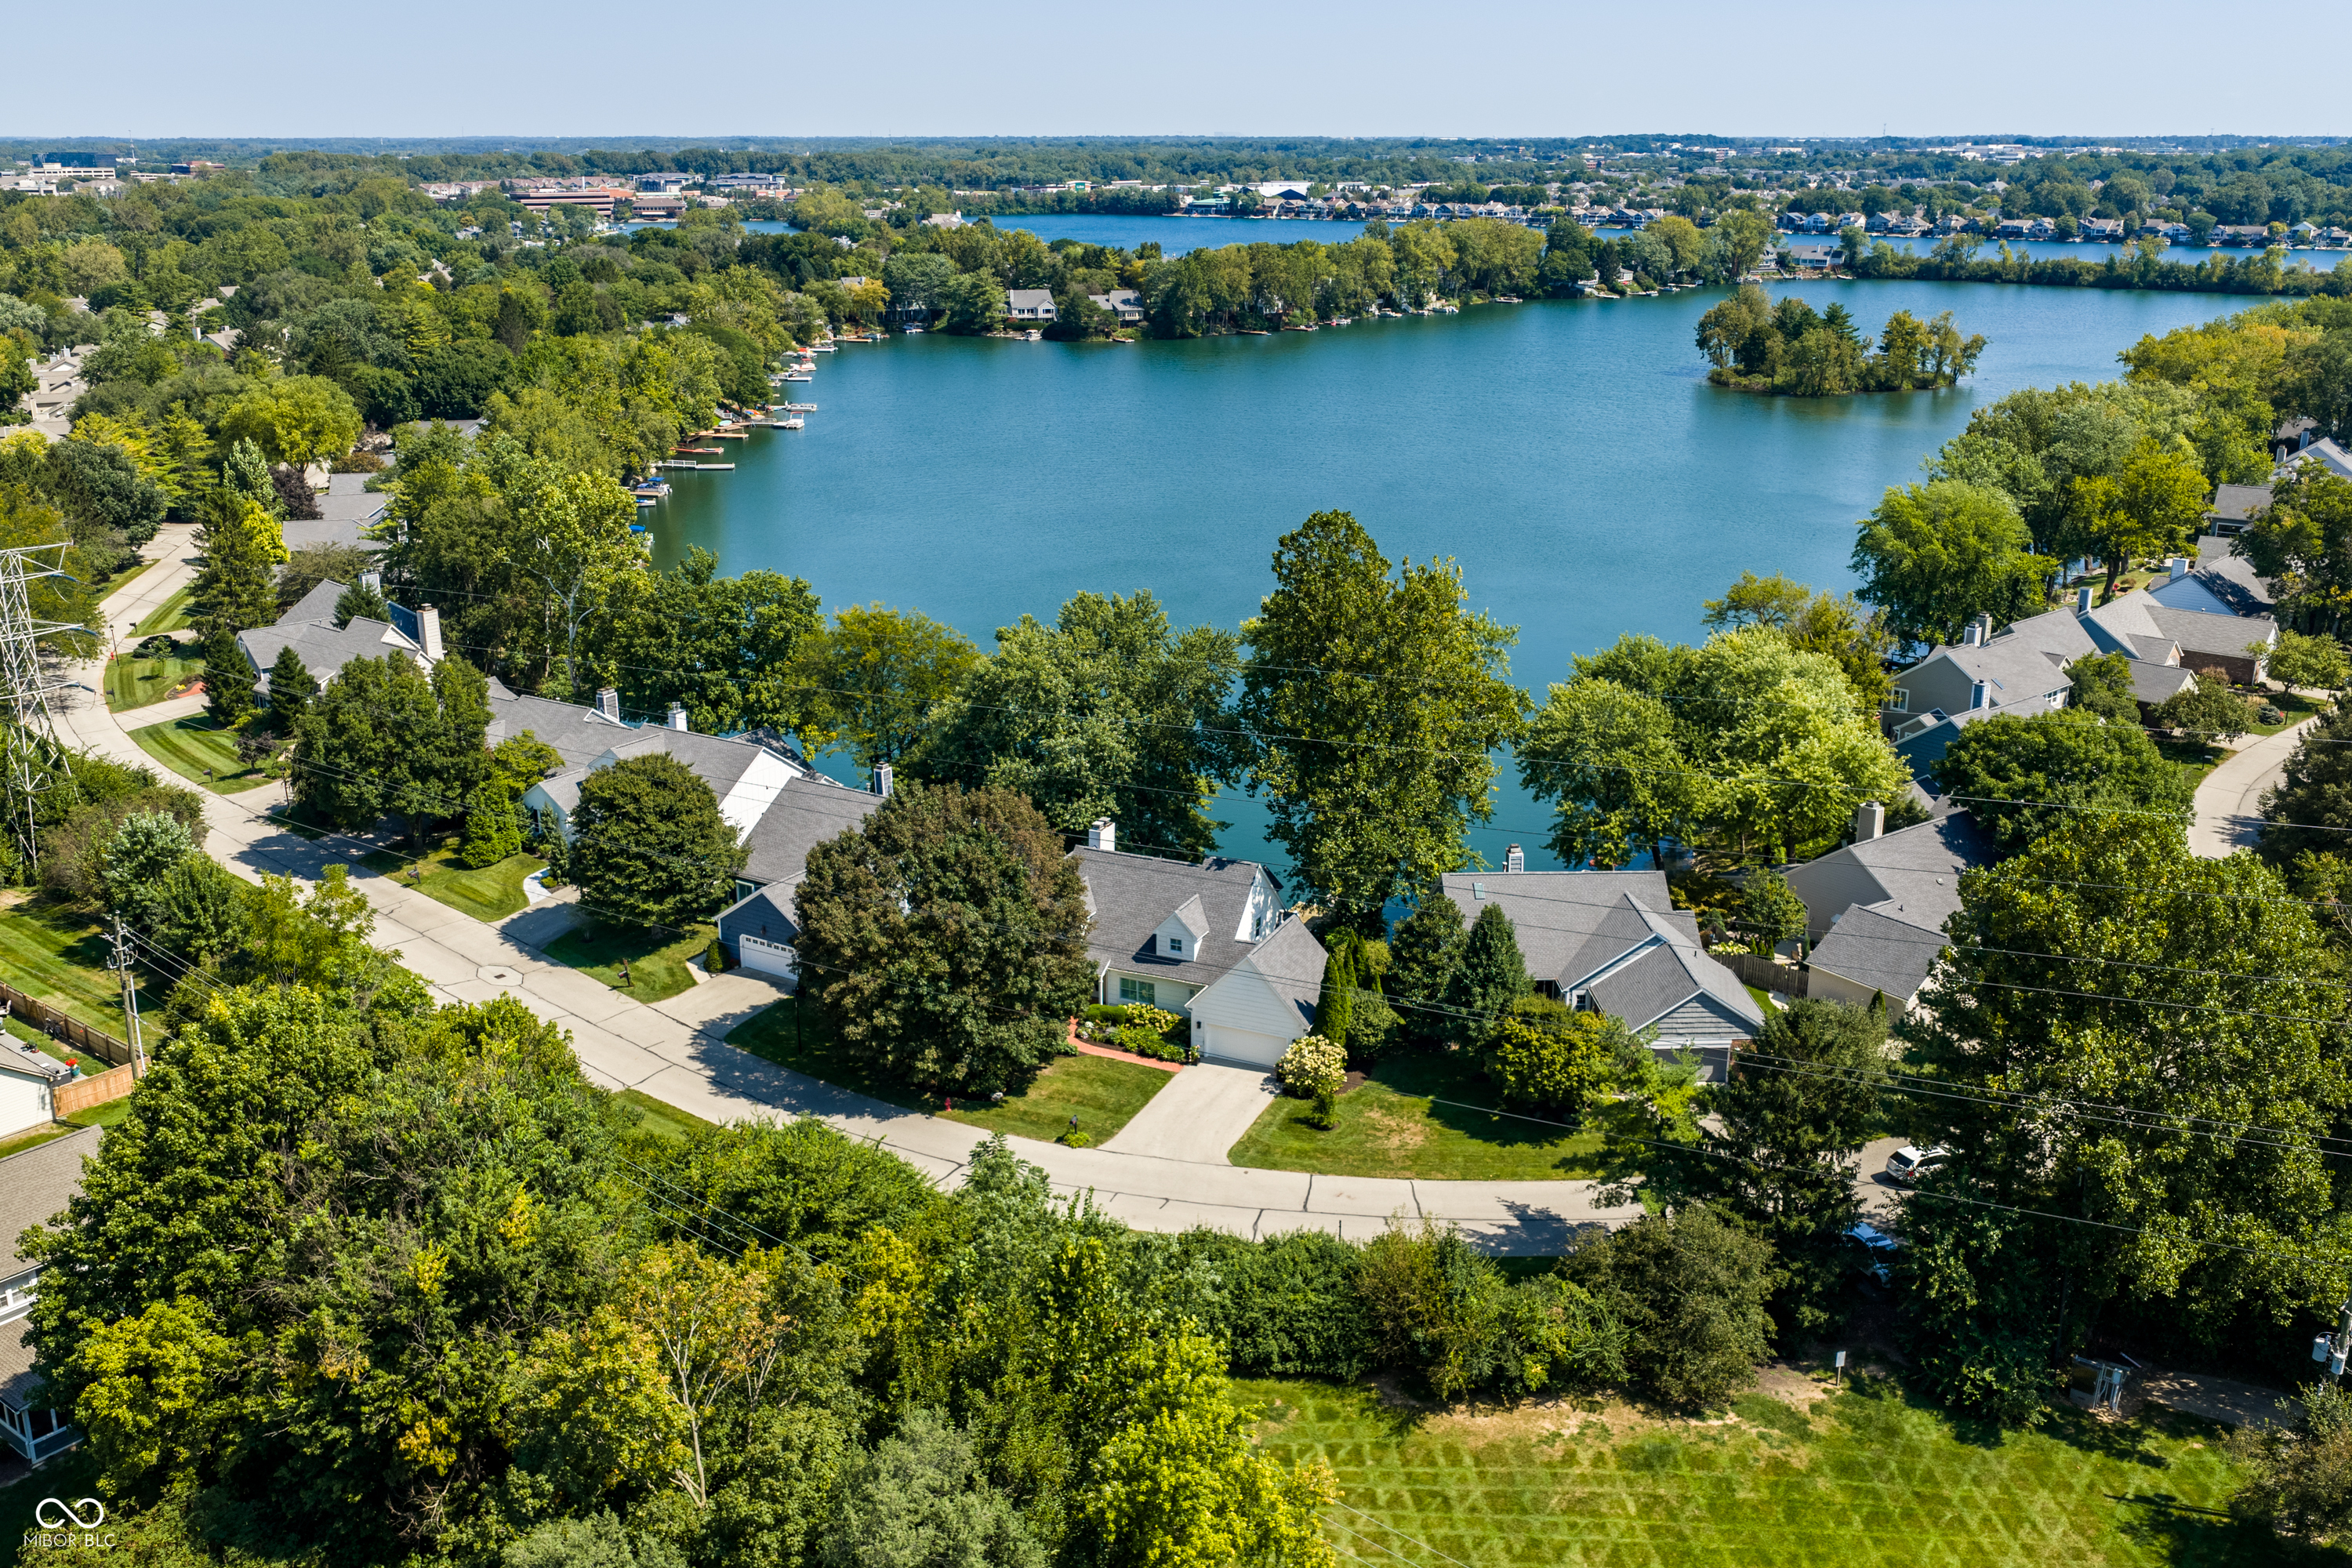
Aerial view of a tree-shaded home and neighboring houses beside a lake.
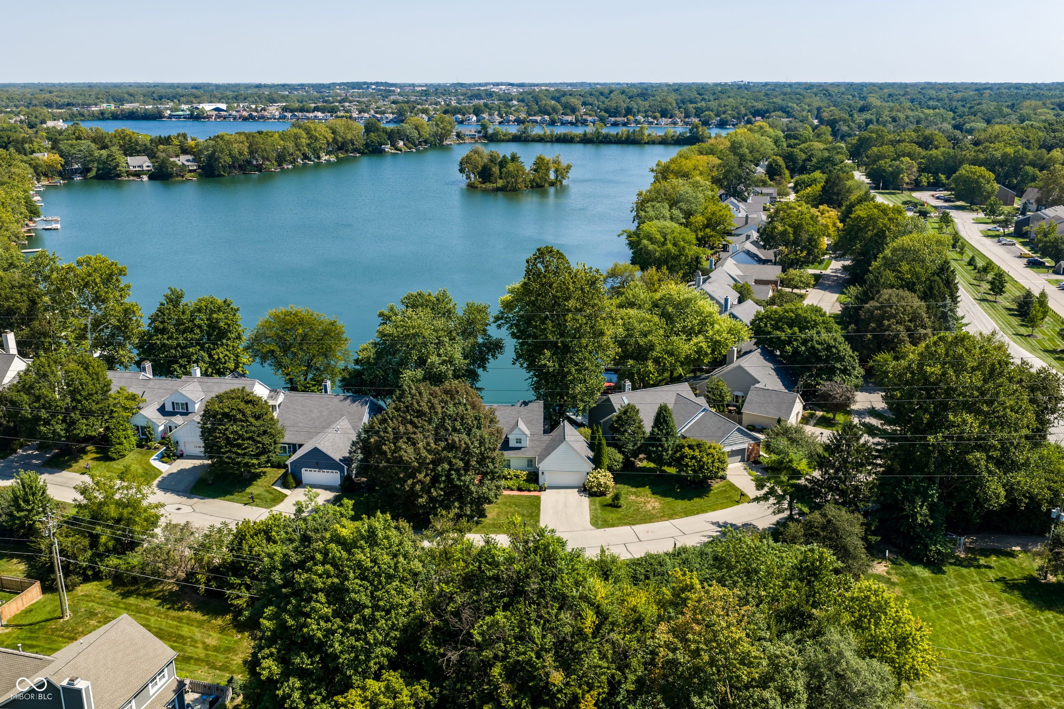
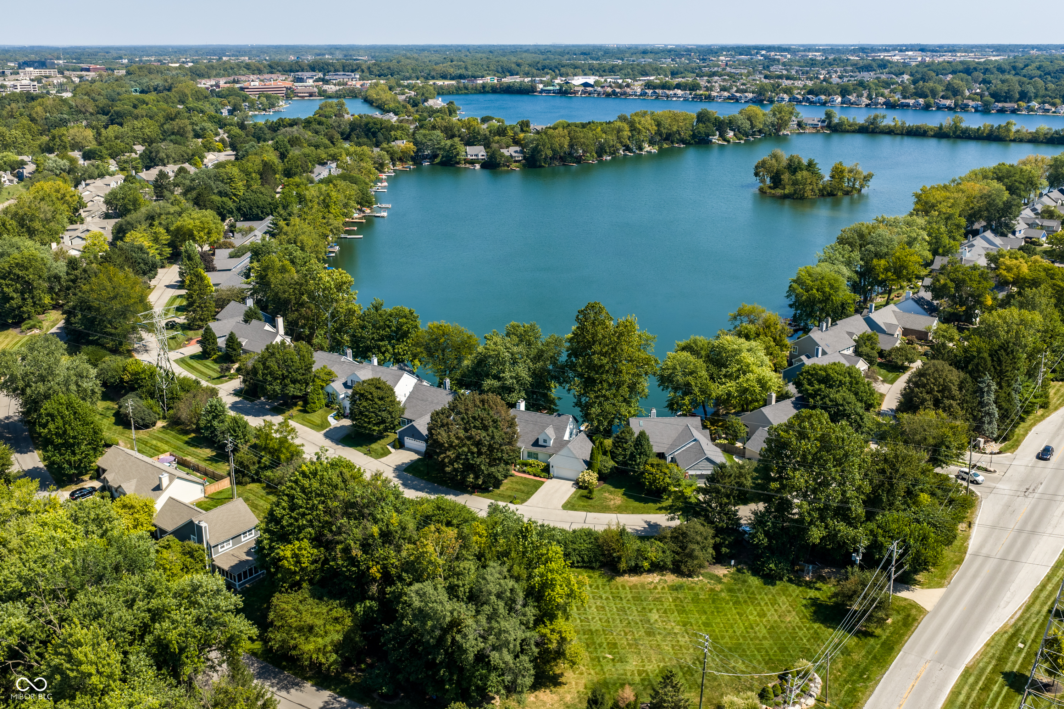
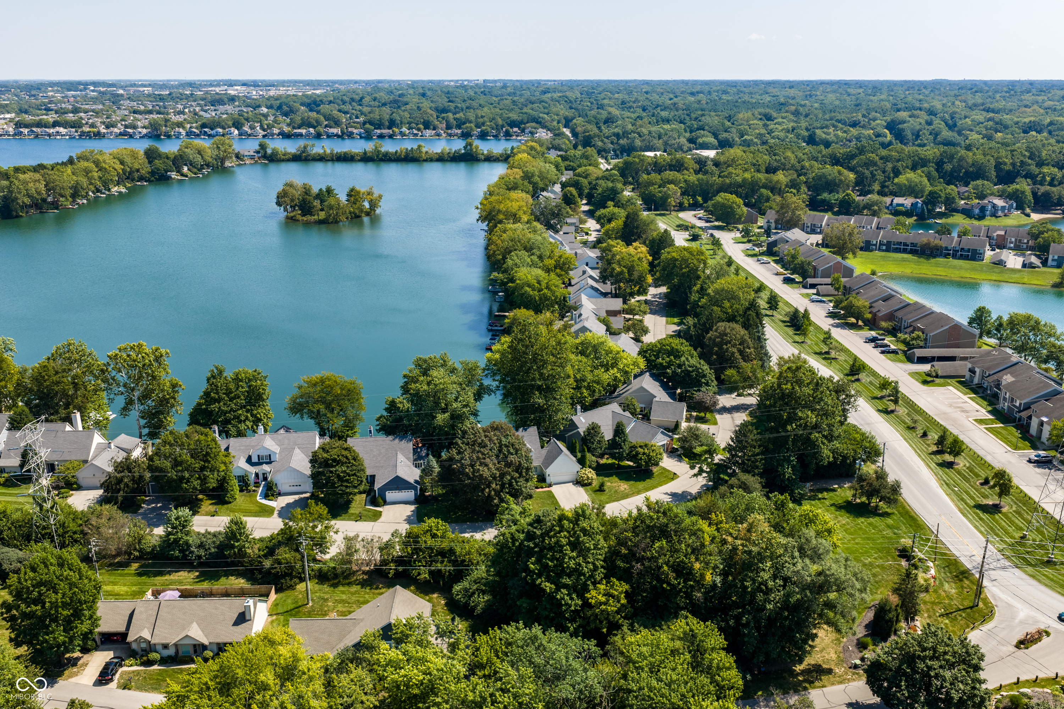
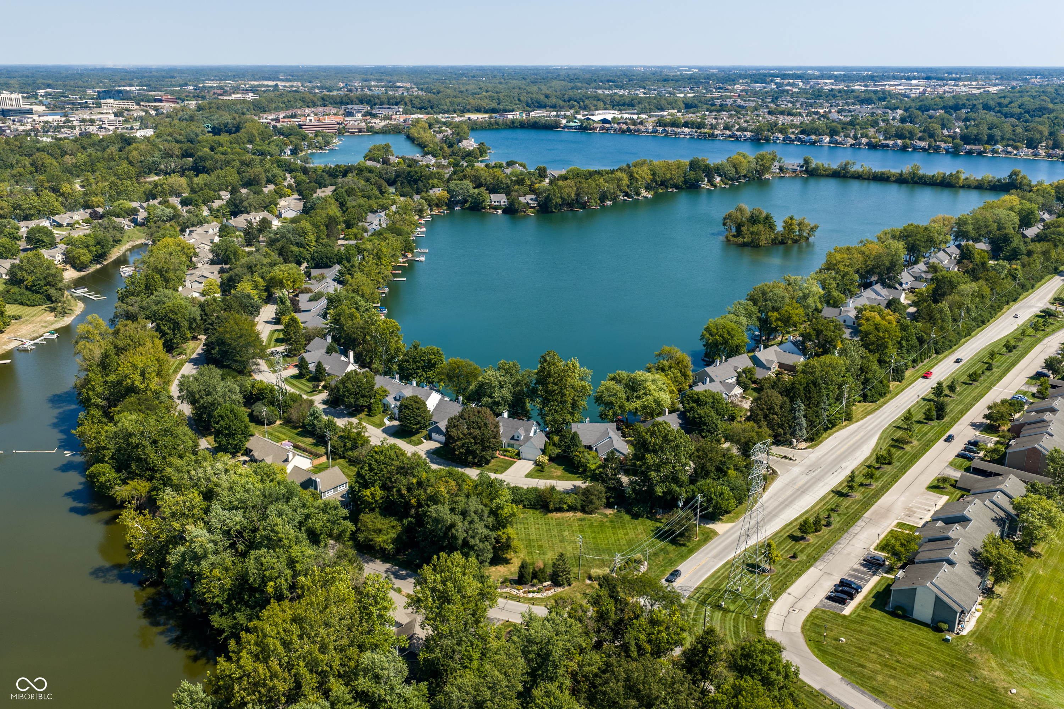
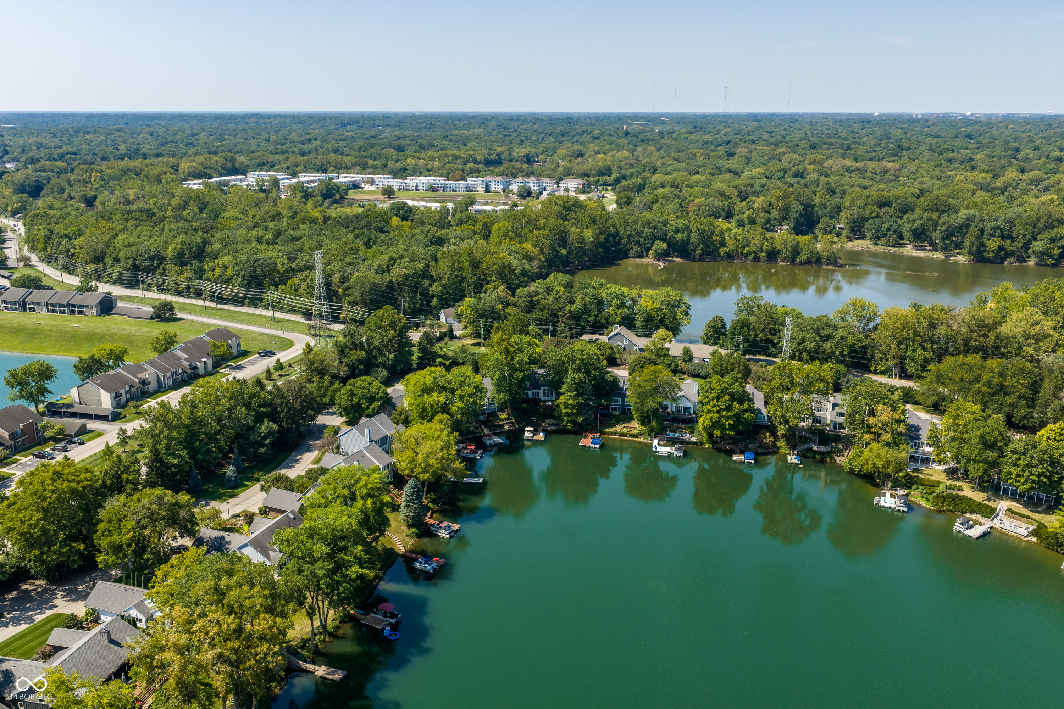
Aerial view of homes along a tree-lined lake, with a small wooded island and surrounding neighborhood.
Aerial view of homes beside a tree-lined lake with a small wooded island.
Aerial view of homes around a lake, with a small wooded island and tree-lined shoreline.
Aerial view of a wooded lakeside neighborhood with an island and waterfront homes.
Aerial view of a residential neighborhood around a large lake, with wooded shorelines and homes.
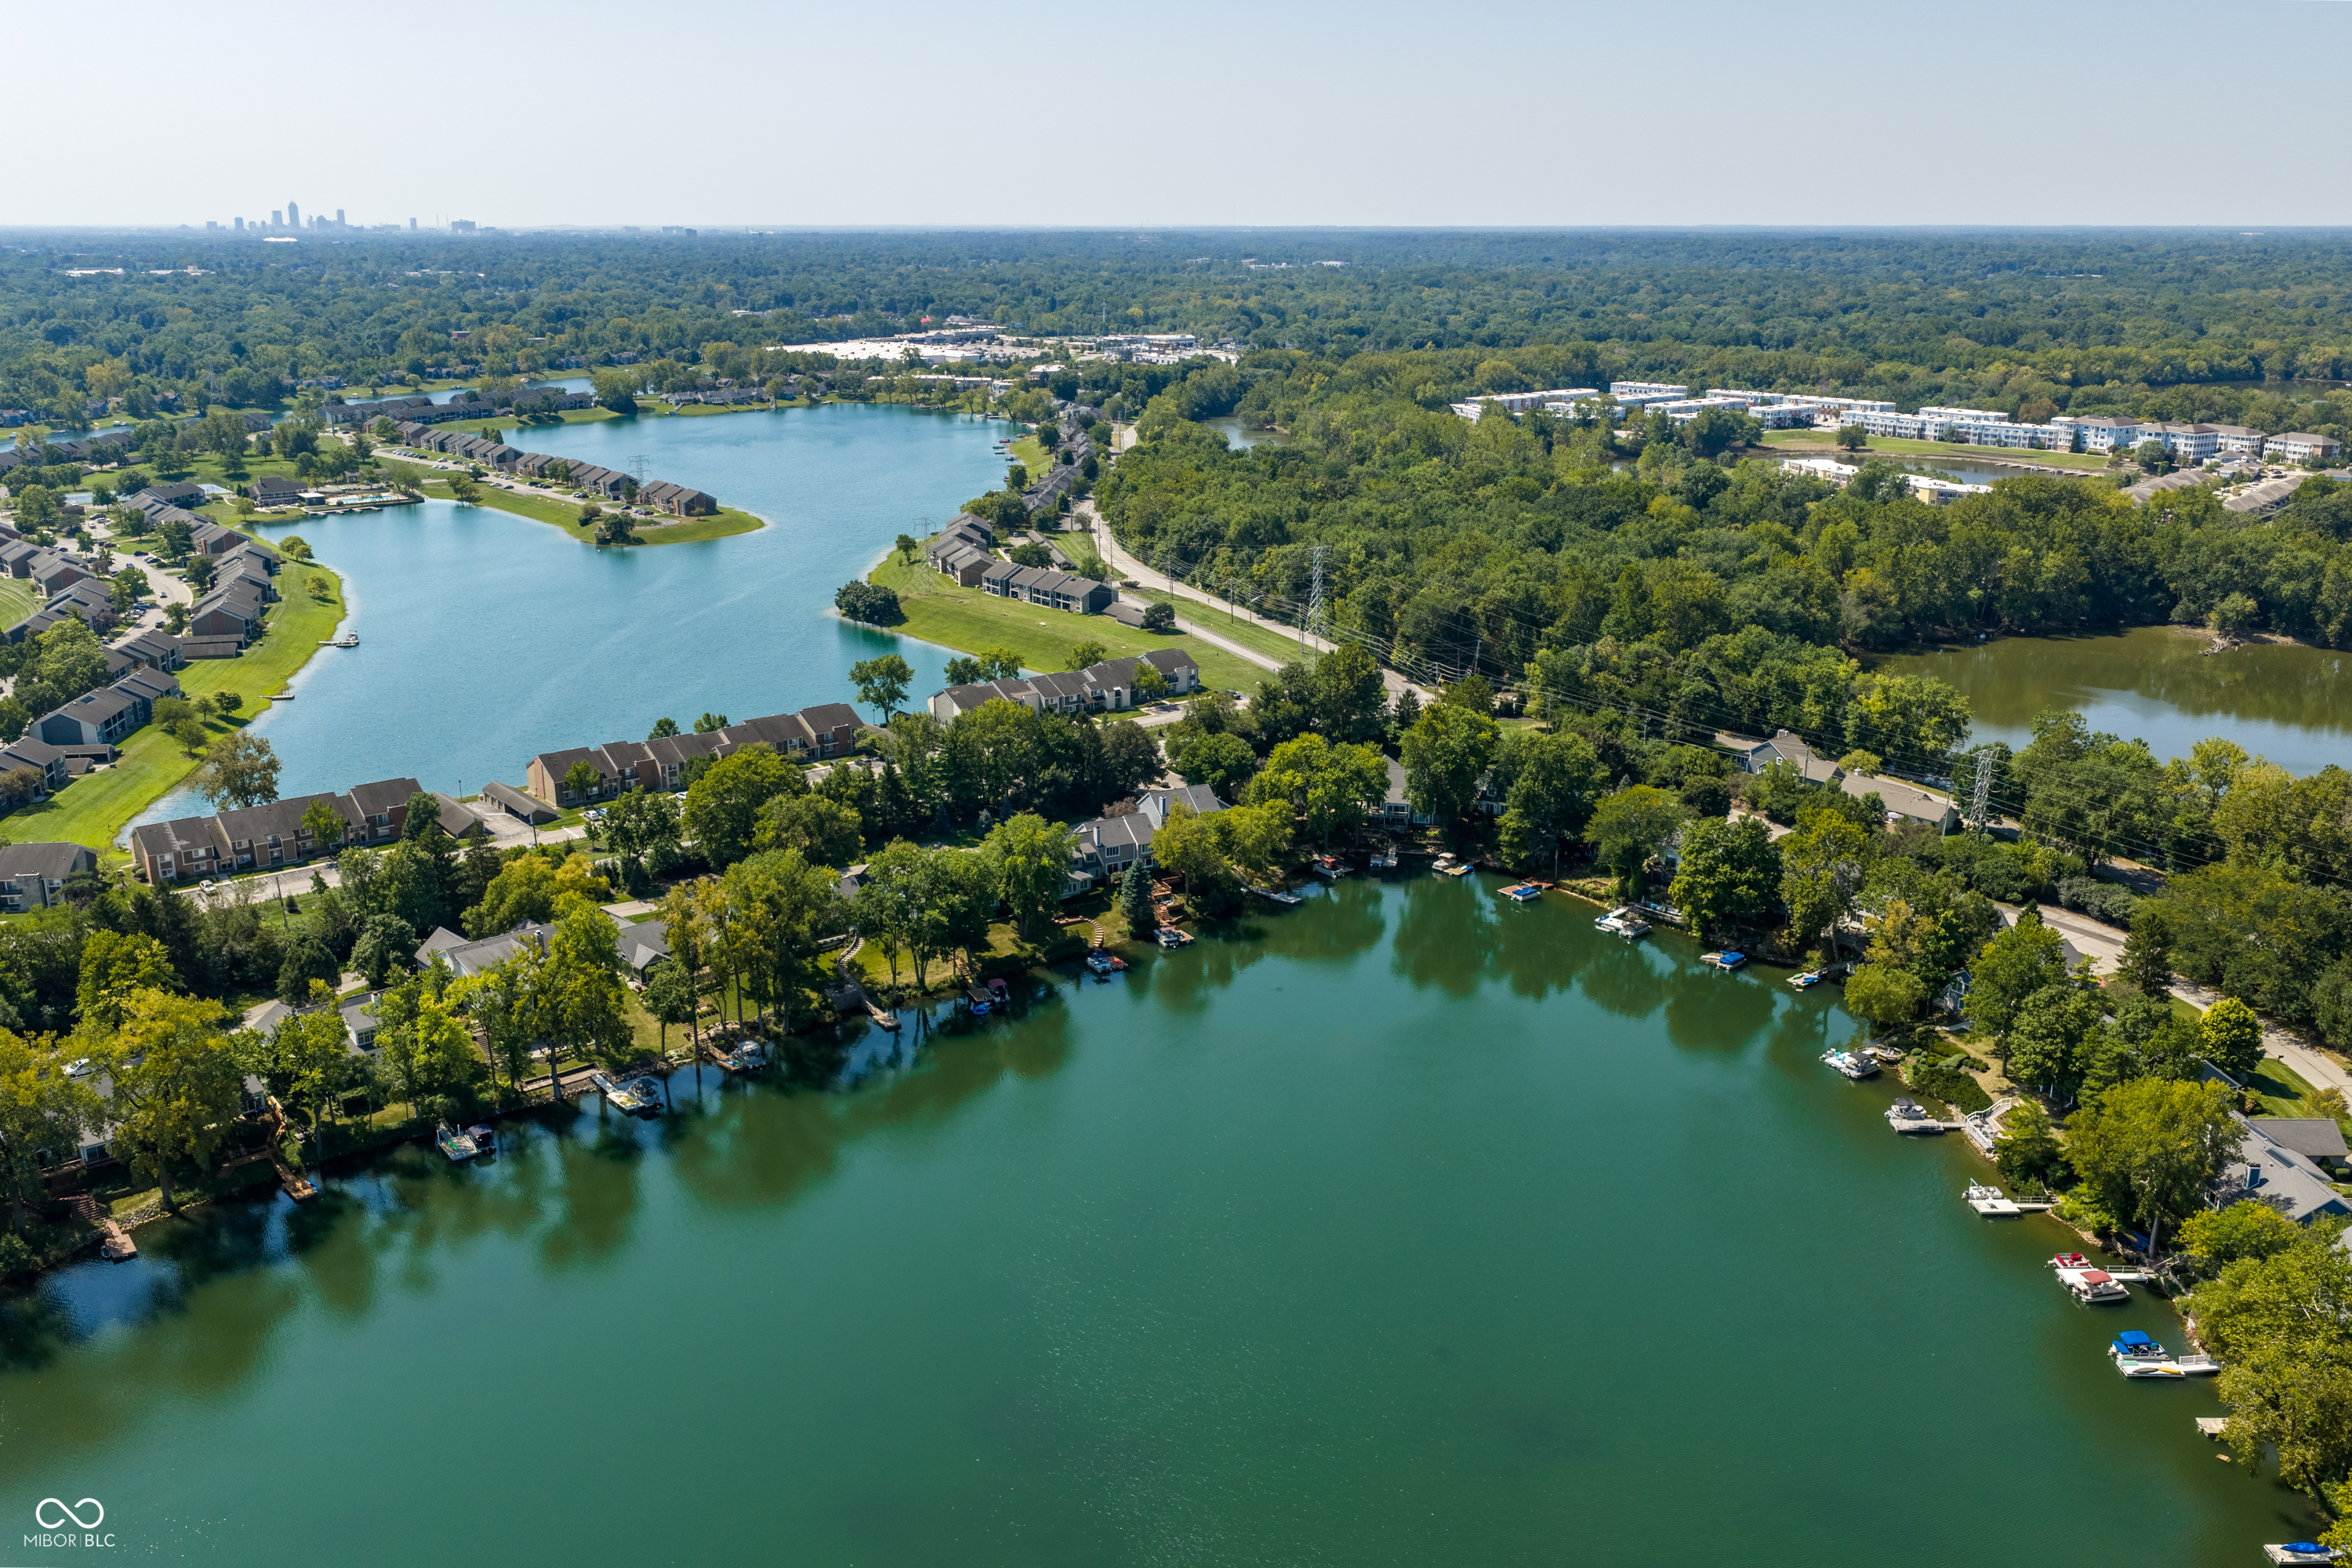
Aerial view of a residential community around a lake, with tree-lined shores and docks.
Aerial view of a wooded lakefront neighborhood with homes, docks, and boats.
Lakeside home with a wooden deck, landscaped stairs, dock, and covered boats on the water.
Lakefront view framed by trees, with a wooden dock, covered boat, and kayaks.
Wooden lakeside deck with outdoor seating, colorful flowers, and stairs leading to a boat dock.
SEE ALL PHOTOS
White gabled house with an attached garage, broad driveway, landscaped flower beds, and mature trees.
White gabled home with two-car garage, landscaped lawn, flowering shrubs, and mature trees.
Home entrance with a covered porch, curved brick walkway, clipped hedges, and pink flowers.
Landscaped backyard with two chairs beneath a large tree beside a white-sided home.
Covered front porch with a white glass-paneled door, flower basket, black bench, and brick paving.
Entry foyer with a blue multipane front door, light rug, ornate console, and dark-railed staircase.
Living room with an ornate fireplace, tall water-view window, and open dining area.
Staged living room with a beige sofa, magenta flowers, and a large window overlooking a lake.
Living room with a tall fireplace, neutral seating, and large windows overlooking water and trees.
Double-height living room with white sofas, an ornate fireplace, and an iron-railed balcony.
Living and dining room with white sofas, dark hardwood floors, chandeliers, and an ornate upper-level railing.
Living room with tall windows overlooking water, pale sofas, and an adjoining dining area.
Bright white kitchen with stainless steel appliances, farmhouse sink, patterned backsplash, and a rug on dark wood floors.
Bright kitchen with white cabinetry, dark countertops, stainless appliances, and a patterned runner.
Kitchen with a large stainless farmhouse sink, gray stone backsplash, and window above.
Kitchen with white cabinetry, dark counters, stainless-steel range, stone backsplash and patterned runner rug.
Bright kitchen with white cabinets, gray stone backsplash, farmhouse sink, stainless appliances, and patterned runner rug.
Kitchen with white cabinetry, a stainless-steel range, and a gray tile backsplash.
Dining nook with a glass table, upholstered chairs, chandeliers, and garden-facing windows.
Dining nook with a glass table and upholstered chairs beside a large garden-facing window.
Open-plan kitchen with white cabinetry and stone backsplash beside a dining room and fireplace.
Dining room with a crystal chandelier, carved wood furniture, and an adjoining living area with a fireplace.
Dining room with a polished oval table, carved chairs, crystal chandelier, and glass doors to a deck.
Furnished home office with a wooden desk, plantation shutters, built-in shelves, and a zebra-pattern rug.
Bathroom vanity with dark cabinetry, green-gray mosaic tile, and framed botanical prints.
Furnished bedroom with a tufted gray bed and glass doors opening to a deck.
Bedroom with a large white bed, dark fireplace and television, and a rustic wooden chair.
Bathroom with a marble-tiled soaking tub, shuttered window, and black double-sink vanity.
Walk-in shower with dark stone tile, white mosaic floor, and multiple polished shower fixtures.
Walk-in closet with dark wood cabinets, frosted glass doors, and two rows of hanging clothes.
Furnished upstairs landing with dark wood floors, wrought-iron railing, and a large painted cabinet.
Bedroom with a gray-covered bed, pale blue-gray walls, dark hardwood floors, and a cream rug.
Furnished bedroom with a white bed, sloped ceiling, two windows, and a wooden chest of drawers.
Bathroom vanity with a red mosaic backsplash, dark countertop, and glass-enclosed shower.
Walk-in shower with colorful mosaic tile walls, glass enclosure, and multiple metal shower fixtures.
Laundry room with white front-loading washer and dryer beside a window with plantation shutters.
Furnished lakeside deck with wicker seating and a wooden table overlooking the lake.
Furnished wooden deck overlooks a lake, with tiered seating, potted flowers, and mature trees.
Furnished lakeside deck with wicker seating, colorful potted flowers, and a wooded water view.
Wooden deck with wicker seating and potted flowers beside a white house.
Backyard deck with Adirondack chairs, a fire pit, and mature leafy trees.
White house with large windows and a tiered wooden deck furnished with outdoor seating and flowers.
Waterfront home with a broad rear deck, landscaped slope, and private dock holding a covered boat.
White two-story home with a large wooden deck, outdoor seating, and garden stairs.
White-sided home with a raised wooden deck, outdoor seating, and lush surrounding trees.
Wooden stairs descend through leafy landscaping to a lakeside dock and calm lake.
Garden patio with two Adirondack chairs, timber retaining walls, and lush tree cover.
Lakefront patio seating overlooks calm water, private docks, and boats.
Wooden dock overlooking a calm, tree-lined lake, with a ladder and boats along the shore.
White house with a raised deck above garden steps, a pond, and a waterside seating area.
Aerial view of a house beside the water, with a landscaped yard and mature trees.
Aerial view of a lakeside home, with a dock and neighboring houses along a tree-lined shore.
Aerial view of a lakeside home with mature trees, landscaped grounds, and docks.
Aerial view of a tree-shaded home and neighboring houses beside a lake.
Aerial view of homes along a tree-lined lake, with a small wooded island and surrounding neighborhood.
Aerial view of homes beside a tree-lined lake with a small wooded island.
Aerial view of homes around a lake, with a small wooded island and tree-lined shoreline.
Aerial view of a wooded lakeside neighborhood with an island and waterfront homes.
Aerial view of a residential neighborhood around a large lake, with wooded shorelines and homes.
Aerial view of a residential community around a lake, with tree-lined shores and docks.
Aerial view of a wooded lakefront neighborhood with homes, docks, and boats.
Lakeside home with a wooden deck, landscaped stairs, dock, and covered boats on the water.
Lakefront view framed by trees, with a wooden dock, covered boat, and kayaks.
Wooden lakeside deck with outdoor seating, colorful flowers, and stairs leading to a boat dock.
Courtesy of F.C. Tucker Company, John Wright Listing Contact:  
Sold

3264 Bay Road South Drive

3264 Bay Road South Drive, Indianapolis, IN 46240

$1,250,000
Welcome to 3264 Bay Road South, an exceptional freestanding residence in the highly desirable Nantucket Bay community, offering what is arguably one of the most coveted views in the neighborhood. Set on a rare, oversized lot, this distinctive home combines dramatic architecture, refined finishes, exceptional privacy, and a truly remarkable setting. The centerpiece of the home is the grand two-story living room, where soaring ceilings, abundant natural light, and a striking fireplace with an antique mantle create an atmosphere of timeless elegance. Beautiful hardwood floors throughout add warmth and sophistication, while the thoughtfully designed kitchen is highlighted by a professional-grade Viking oven and range. The desirable main-floor suite provides a private retreat complete with a beautifully appointed designer bathroom, offering both luxury and convenience. Generous living spaces flow effortlessly to the home's enormous deck, where expansive panoramic views create an extraordinary backdrop for entertaining, relaxing, or simply enjoying the peaceful surroundings-all while maintaining a remarkable sense of privacy. Unlike many properties within the community, this freestanding home enjoys the benefit of an unusually large lot, further enhancing its privacy and exclusivity. A new roof and updated mechanical systems provide added peace of mind and make this exceptional property as practical as it is impressive. Rarely does a home combine this level of privacy, architectural presence, outdoor living, and an unforgettable Nantucket Bay view.

3
beds

3
baths

2,617 Sq.Ft. LIVING AREA

2,265 Sq.Ft. lot

Johnny Wright

Johnny Wright

Features & Amenities

Interior

  • total bedrooms3
  • Total bathrooms3
  • full bathrooms2
  • half bathroom1
  • Laundry room Main Level
  • Fireplace Primary Bedroom, Living Room
  • APPLIANCES Dishwasher, Microwave, Gas Oven, Refrigerator, Gas Water Heater
  • other interior Features Cathedral Ceiling(s), Walk-In Closet(s), Wood Work Painted, Eat-in Kitchen

Area & Lot

  • Status Sold
  • Date Sold October 15, 2026
  • Living Area2,617 Sq.Ft.
  • Total Area2,617 Sq.Ft.
  • Lot Area2,265 Sq.Ft.
  • MLS® ID22123077
  • TypeCondo
  • YEAR BUILT1984
  • NeighborhoodIndianapolis
  • Architecture StylesRanch, Traditional
  • Water FrontageLake Front, Water Access, Dock
  • School DistrictMSD Washington Township

Exterior

  • STORIES2
  • Garage Space2.0
  • water SourcePublic
  • utilitiesCable Connected, Natural Gas Connected
  • lot featuresMature Trees
  • parkingAttached
  • HEAT TYPEForced Air, Natural Gas
  • AIR CONDITIONINGCentral Air
  • SubstructureSlab
  • security FeaturesFire Alarm
  • other exterior FeaturesSprinkler System, Tennis Community

Financial

  • Sales Price$1,250,000
  • HOA $625/mo

Indianapolis

Explore

Work With Johnny

My business is built on providing the highest level of service and professionalism possible before, during, and after the sale of your home. Contact me today!

Follow Johnny on Instagram