











6260 E Avalon Lane East Drive
SEE ALL PHOTOS
6260 E Avalon Lane East Drive
Courtesy of F.C. Tucker Company, John Wright Listing Contact:  
For Sale

6260 E Avalon Lane East Drive

6260 E Avalon Lane East Drive, Indianapolis, IN 46220

$690,000
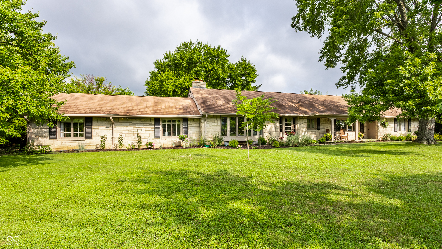
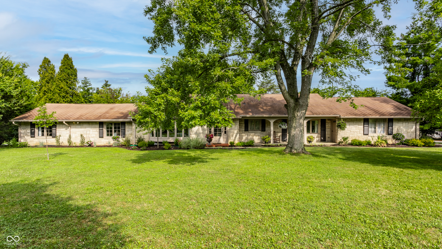
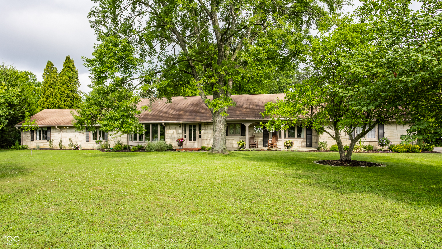
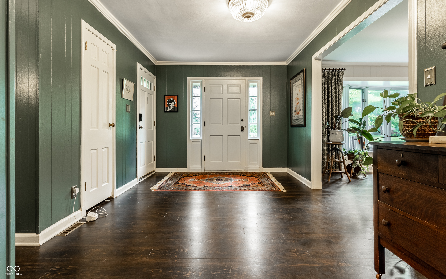
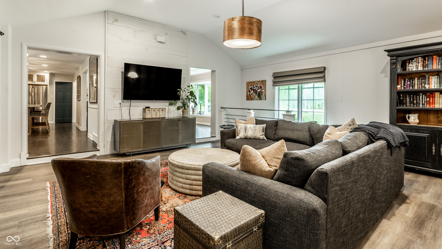
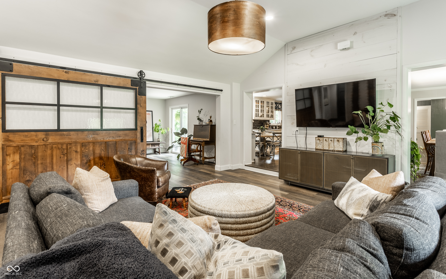
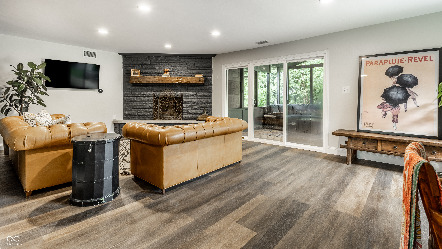
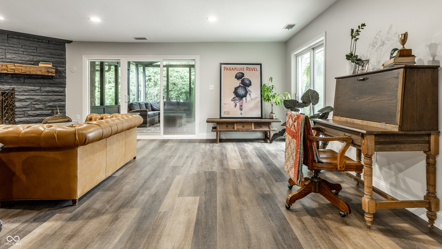
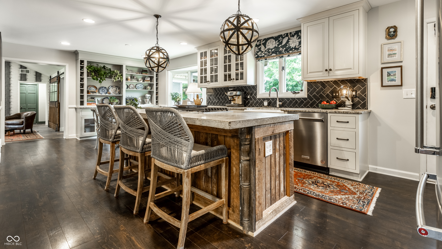
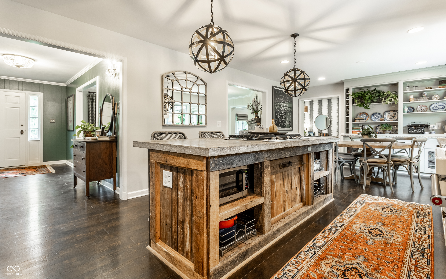
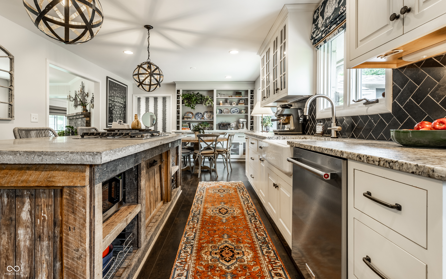
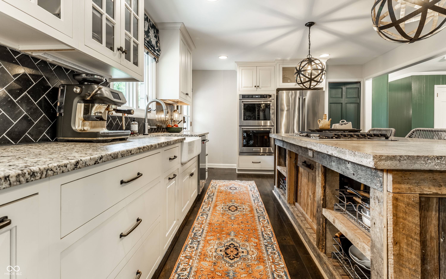
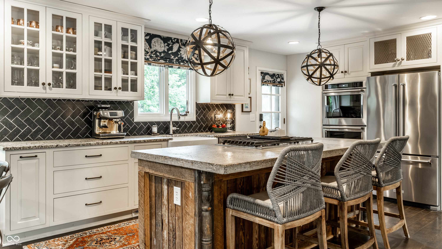
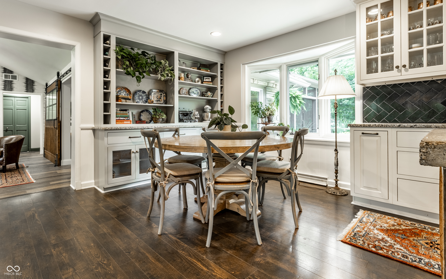
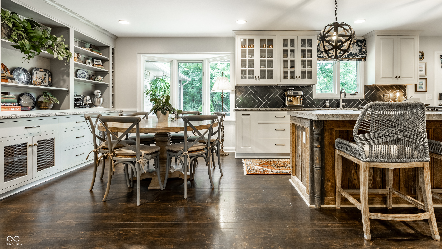
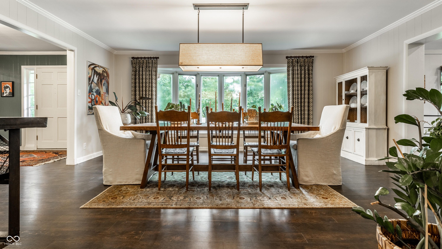
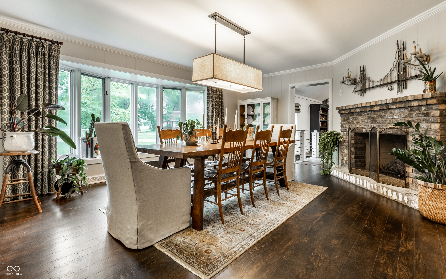
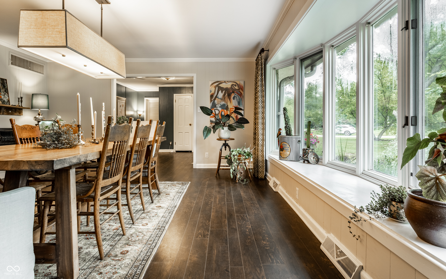
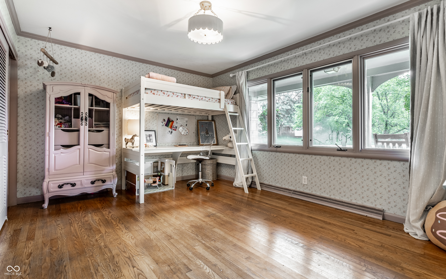
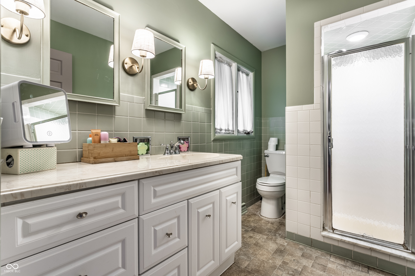
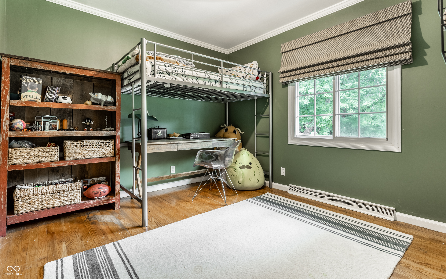
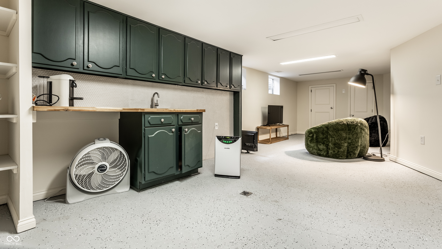
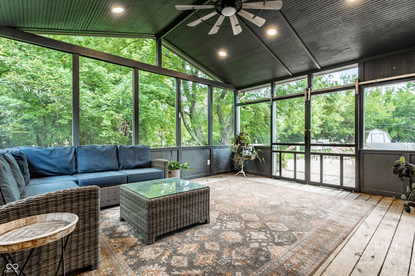
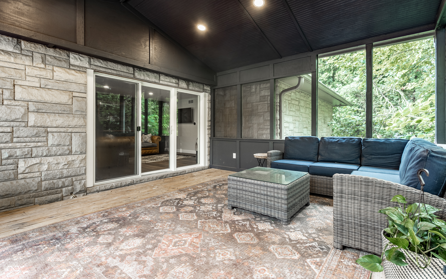
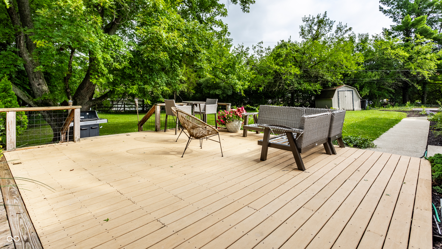
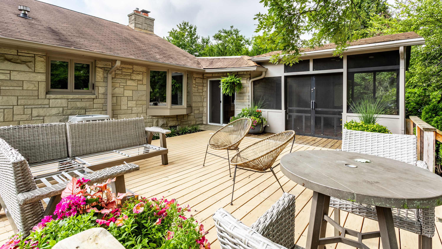
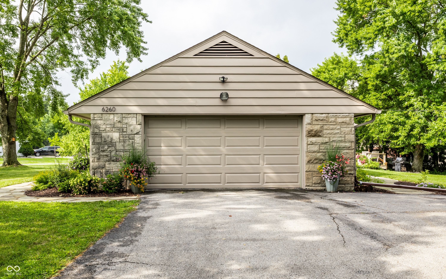
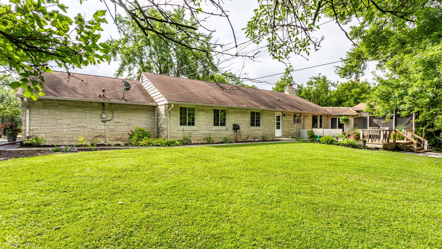
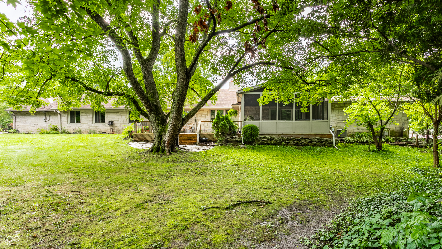
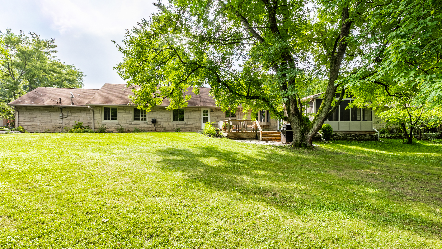
Welcome to 6260 Avalon Lane East Drive, a rare opportunity to own an exquisitely renovated luxury ranch in the storied Avalon Hills neighborhood-one of Indianapolis' most established and prestigious communities. Perfectly positioned just moments from Hillcrest Country Club, this exceptional residence offers timeless architecture, sophisticated design, and effortless main-level living. Completely updated with high-end finishes throughout, this expansive ranch blends classic elegance with modern luxury. From the moment you enter, you'll appreciate the thoughtfully reimagined interiors, where spacious living areas, refined craftsmanship, and designer details create an atmosphere that is both inviting and impressive. Every room has been carefully curated to provide exceptional comfort while maintaining an elevated sense of style. Whether entertaining guests or enjoying quiet evenings at home, the generous floor plan offers the perfect balance of open gathering spaces and private retreats. The seamless flow, luxurious appointments, and meticulous updates make this a truly move-in-ready home for the most discerning buyer. Set within the mature tree-lined streets of Avalon Hills and neighboring the renowned Hillcrest Country Club, this home provides a lifestyle defined by prestige, convenience, and enduring value. Opportunities to own a fully renovated luxury ranch in such a coveted location are exceptionally rare. Experience elegant living in one of Indianapolis' most iconic neighborhoods.

3
beds

4
baths

3,680 Sq.Ft. LIVING AREA

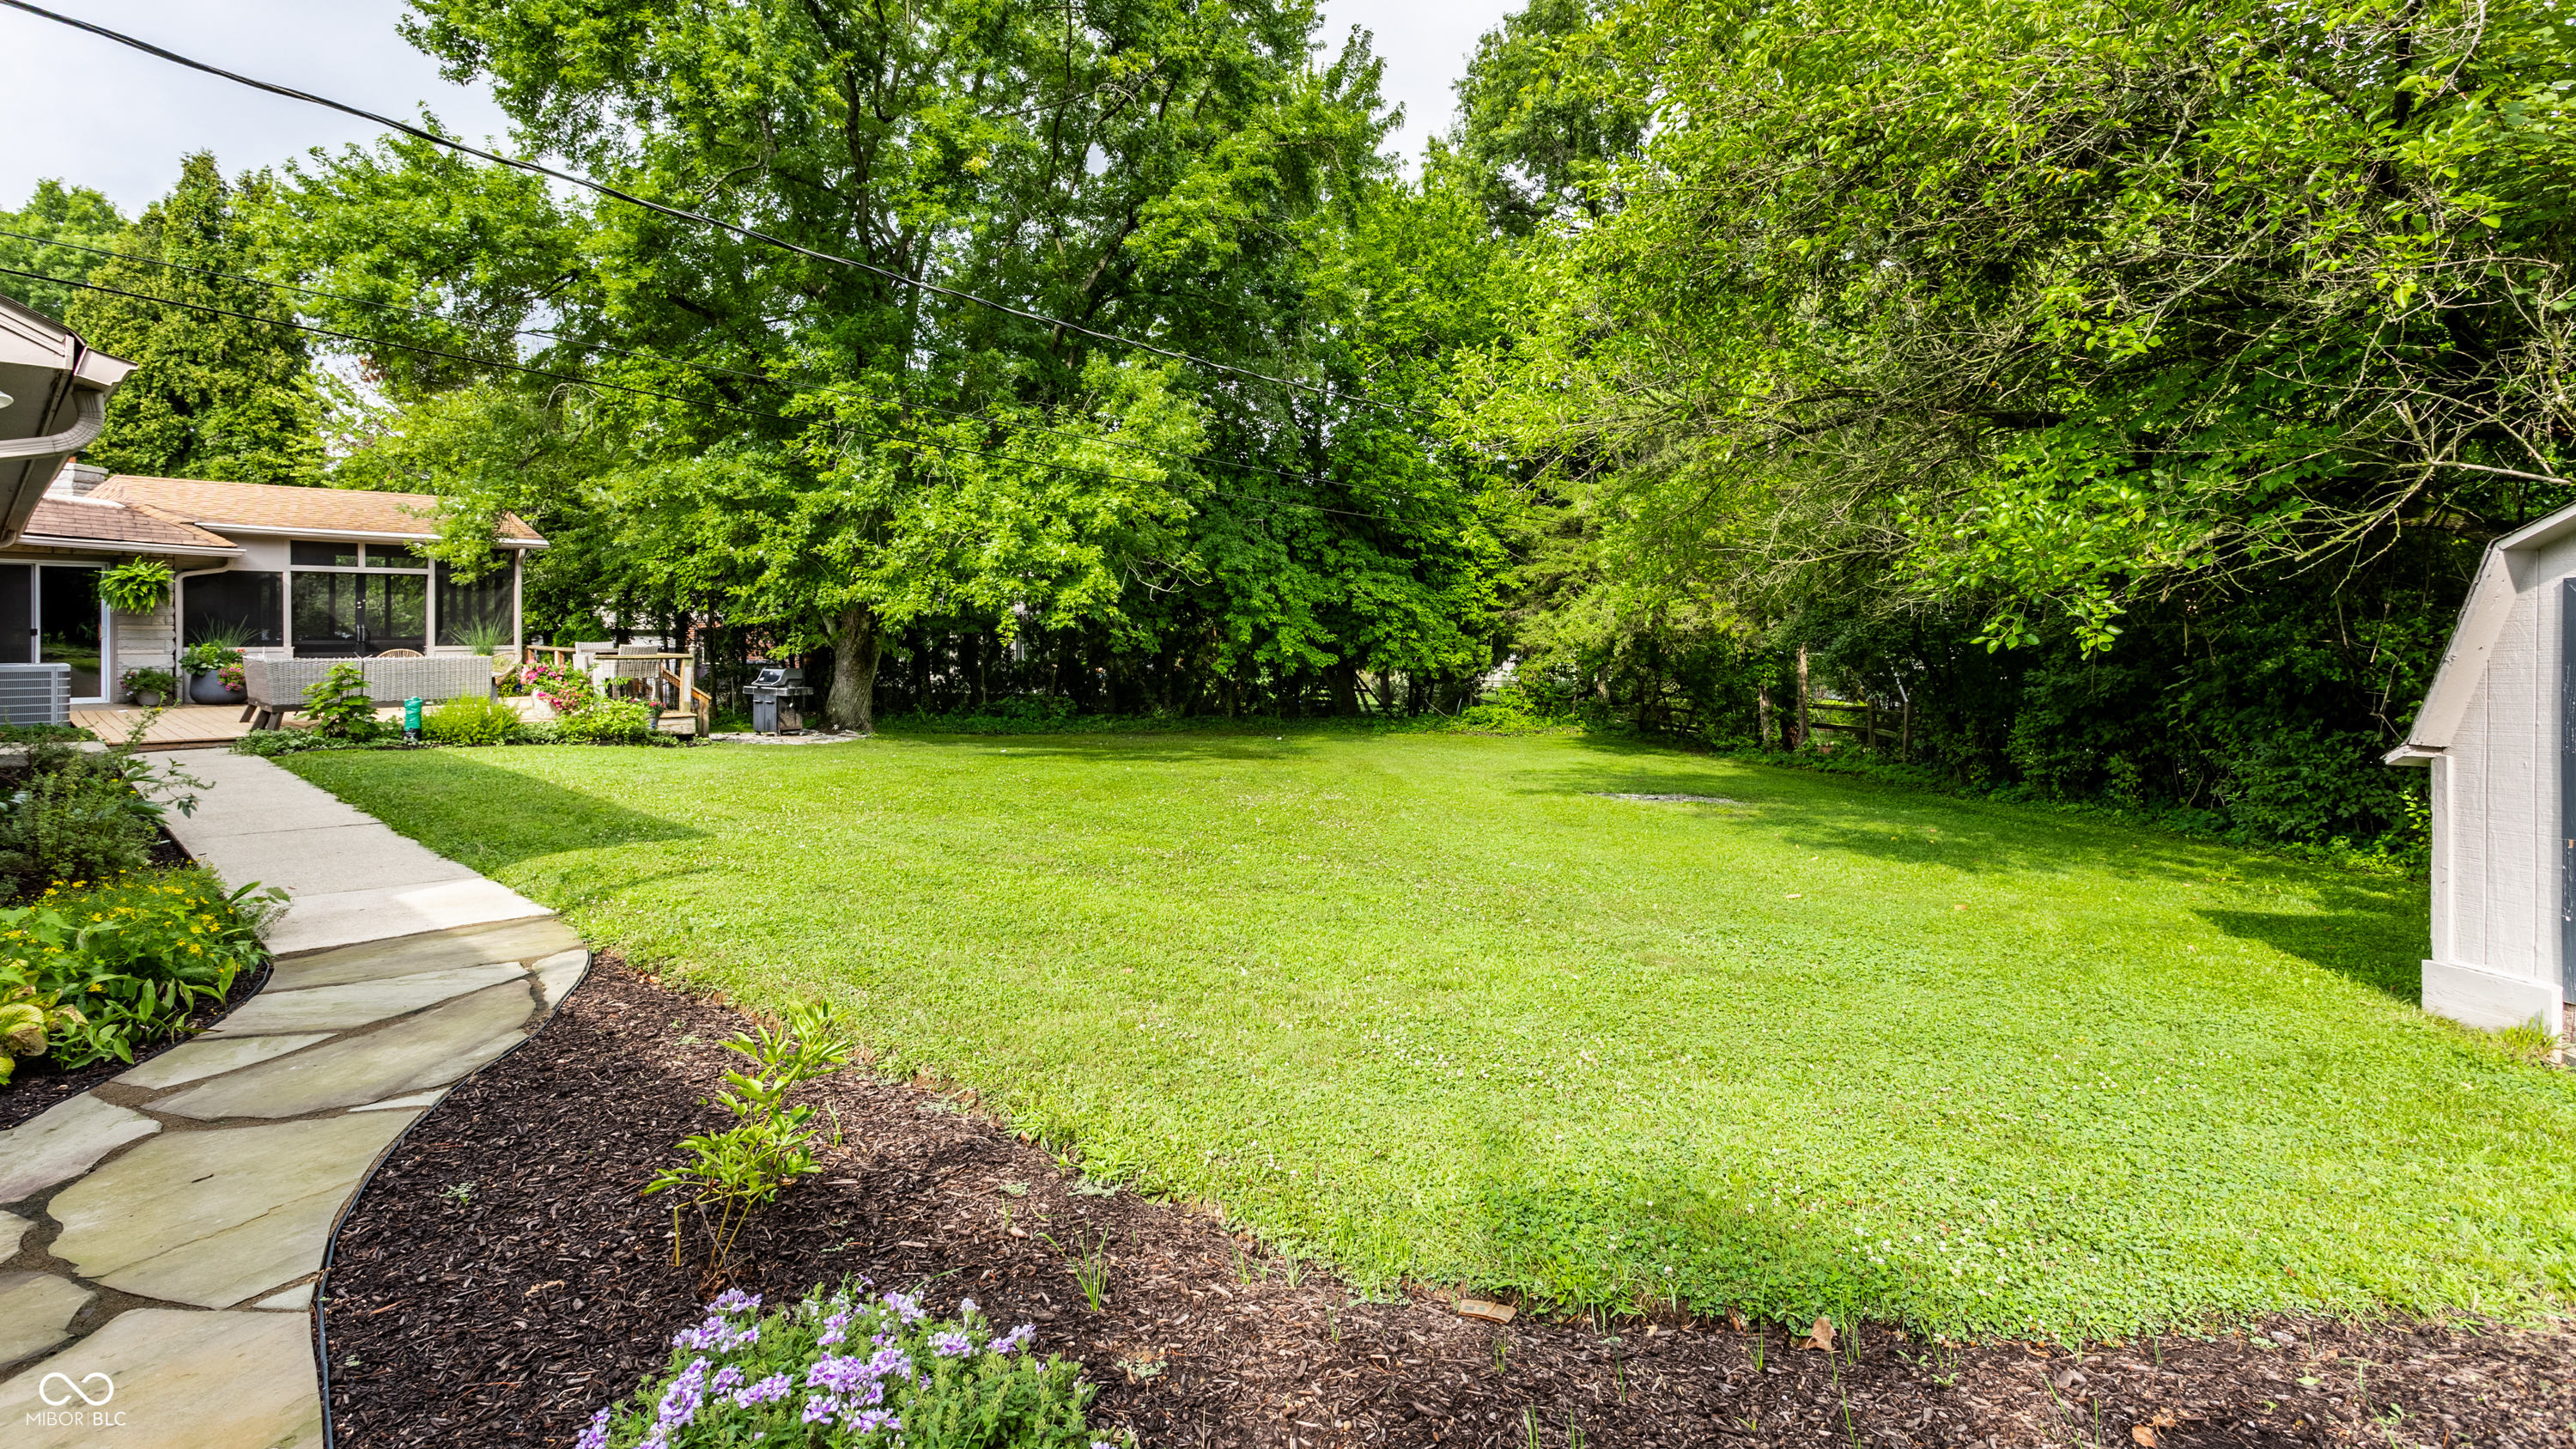
0.56 Acres lot

image

Schedule a Showing

I would love to show you our beautiful property. Please select your preferred date and time below. I will be in touch shortly to confirm your appointment.

Schedule a Showing

I would love to show you our beautiful property. Please select your preferred date and time below. I will be in touch shortly to confirm your appointment.
Thank you for your interest in 6260 E Avalon Lane East Drive, Indianapolis, IN 46220. We are reviewing your request and will be in touch shortly!
Johnny Wright

Johnny Wright

Features & Amenities

Interior

  • total bedrooms3
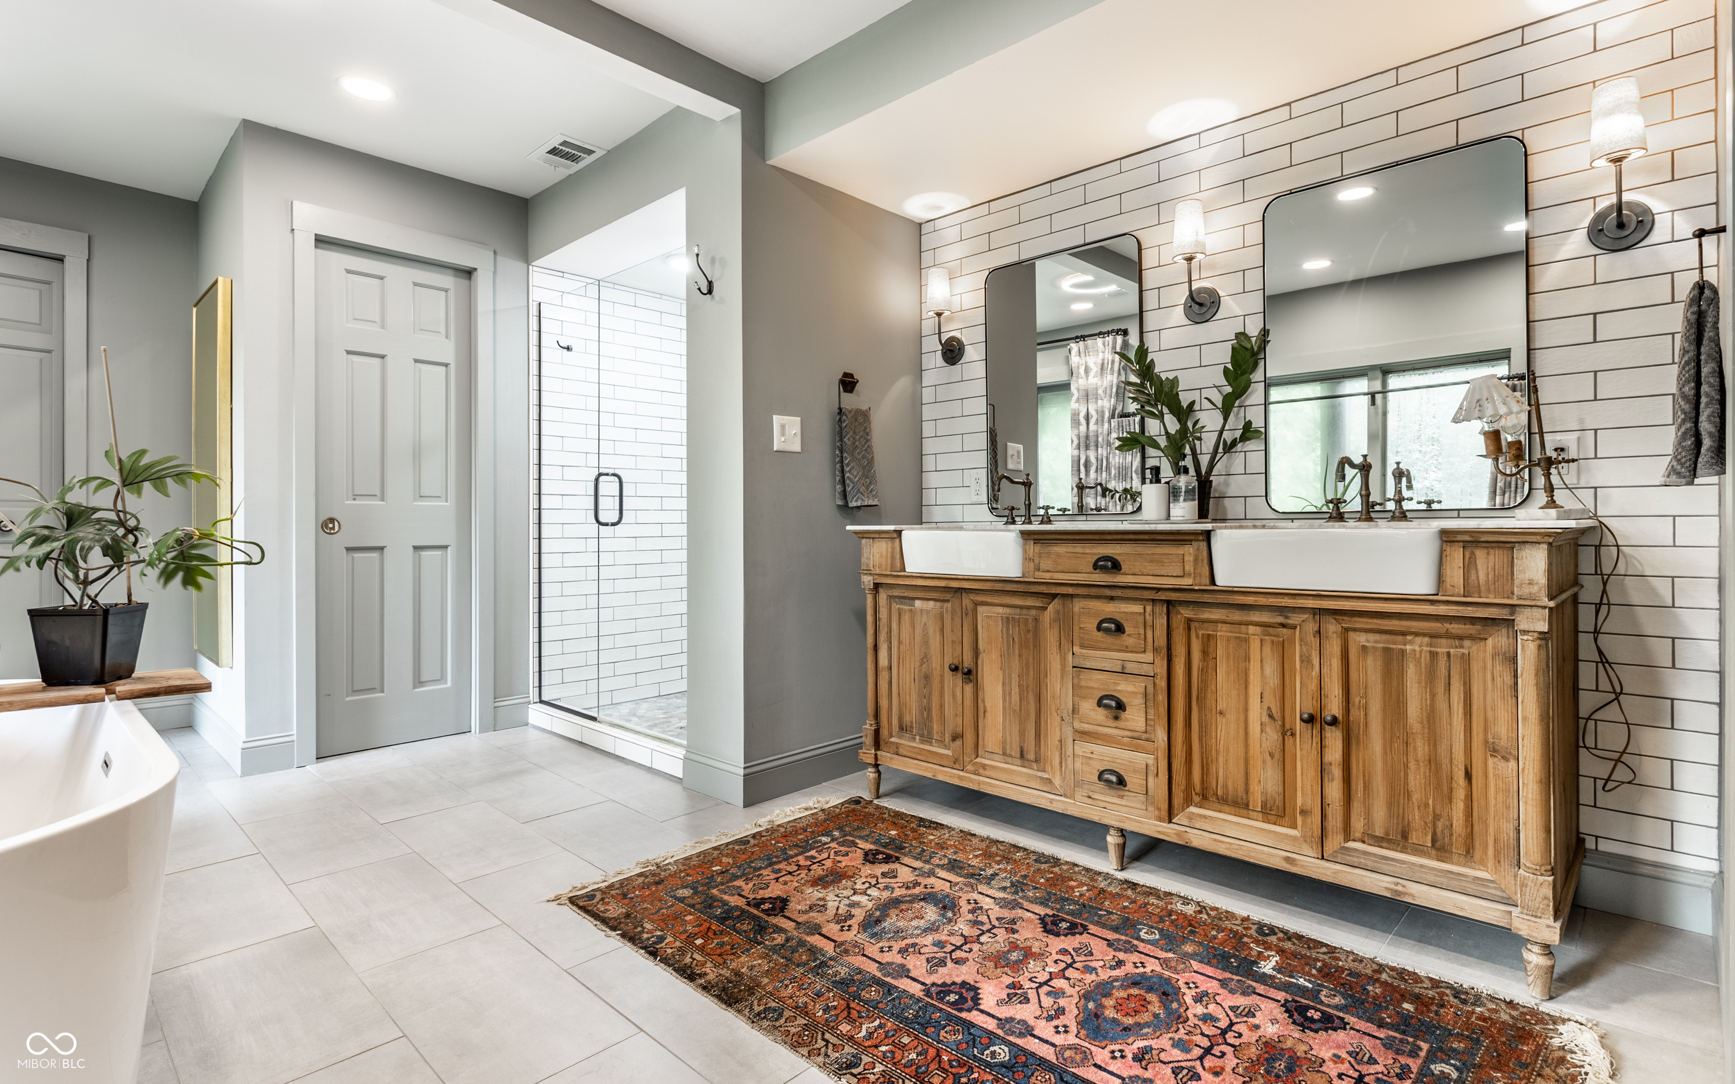
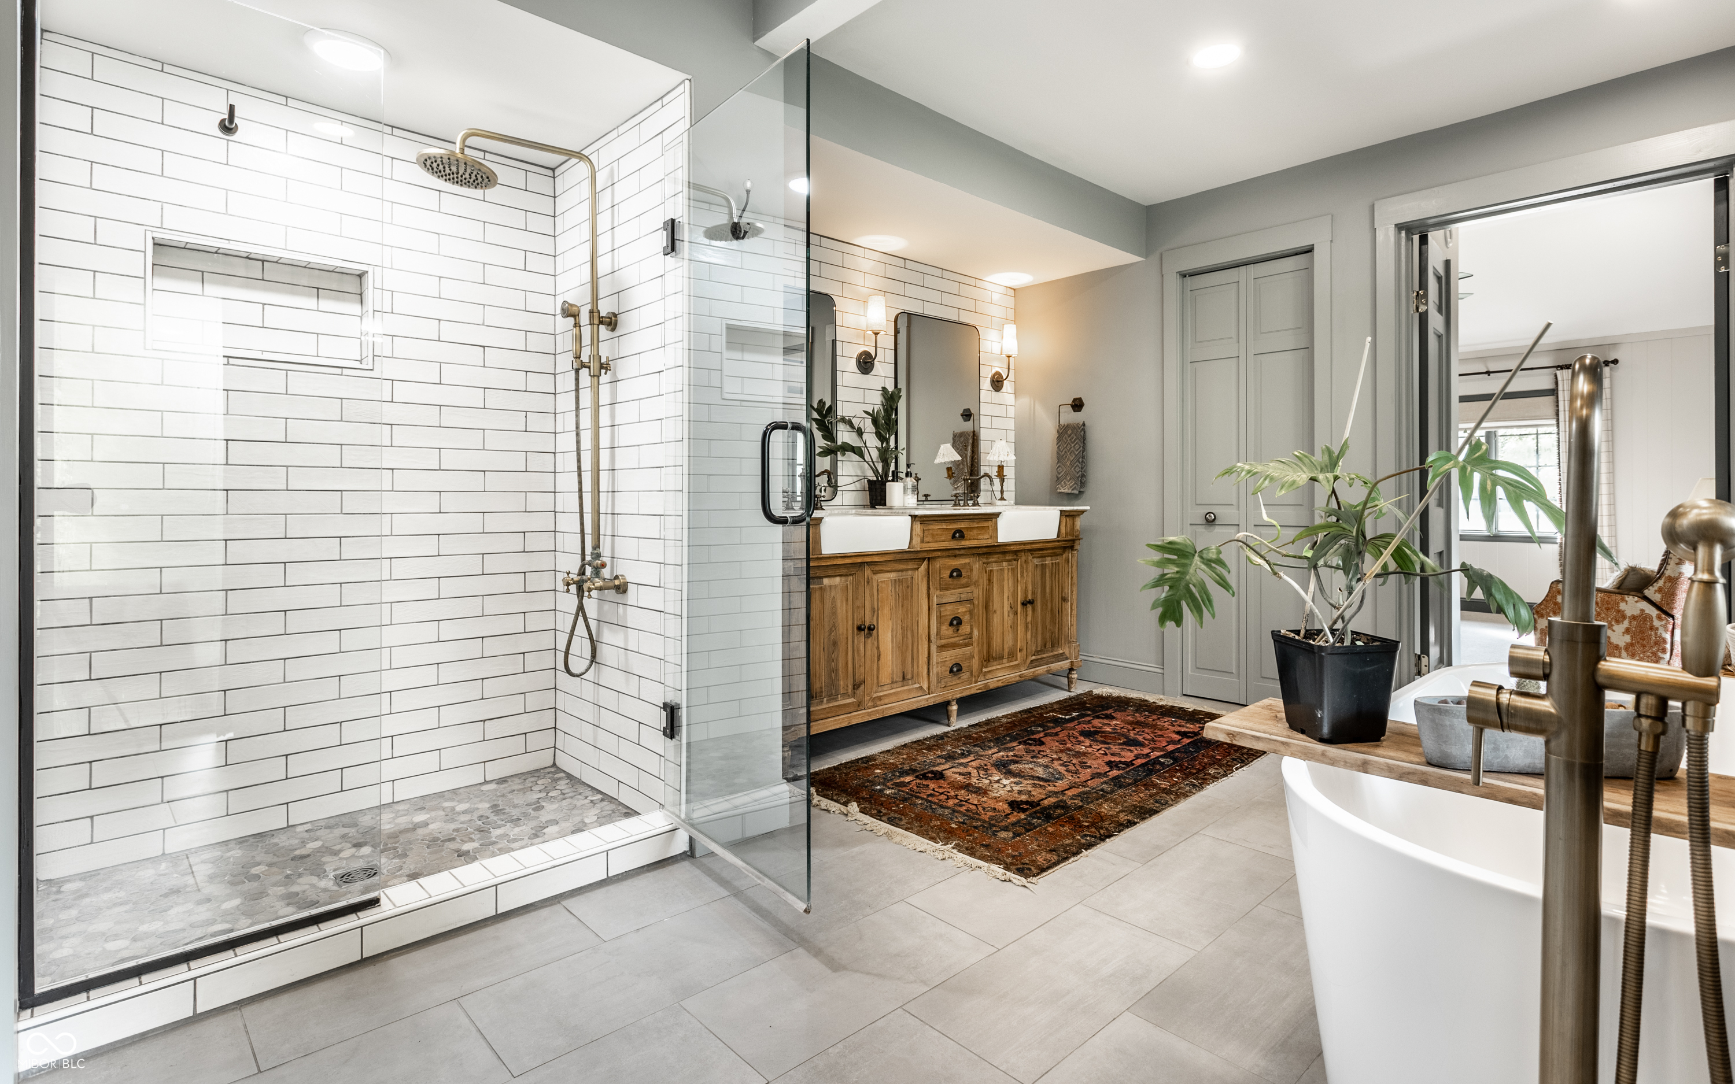
  • Total bathrooms4
  • full bathrooms3
  • half bathroom1
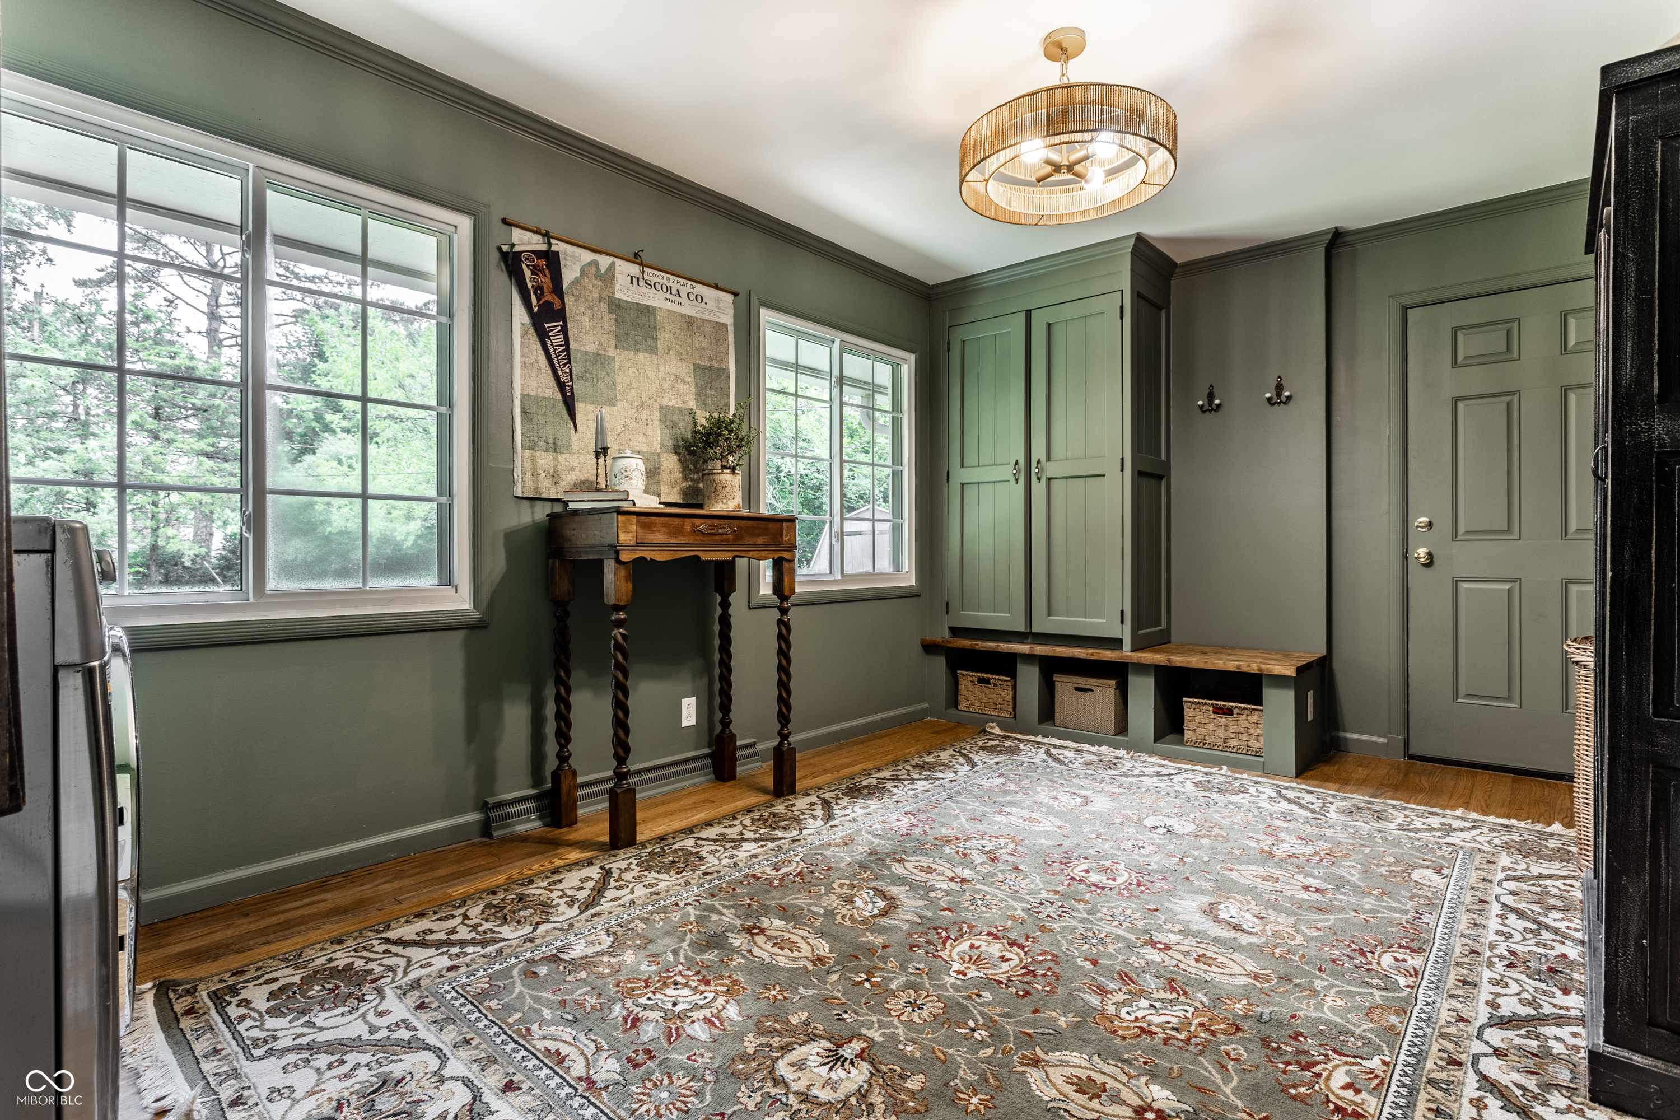
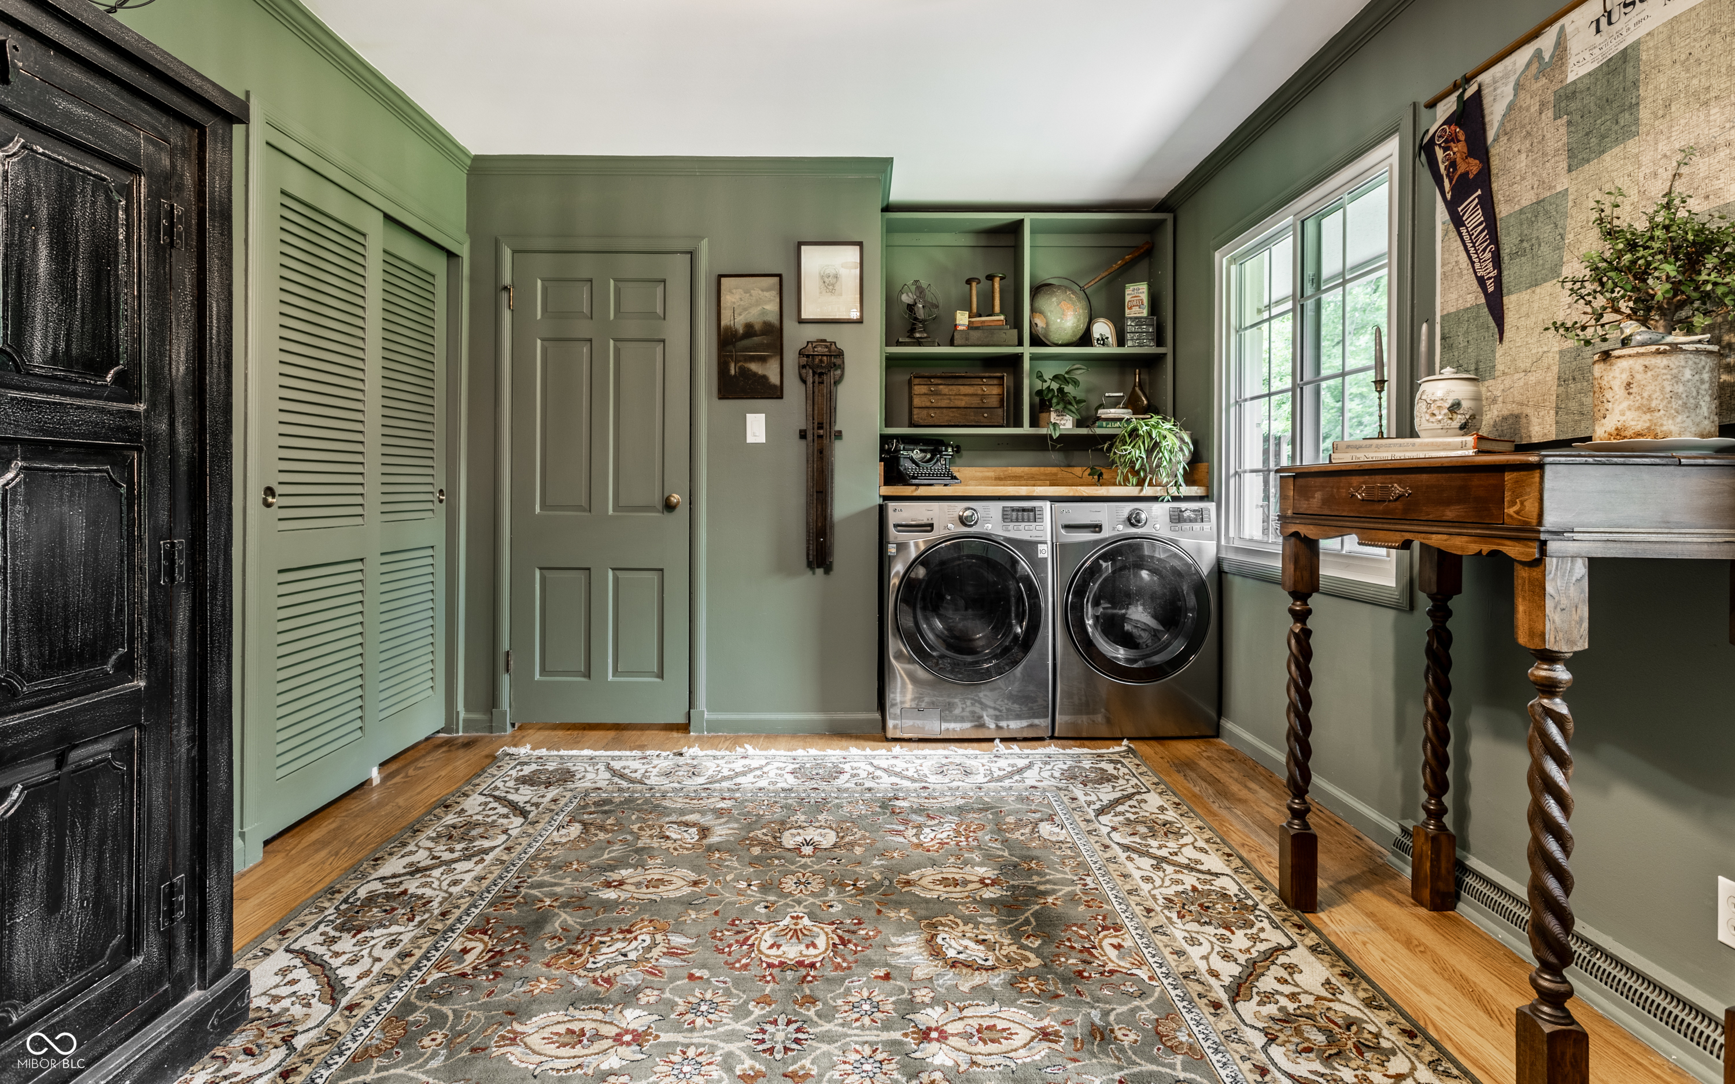
  • Laundry room Main Level
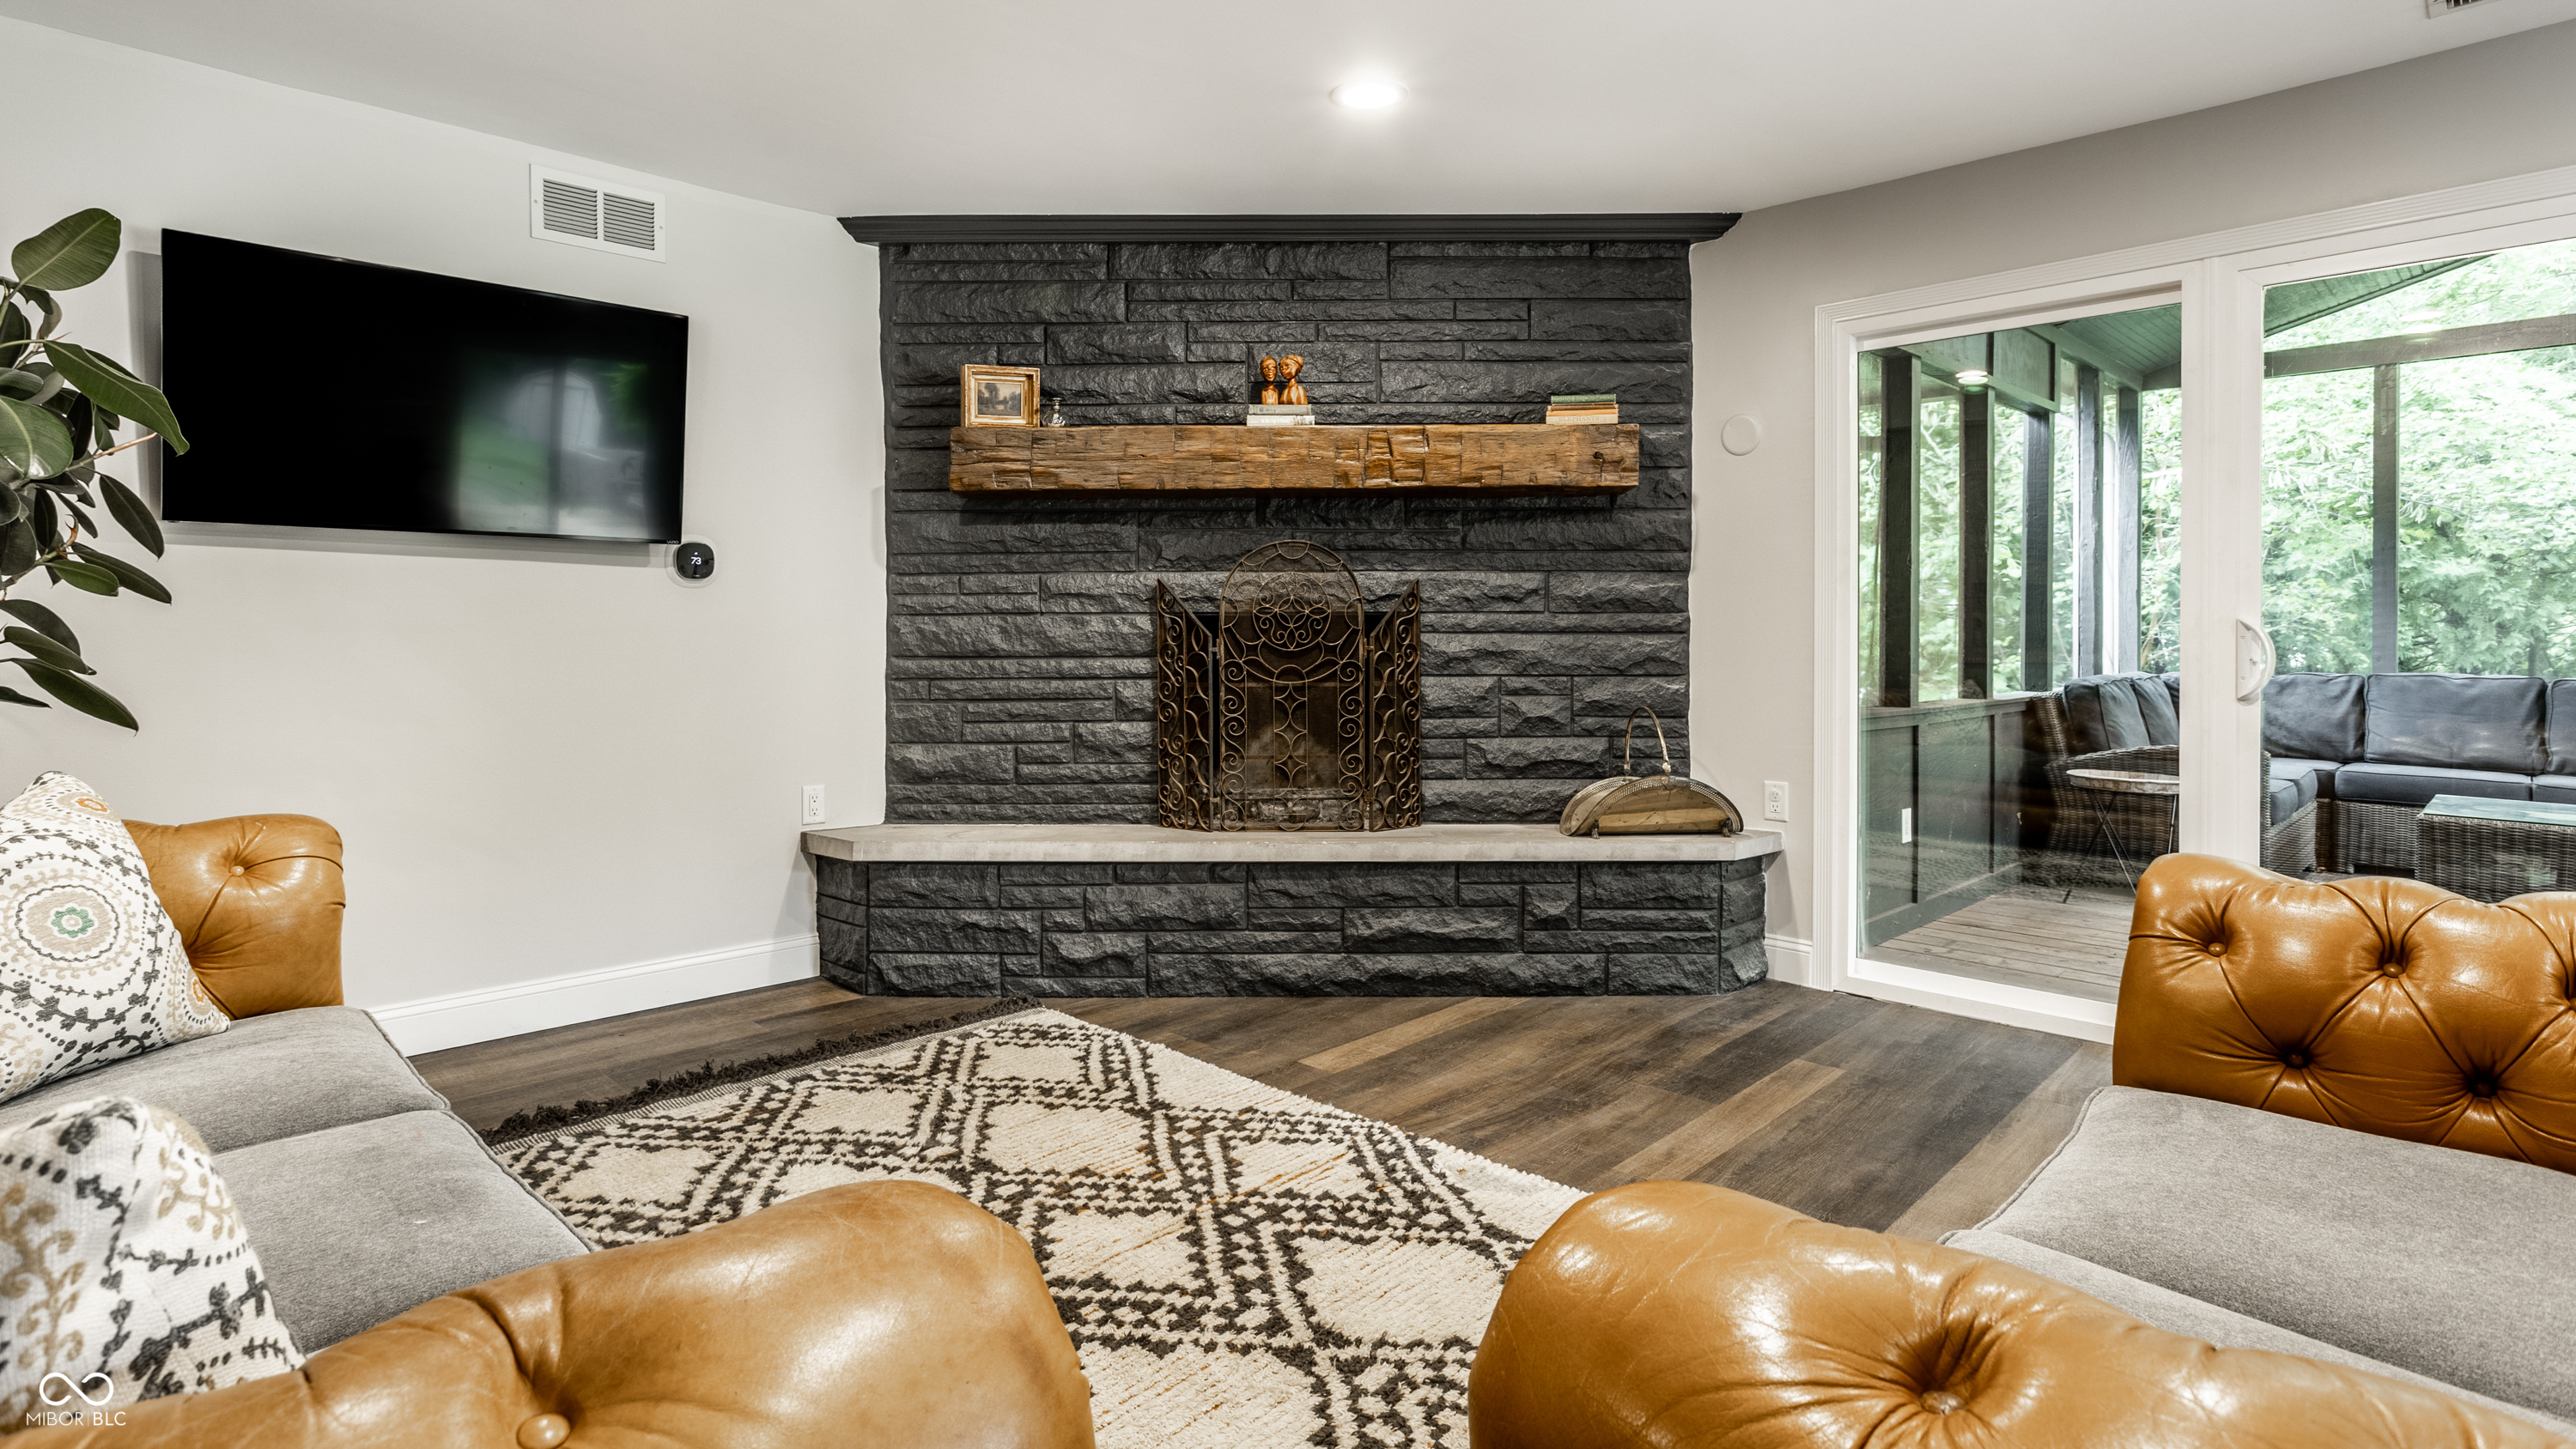
  • Fireplace Great Room, Living Room
  • APPLIANCES Gas Cooktop, Dishwasher, Disposal, Gas Water Heater, Electric Oven
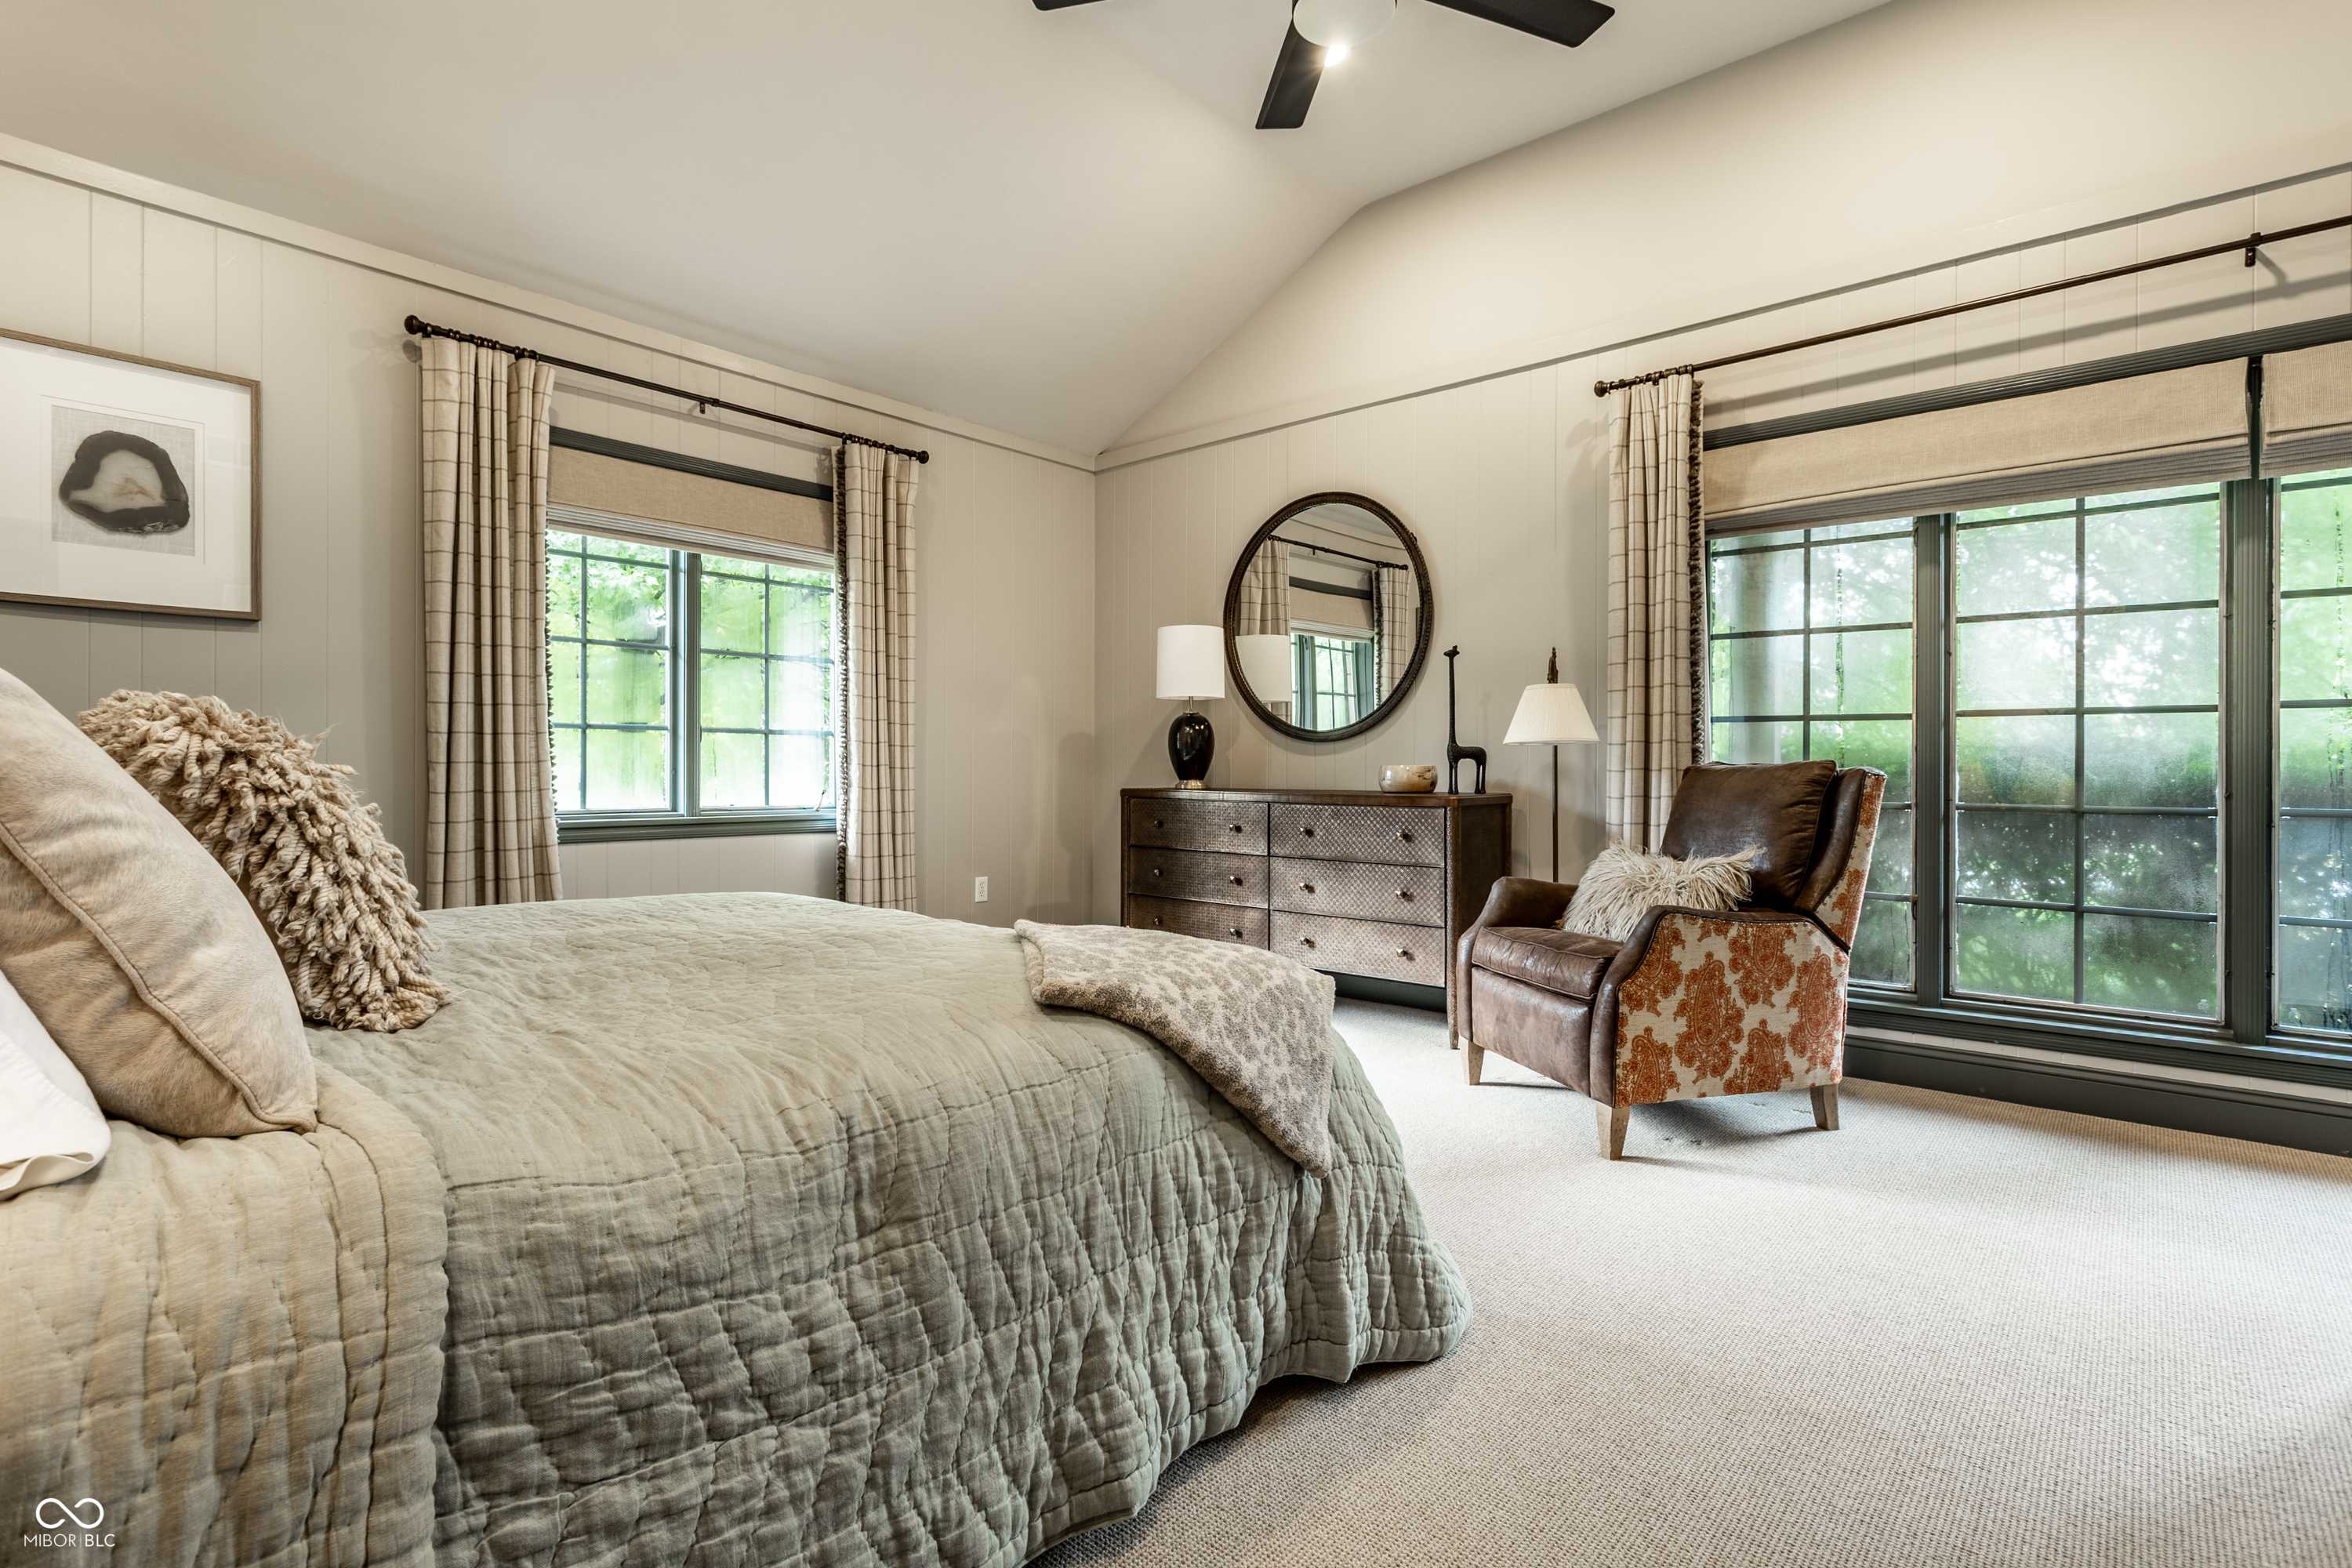
  • other interior Features Attic Stairway, Built-in Features, Cathedral Ceiling(s), Walk-In Closet(s), Hardwood Floors, Eat-in Kitchen, Wired for Data, In-Law Arrangement

Area & Lot

  • Status For Sale
  • Living Area3,680 Sq.Ft.
  • Total Area3,970 Sq.Ft.
  • Lot Area0.56 Acres
  • MLS® ID22115186
  • TypeResidential
  • YEAR BUILT1965
  • NeighborhoodIndianapolis
  • Architecture StylesRanch, Traditional
  • School DistrictMSD Lawrence Township

Exterior

  • STORIES1
  • Garage Space2.0
  • water SourcePublic
  • utilitiesCable Available
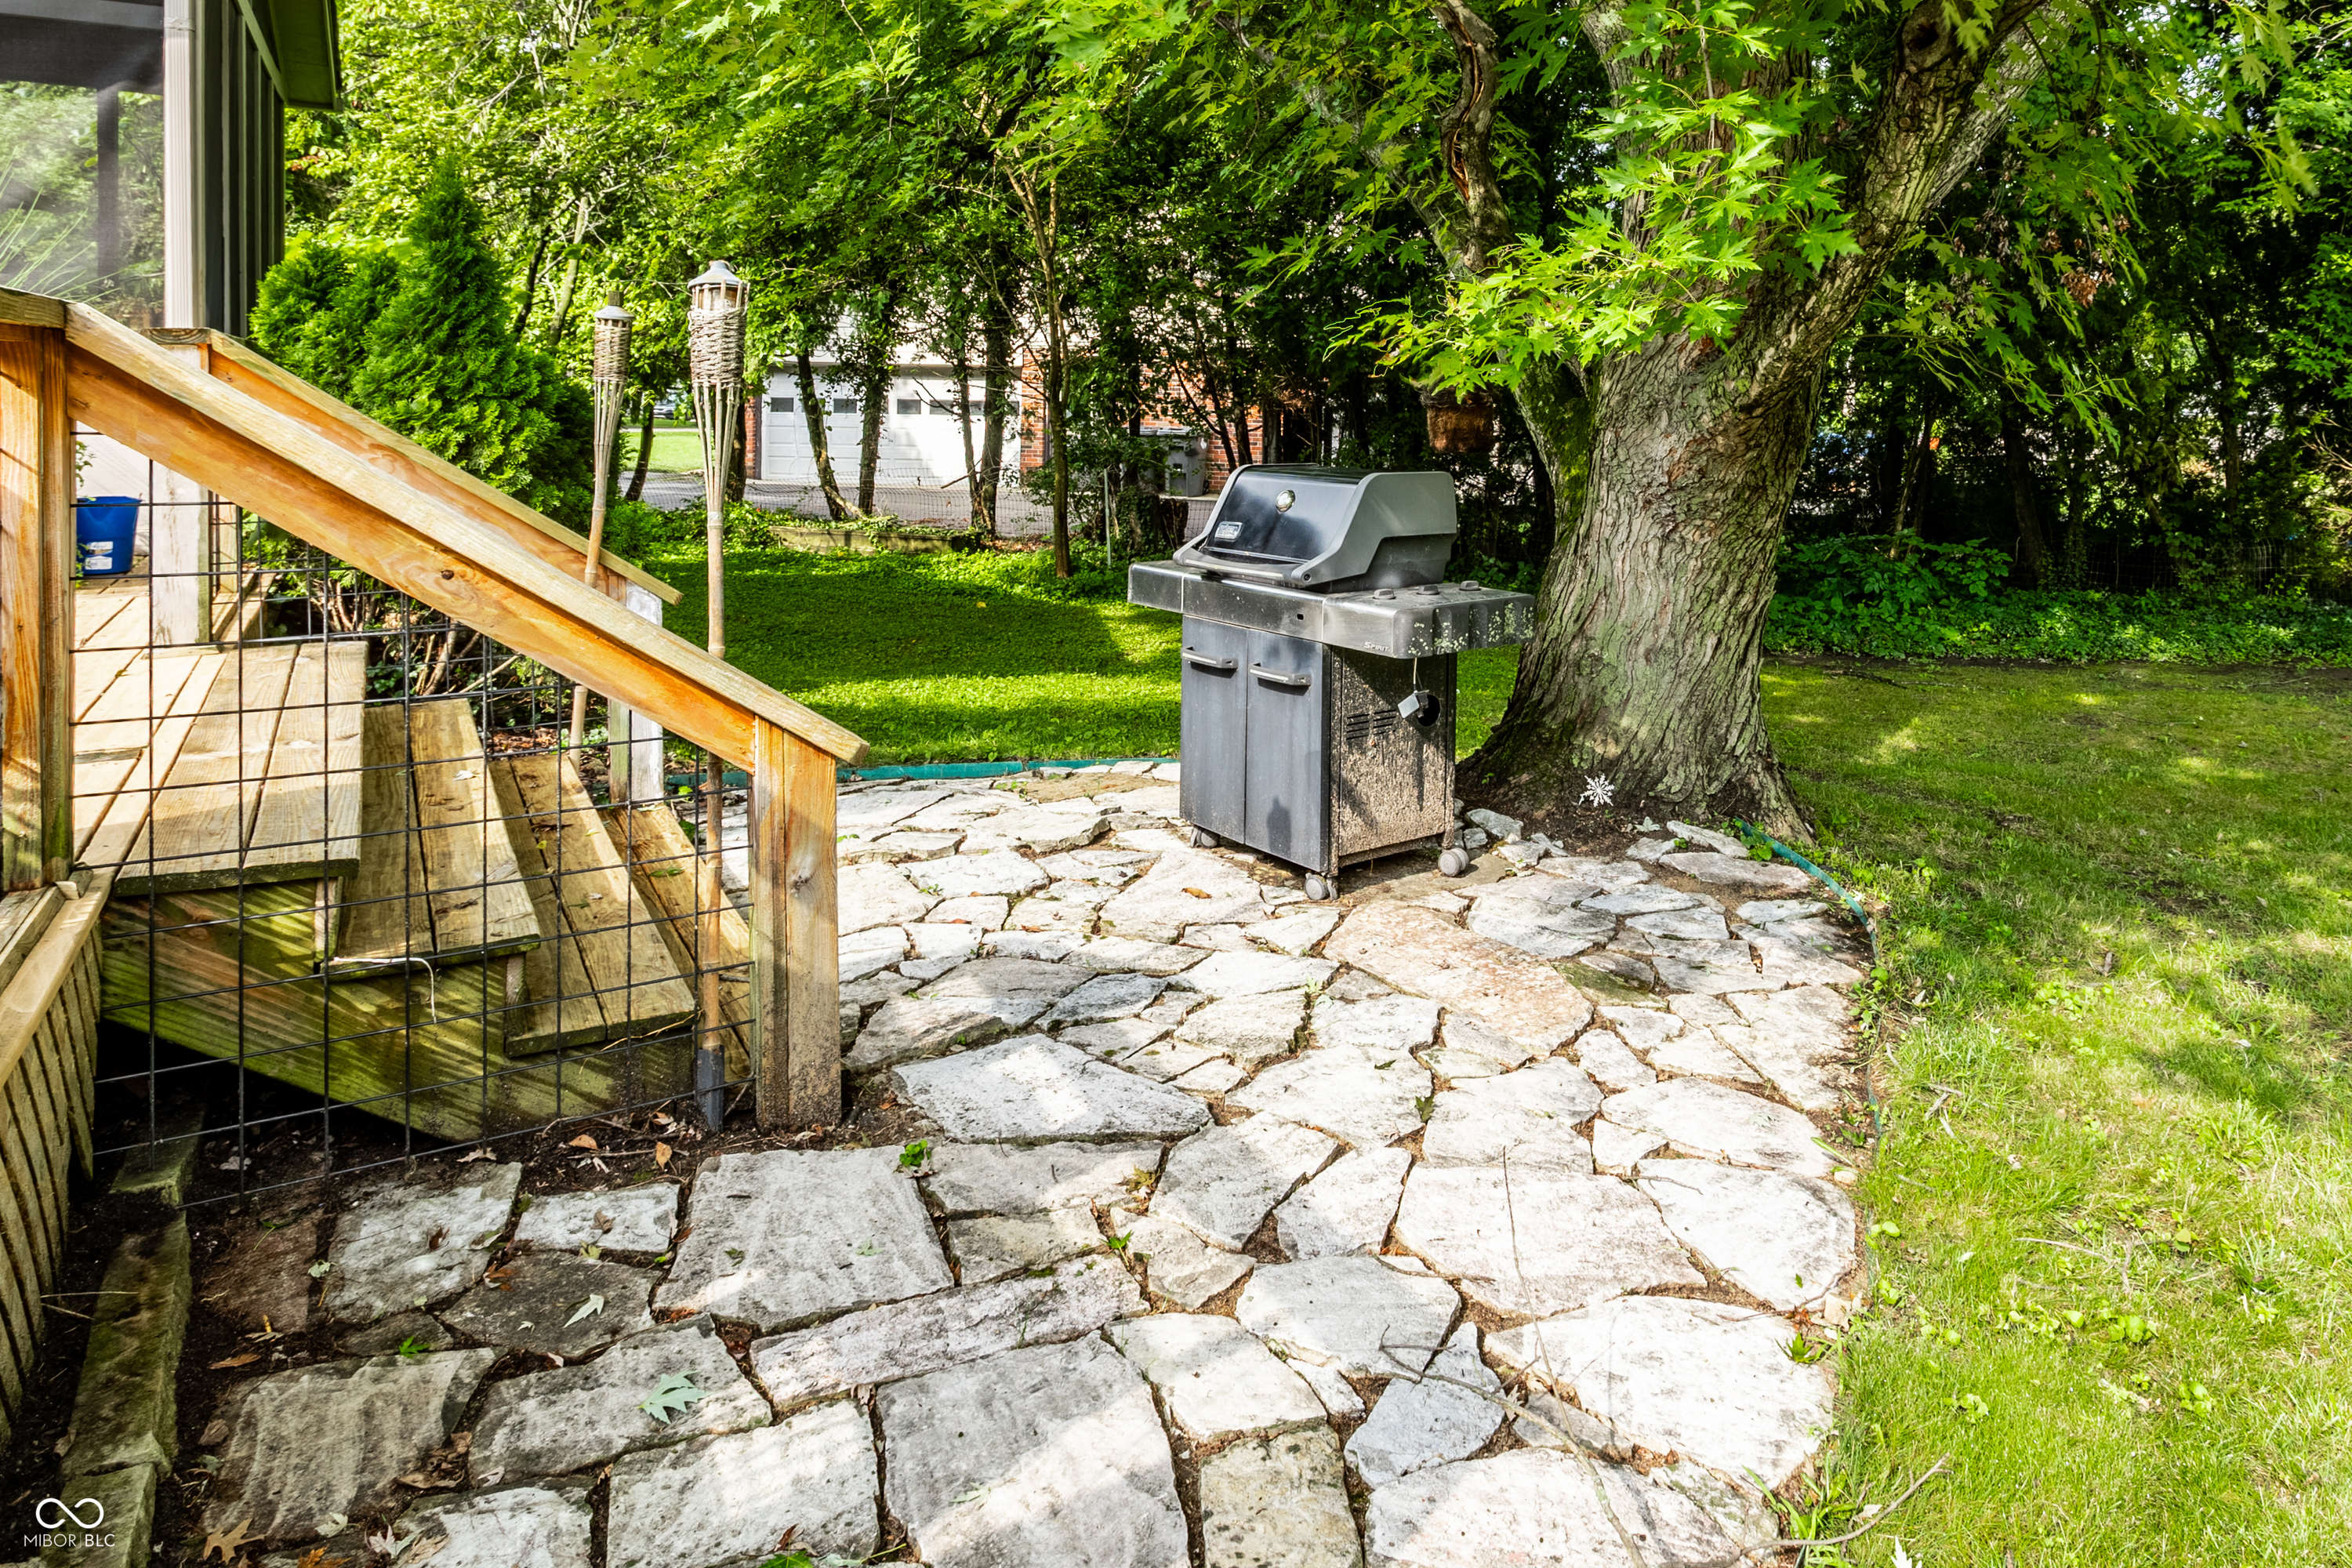
  • lot featuresStorm Sewer, Mature Trees, Wooded
  • parkingAsphalt, Attached, Garage Faces Side
  • HEAT TYPEZoned, Forced Air, Natural Gas
  • AIR CONDITIONINGCentral Air
  • SubstructureBlock
  • other exterior FeaturesBarn Mini

Financial

  • Sales Price$690,000
  • HOA $155/yr
View Virtual Tour

Mortgage Calculator

Estimate your monthly mortgage payment, including the principal and interest, property taxes, and HOA. Adjust the values to generate a more accurate rate.
All estimates are provided for informational purposes only. Actual amounts may vary.
$0,000 Your Payment 20 15 65
$0,000 Your Payment

Indianapolis

Explore

Work With Johnny

My business is built on providing the highest level of service and professionalism possible before, during, and after the sale of your home. Contact me today!

Follow Johnny on Instagram